

You step into your bathroom every single morning, but if the space feels dark, cramped, or cluttered, your day starts with unnecessary friction. Towels bump into glass doors, toiletries pile up around the sink, and elbow room is nowhere to be found.
Here is the truth: you do not need to tear down exterior walls to get a spacious, spa-like room. Great bathroom design is about visual trickery and smart layout planning.
By making a few targeted changes, you can transform even the tightest bathroom into an open, highly functional space:
- Clear the Floor Lines: Mount your vanity to the wall so floor tiles run seamlessly from edge to edge.
- Remove Heavy Barriers: Swap dark shower curtains for frameless glass panels that let light flow uninterrupted.
- Unclutter the Countertop: Move everyday items into recessed medicine cabinets hidden behind clear mirrors.
Fixing these basic friction points unlocks hidden room instantly. Explore fundamental layout options using our complete interior design guides.
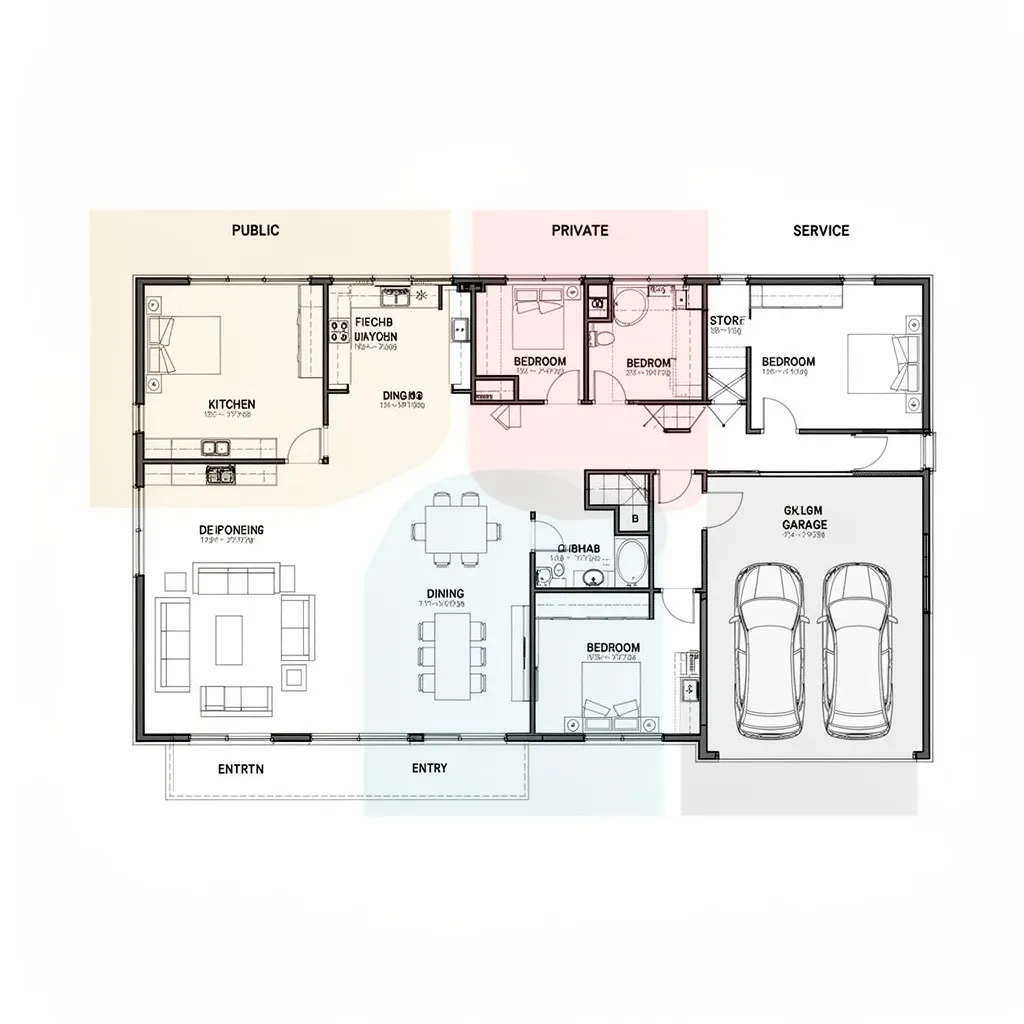
Start With How You Actually Use Your Bathroom
A beautiful bathroom on a social media feed might look stunning, but if two people cannot brush their teeth at the same time without knocking elbows, the layout fails.
Before choosing tiles or faucets, map out your daily routine using the Jobs-To-Be-Done approach:
[ Morning Rush Routine ] ──► [ Dual Sink Access & Task Lighting ] ──► [ Smooth Daily Workflow ]
Ask yourself what your bathroom actually needs to accomplish every day:
- Is it a high-traffic family bathroom? Prioritize durable, easy-to-clean porcelain surfaces, extra towel hooks, and divided drawer organizers.
- Is it a relaxing master suite? Focus on deep soaking tubs, warm ambient lighting, and high-end tile finishes.
- Is it a tight guest powder room? Maximize floor area with compact wall-hung sinks and bold accent wallpaper.
When your bathroom planning focuses on how you live, your bathroom design stays practical, comfortable, and clutter-free for years. Test custom room ideas using our flexible bathroom layout tools.
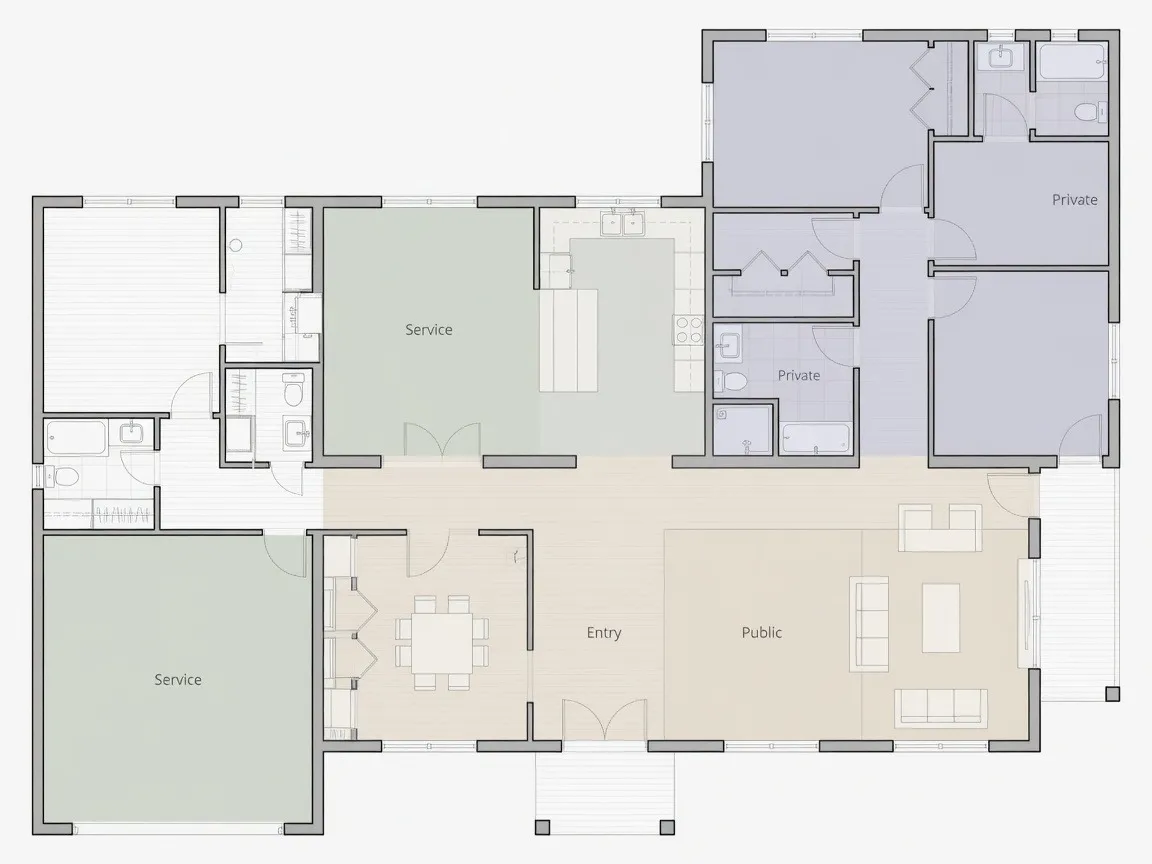
Choose the Right Bathroom Layout Before You Decorate
Moving plumbing lines—like main drain pipes and water supplies—is usually the most expensive part of any remodel. Working with your existing plumbing wall locations saves thousands of dollars.
The Gestalt principle of Common Region shows that grouping related functional items inside defined boundaries creates immediate order.
Here are three classic bathroom layout ideas that optimize space:
| Layout Type | Best For | Main Advantage |
|---|---|---|
| Single-Wall Plumbing | Narrow, long bathrooms | Keeps all water lines along one wall to minimize piping costs |
| L-Shaped Fixture Layout | Square or compact rooms | Separates the vanity area from the shower zone for better traffic flow |
| Split-Zone Layout | Shared family bathrooms | Encloses the toilet and shower behind a pocket door while keeping the sink accessible |
A smart bathroom floor plan gives you comfortable walking paths and keeps fixtures from blocking entryways. Map your room dimensions with our automated AI floor plan generator.
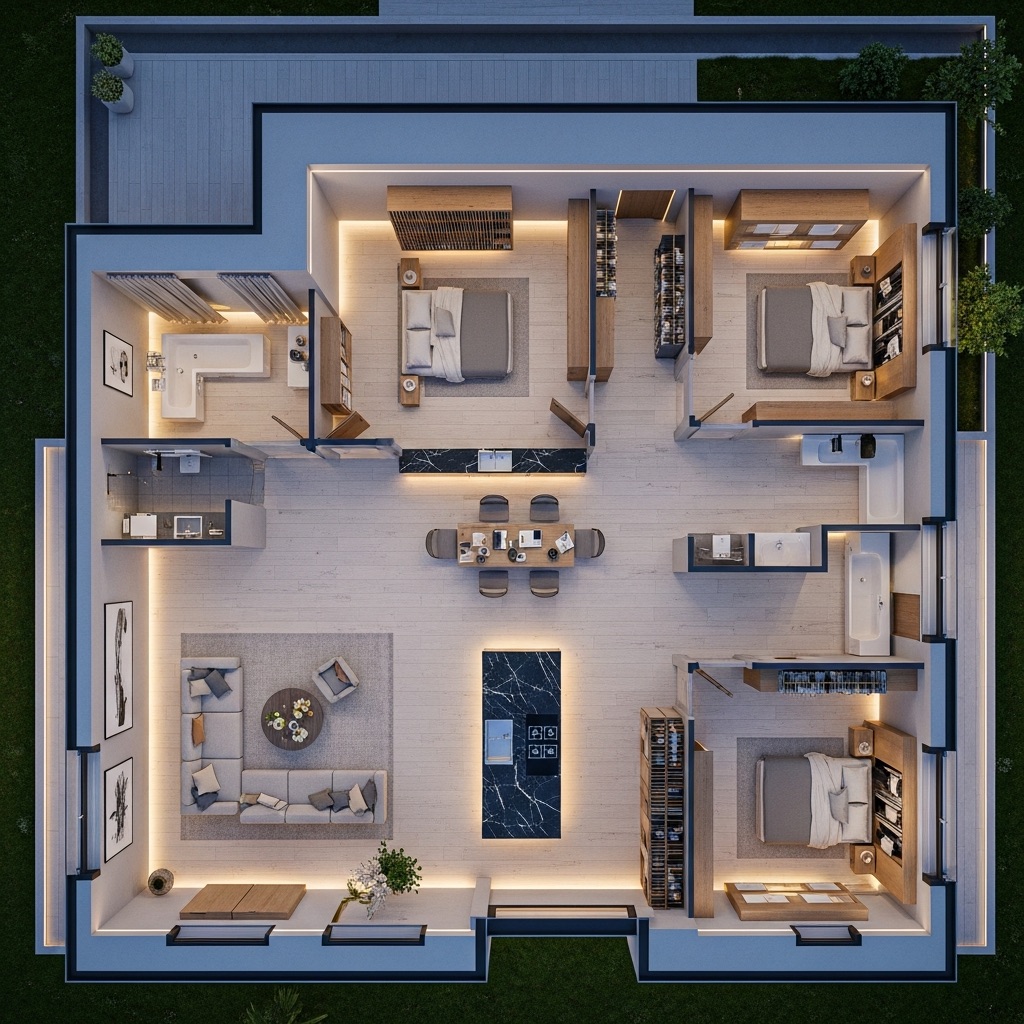
Make a Small Bathroom Feel Surprisingly Spacious
When floor space is limited, small bathroom design relies on clever visual expansion tricks.
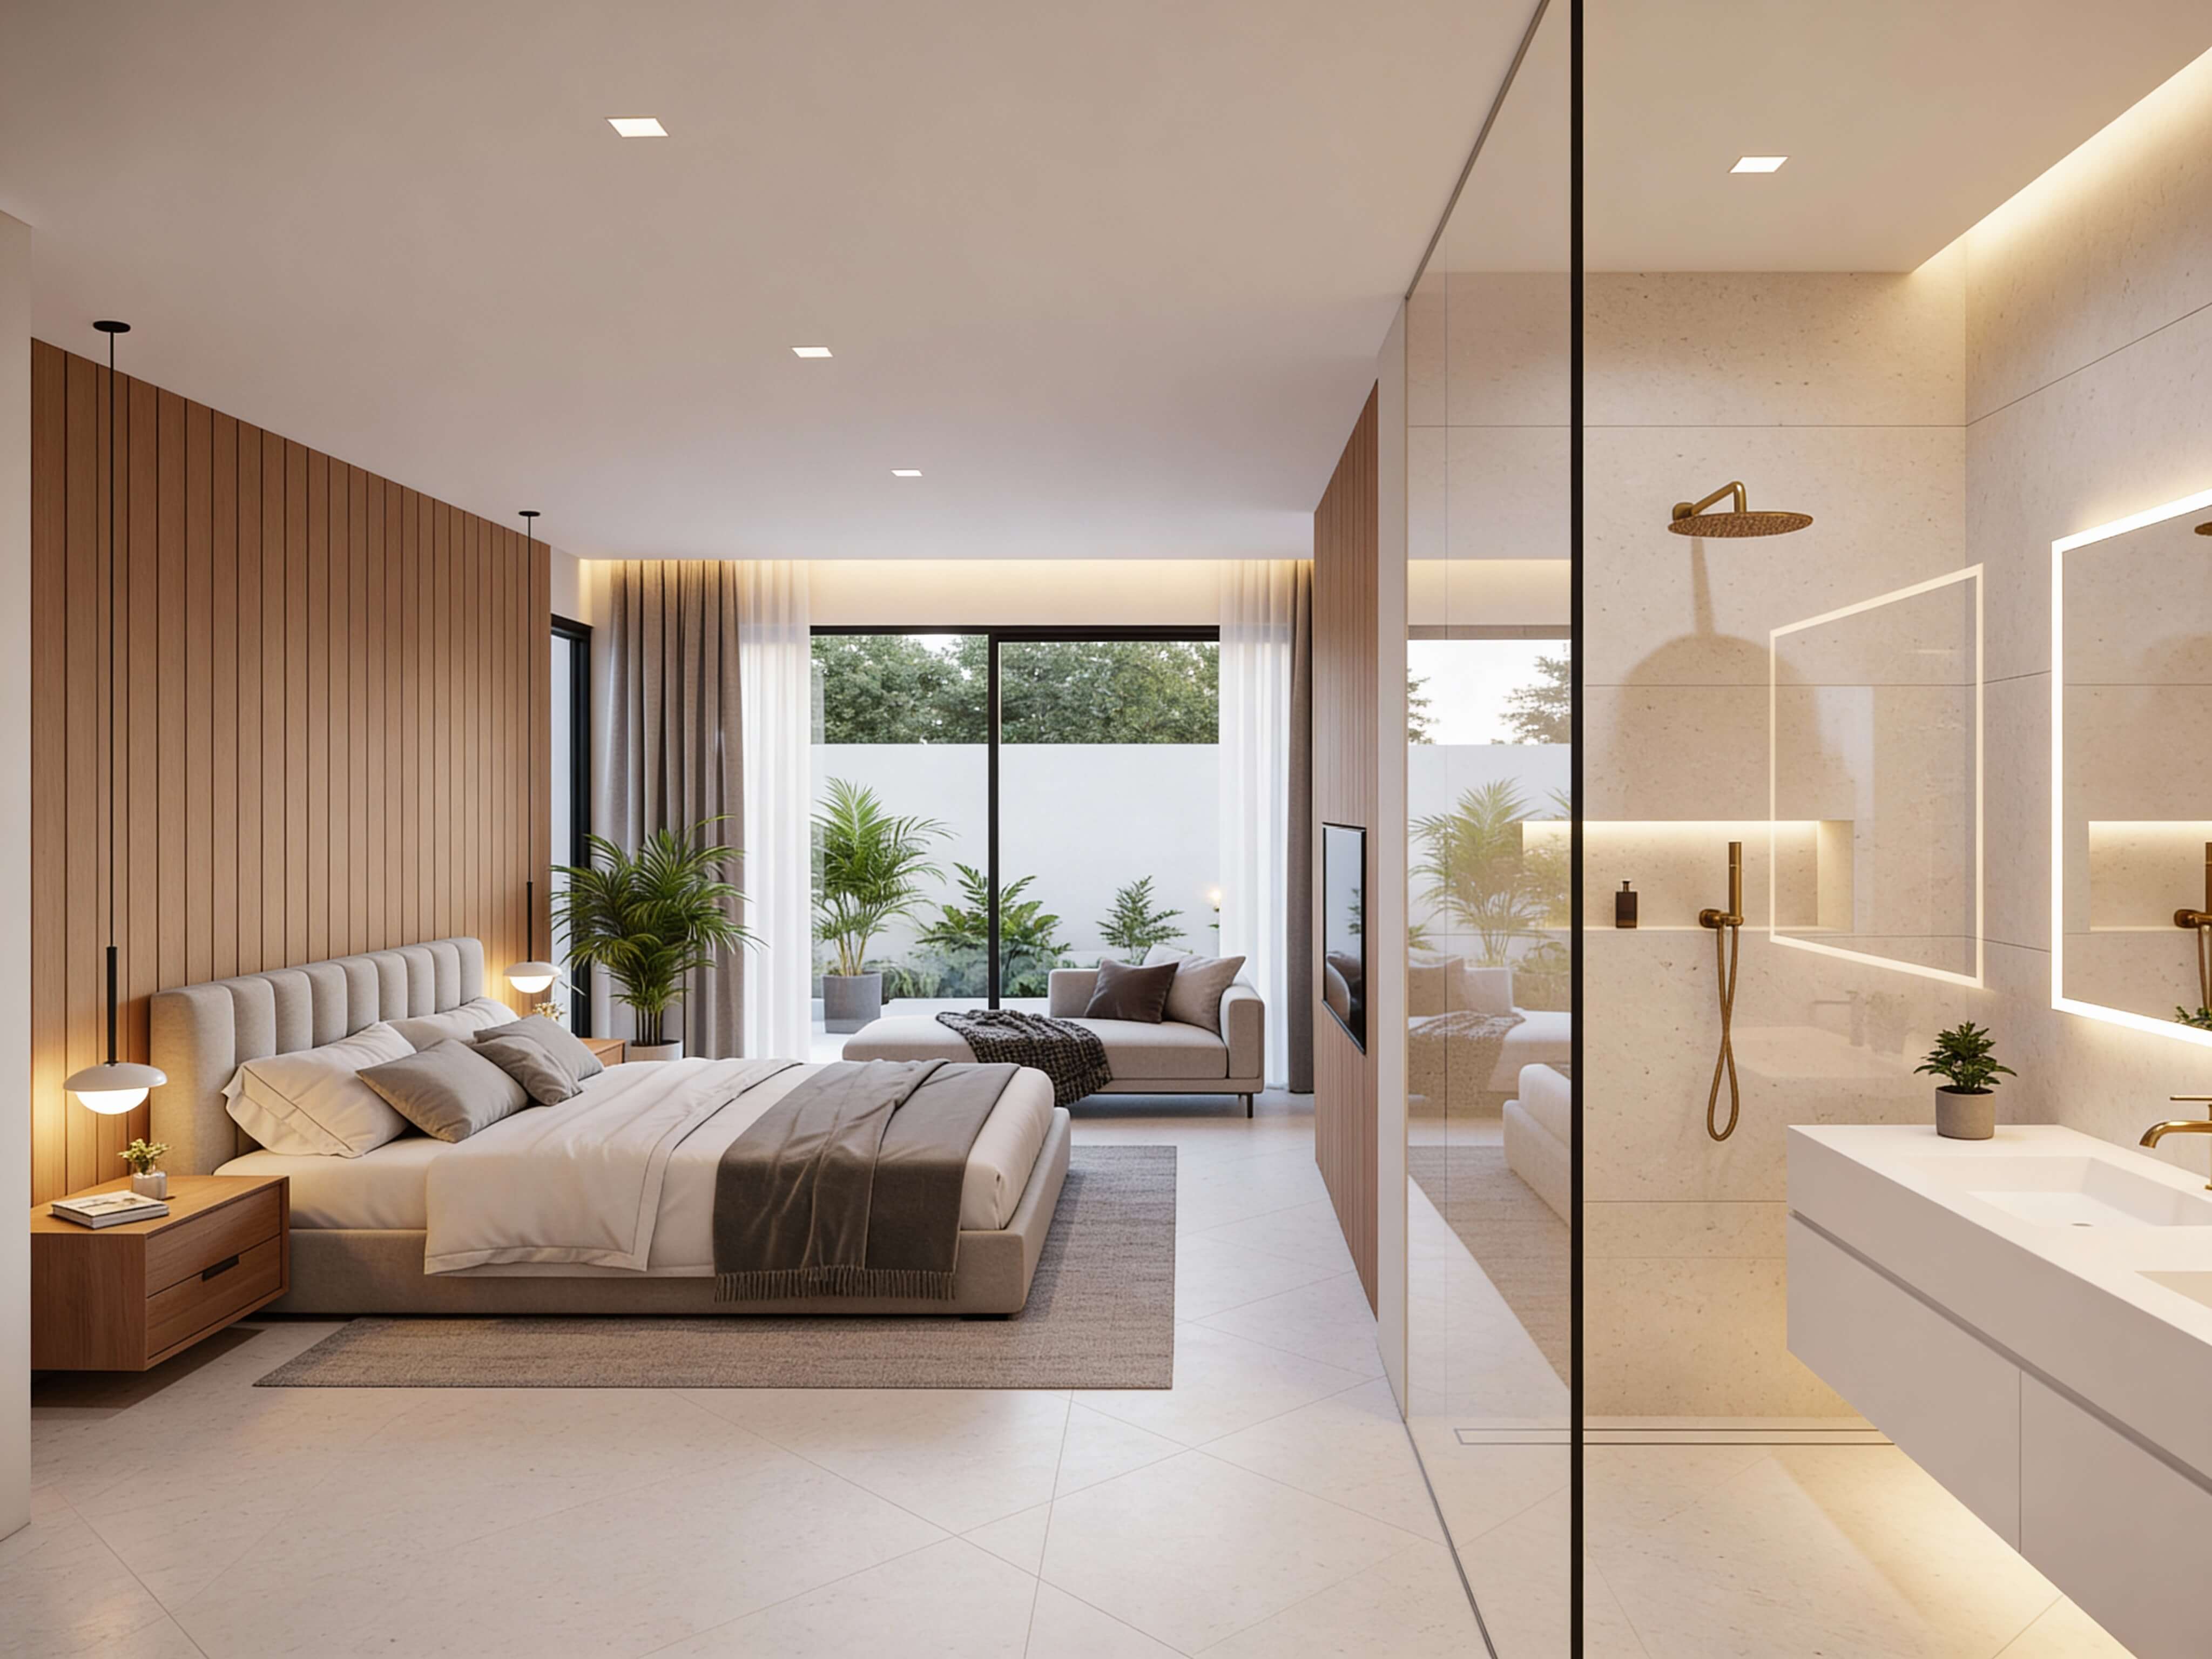
The Gestalt principle of Closure proves that our eyes naturally fill in gaps. When heavy shower curtains or dark partition walls cut off a corner, your brain registers a much smaller room.
Apply these tested small bathroom layout tricks to make any room feel instantly larger:
- Install Large-Format Tiles: Fewer grout lines create a clean, continuous surface that tricks the eye into seeing more floor space.
- Use a Pocket Door: Replacing a traditional swinging door saves up to 9 square feet of usable clearance inside the room.
- Extend Tile to the Ceiling: Running wall tiles all the way up emphasizes vertical height and draws the eyes upward.
Explore more smart small bathroom ideas using our interactive interior design software.
Create More Storage Without Making the Bathroom Feel Crowded
Overcrowding a small bathroom with bulky storage cabinets creates visual clutter fast. Instead, build your bathroom organization directly into the architecture.
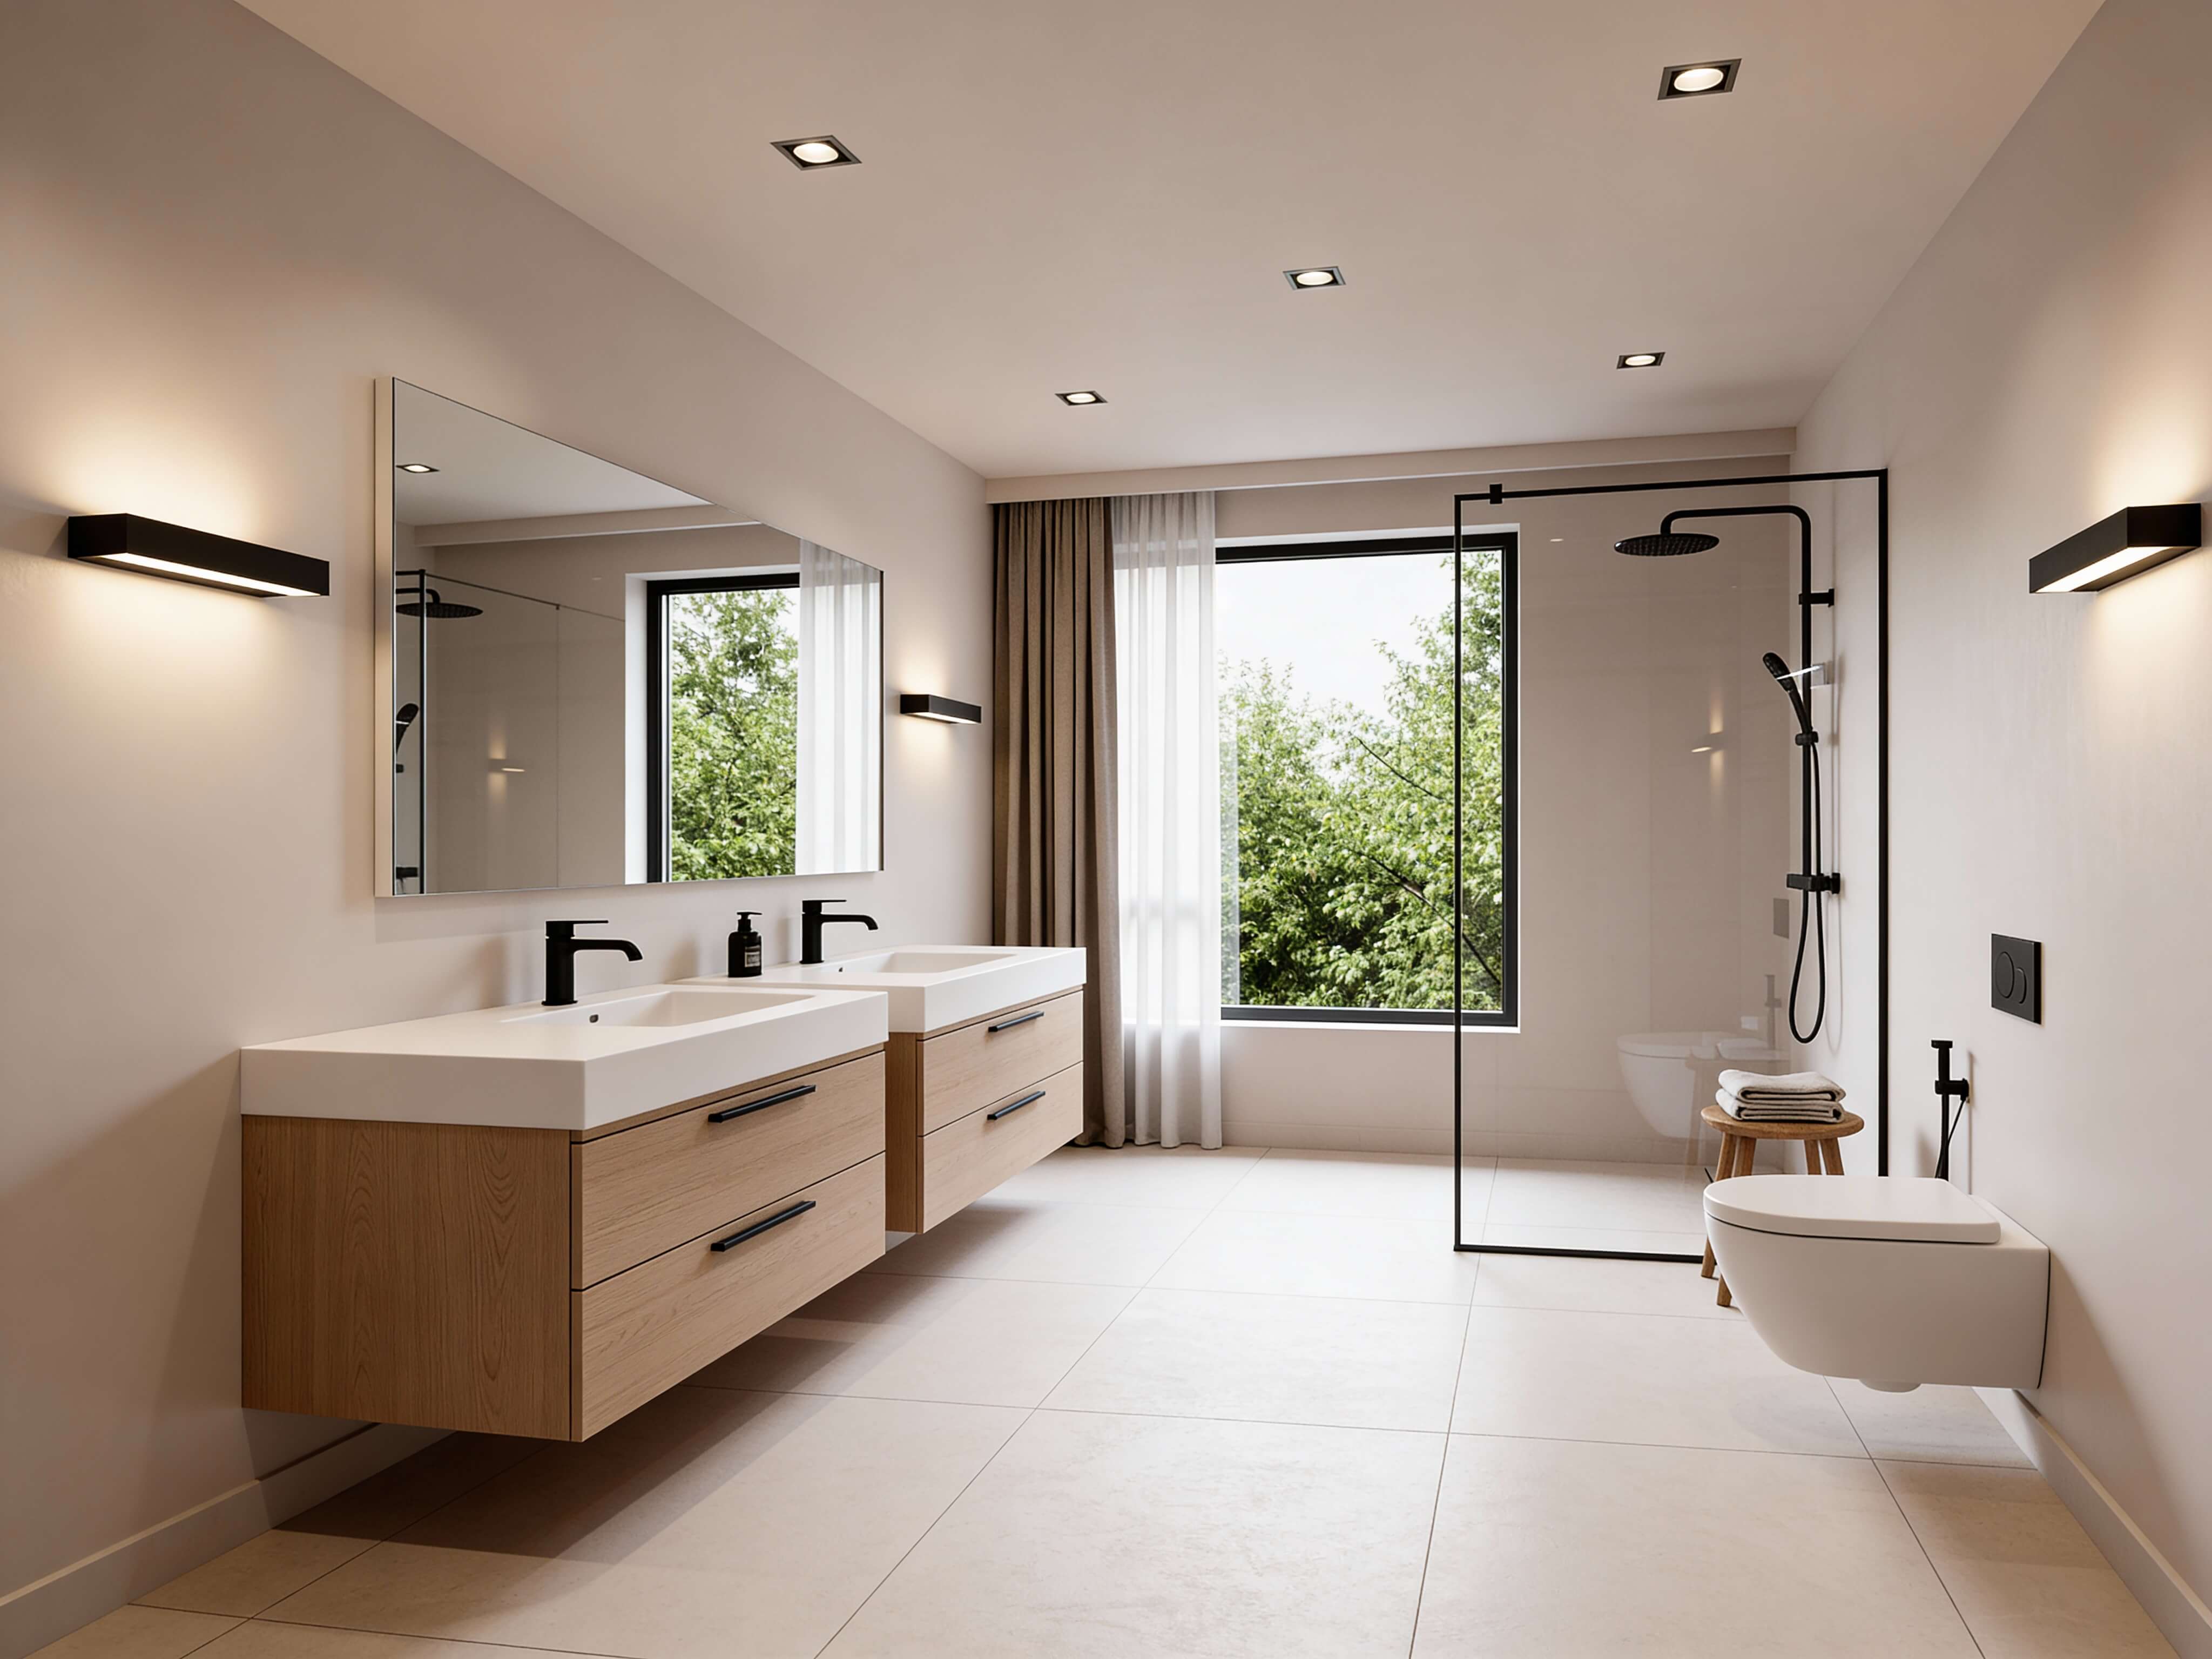
The Gestalt principle of Proximity suggests that grouping small items into unified storage areas eliminates chaotic visual distraction.
[ Cluttered Countertop ] ──► [ Built-in Recessed Wall Niche ] ──► [ Clean Visual Surface ]
Try these practical bathroom storage ideas to store toiletries cleanly:
- Recessed Shower Niches: Cut storage shelves into the wall cavity between studs to hold shampoos without taking up shower space.
- Mirrored Medicine Cabinets: Choose flush, wall-recessed cabinets with built-in mirrors and internal electric outlets for razors and toothbrushes.
- Deep Vanity Drawers: Swap basic under-sink cabinets for full-extension drawers that keep bottles organized and easy to reach.
Clever storage options keep your counters clear and your bathroom design ideas looking clean. Plan your storage layouts with our room design software.
Pick a Bathroom Style That Still Feels Good Years From Now
Bold fashion trends fade quickly, but classic bathroom styles stand the test of time.
Whether you prefer a sleek modern bathroom design or a warm, elevated space, focus on durable materials and clean finishes.
Think about it: natural stone textures, neutral tile shades, and warm wood tones never go out of style. You can always swap towels, bathmats, and wall art whenever you want a fresh look without renovating.
Explore timeless room aesthetics using our 3D bathroom design software.
Use Lighting to Change How Your Bathroom Looks and Feels
Single overhead lights cast harsh shadows across your face and make small rooms feel cold and clinical.
Great bathroom lighting uses three distinct layers to create warm, inviting brightness:
┌────────────────────────────────────────────────────────┐ │ 3-TIER LIGHTING SYSTEM │ │ │ │ [ Layer 1: Ambient Ceiling Recessed LEDs (Overhead) ] │ │ [ Layer 2: Eye-Level Vanity Sconces (Task Lighting) ] │ │ [ Layer 3: Under-Vanity & Niche LED Strips (Accent) ] │ └────────────────────────────────────────────────────────┘
Layer your bathroom lighting ideas for maximum warmth:
- Task Lighting: Mount side sconces at eye level on both sides of the mirror to eliminate facial shadows while shaving or applying makeup.
- Ambient Lighting: Add dimmable overhead recessed lights to fill the room with soft, general brightness.
- Accent Lighting: Place hidden LED strip lights beneath a floating vanity or inside a shower niche to create a soft, warm nightlight.
Proper light placement brings out the true rich texture of your tiles. Experiment with custom lighting setups using our bathroom design tools.
Choose Colors That Make the Bathroom Feel Bigger, Warmer, or Cleaner
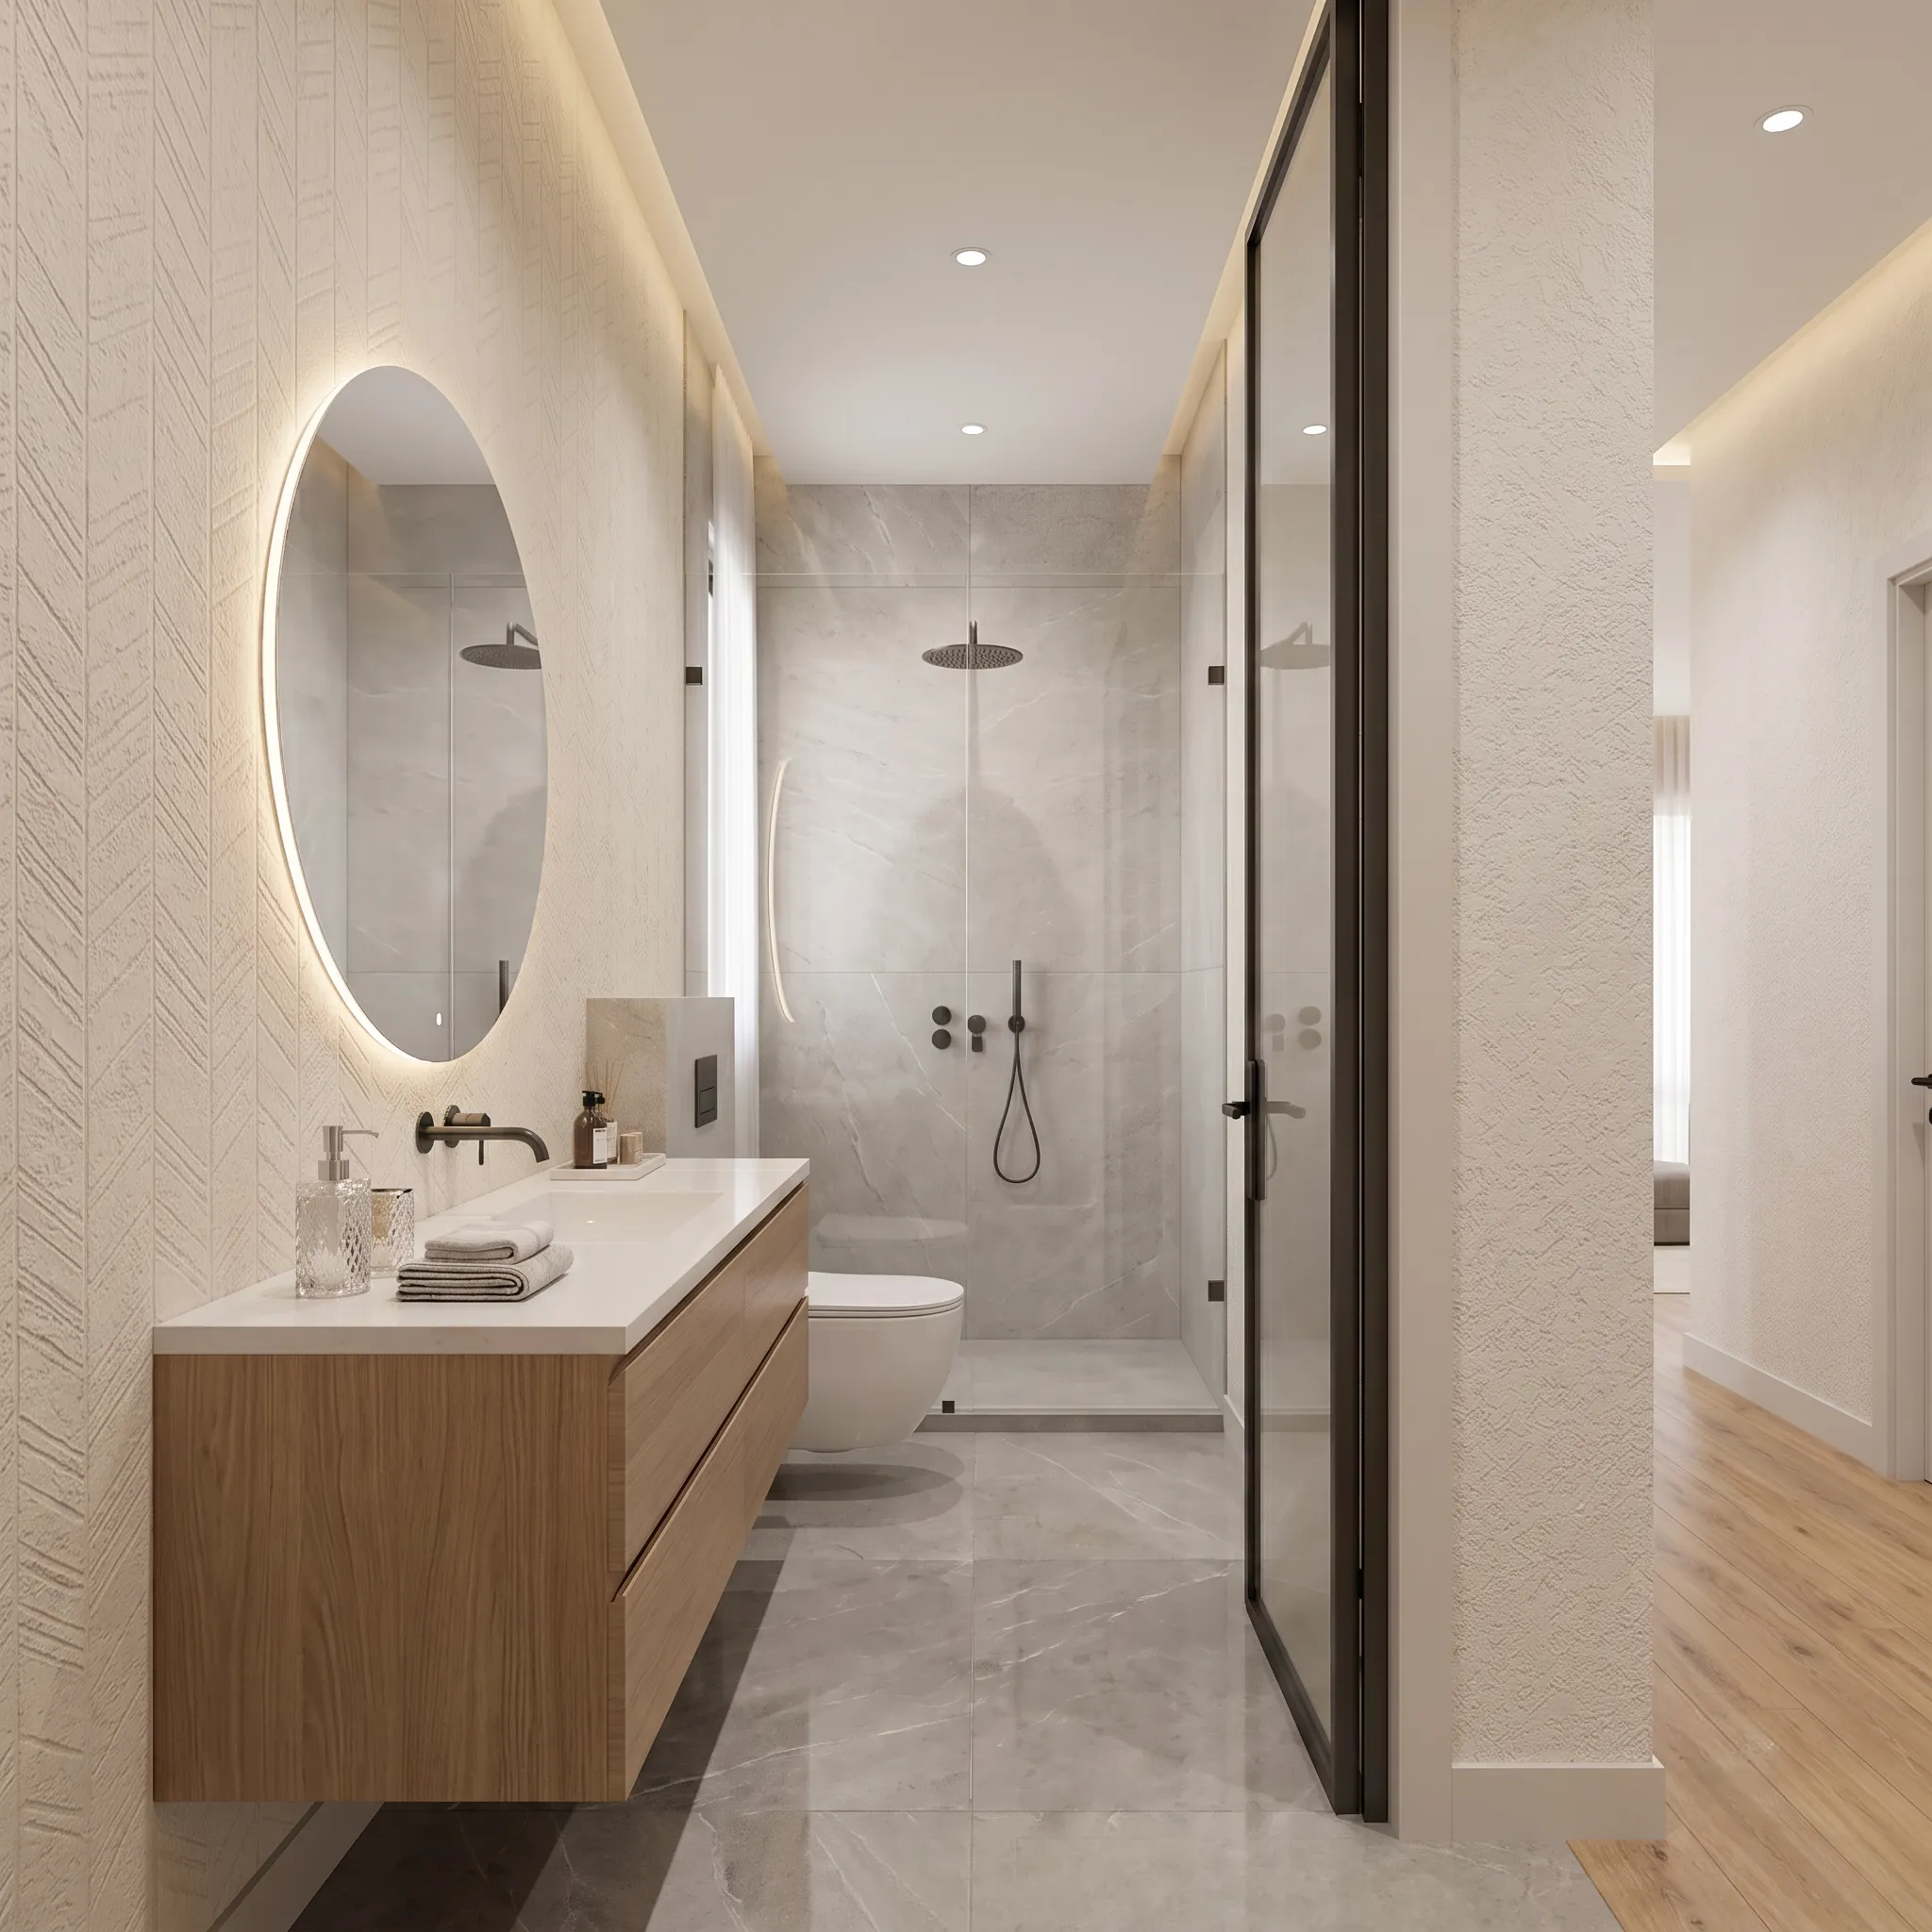
Color directly impacts how large or bright a room feels.
Light bathroom colors reflect light across walls, while deeper tones add cozy drama to small powder rooms.
60% Base Tile & Paint ──► 30% Vanity & Cabinetry ──► 10% Accent Hardware & Towels
Use these proven bathroom color schemes to set the right tone:
| Desired Mood | Base Wall Color | Secondary Accent | Hardware Finish |
|---|---|---|---|
| Bright & Airy | Crisp Warm White | Light Natural Oak | Brushed Brass |
| Calm Spa Retreat | Muted Soft Sage | Off-White Porcelain | Matte Nickel |
| Moody Powder Room | Deep Charcoal Gray | Rich Walnut Wood | Polished Chrome |
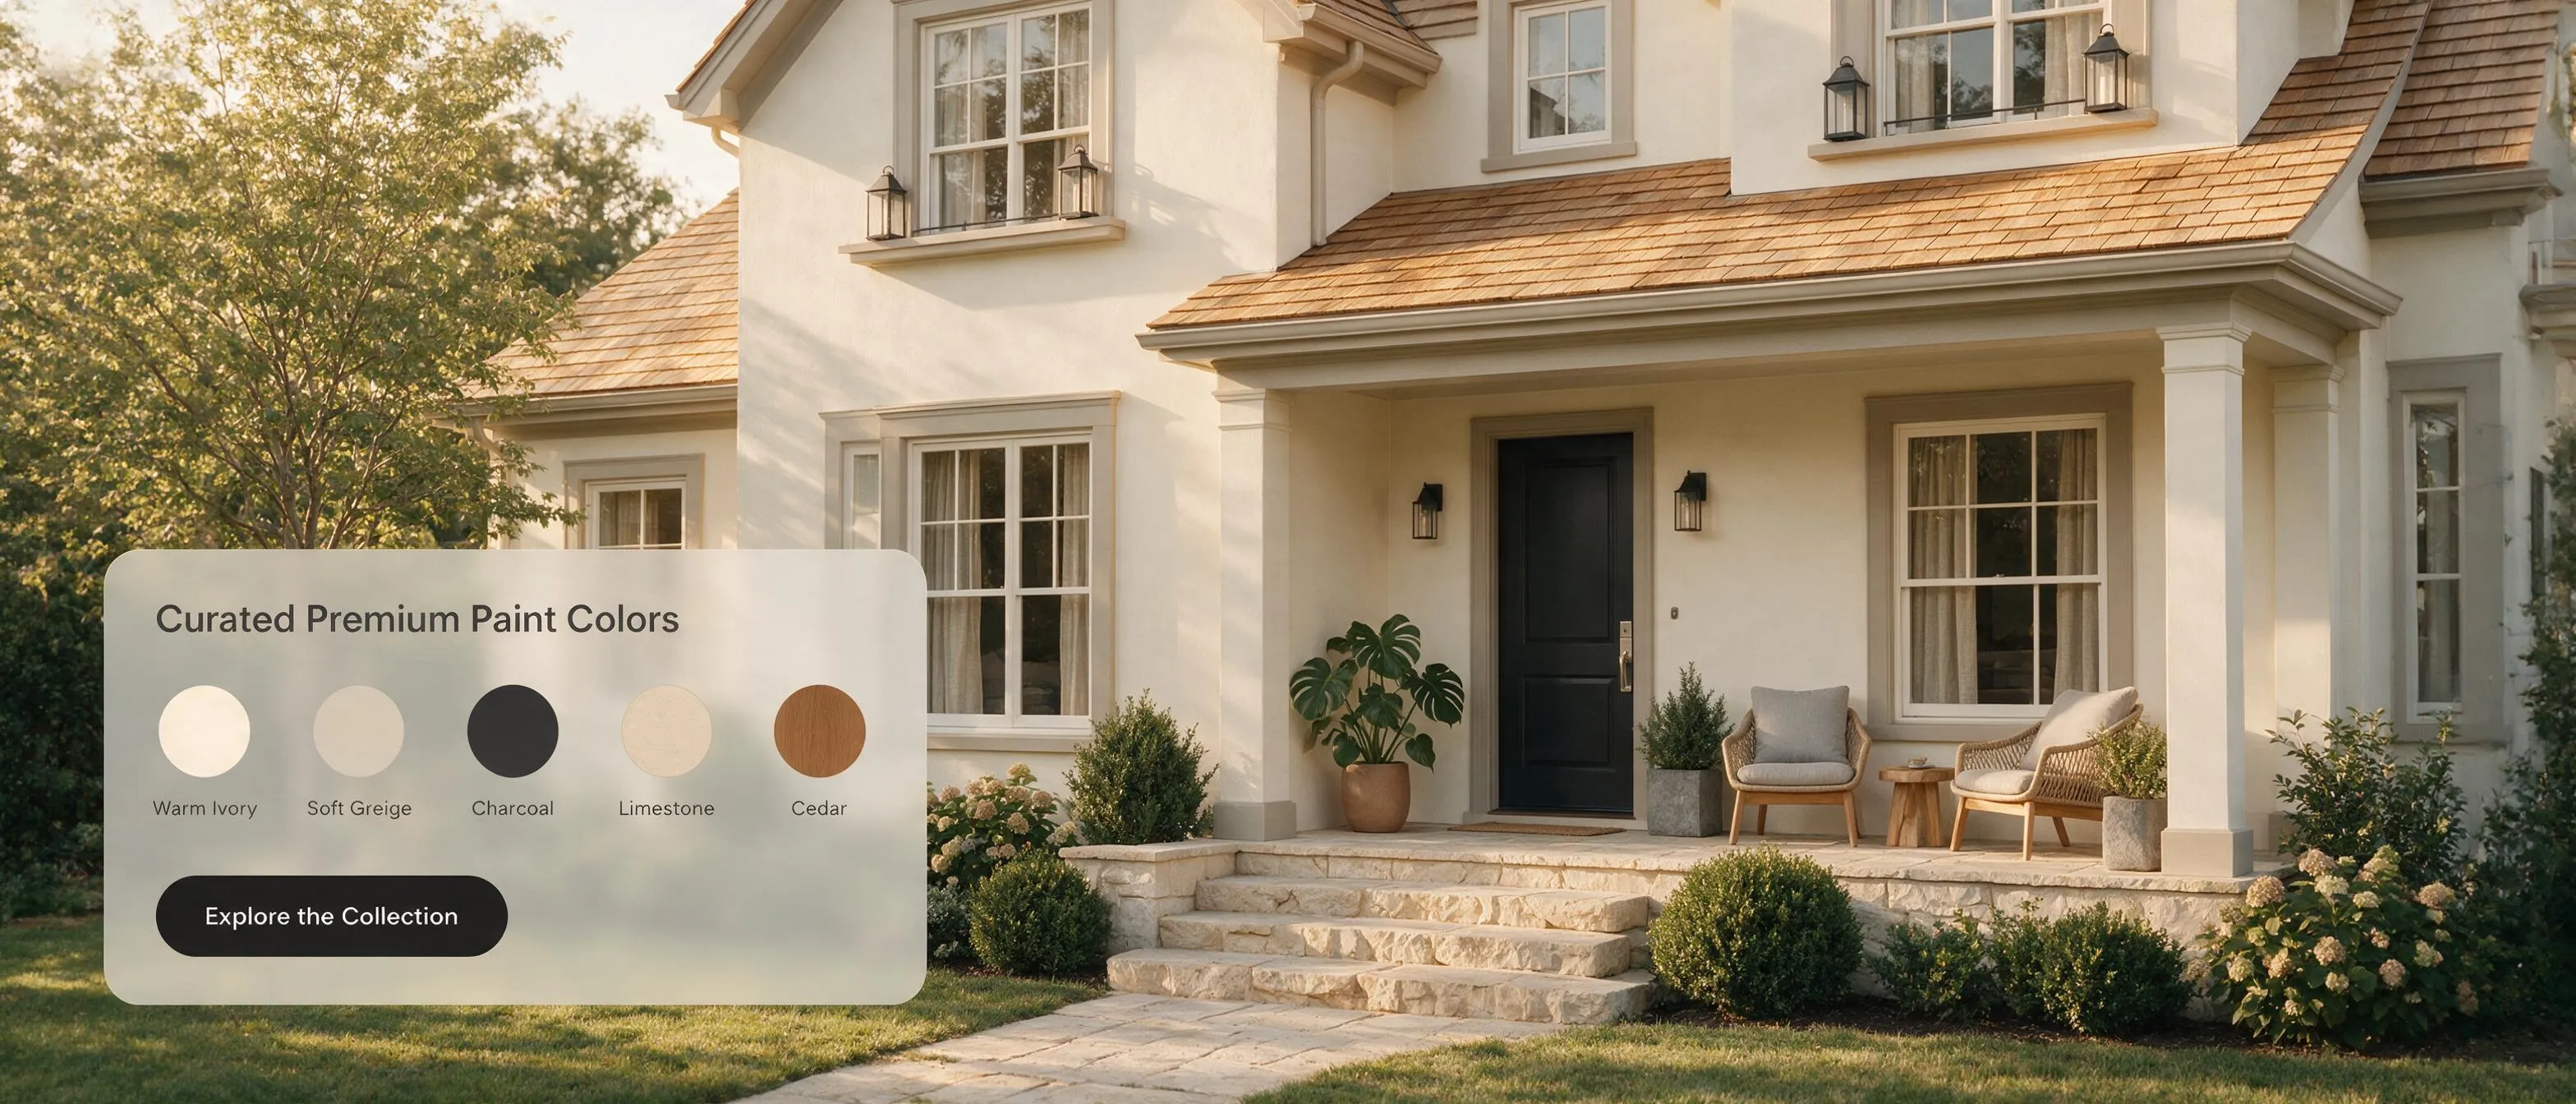
Testing bathroom color ideas digitally before painting prevents costly color mistakes. Preview wall paint tones using our dedicated home painting visualizer.
See Your Bathroom Design Before You Buy Anything
Ordering tile, a vanity, and shower fixtures online without visualizing them together in your actual space is a risky gamble.
This is where 3D bathroom design software eliminates uncertainty.
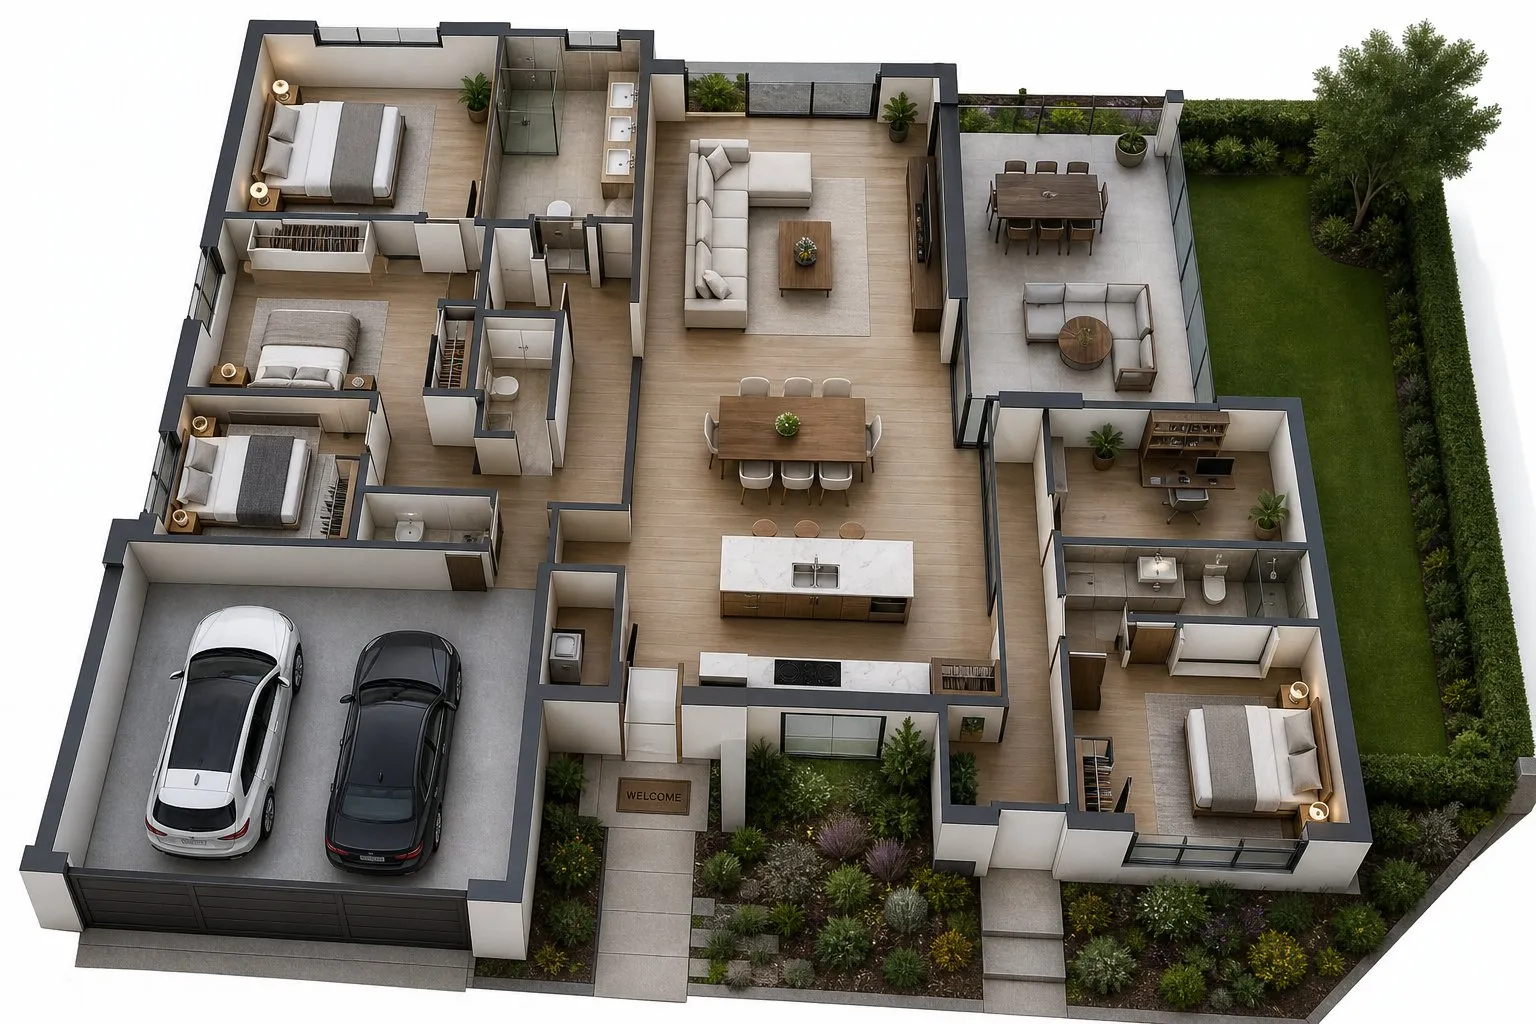
Instead of guessing whether your chosen vanity fits next to the toilet, you can preview the entire layout on your screen. Try our high-definition 3D floor plan visualizer to test your ideas instantly.
Try Different Bathroom Designs Without Starting Over
Testing multiple arrangements on paper takes hours, and moving physical furniture around is hard work. Using a digital bathroom planner lets you experiment with completely different design directions in seconds:
- Option A: Swap a bulky bathtub for a spacious walk-in shower with a built-in bench.
- Option B: Replace a floor-standing vanity with a floating double-sink console.
- Option C: Test dark floor tiles paired with light wall paint versus a fully tiled wet room.
Option A: Walk-In Shower ──► Option B: Floating Double Vanity ──► Option C: Fully Tiled Wet Room (Open & Glass-Framed) (Extra Wall Clearance) (Seamless Monolithic)
Comparing multiple variations side-by-side helps you land on the perfect setup with total confidence. Try custom configurations using our flexible bathroom designer software.

From Empty Room to a Bathroom You Can Picture Clearly
Bridging the gap between an idea in your head and a physical room does not require complex technical drafting skills.
DesignHome (powered by DesignHome Synthesis™) gives you an intuitive platform to transform basic measurements or photos into scaled floor plans, photorealistic 3D views, and restyled room previews in minutes.
[ Room Photos or Measurements ] │ ▼ ┌───────────────────────────────────────────────────┐ │ DesignHome Synthesis™ │ │ - Instant automated floor plan generation │ │ - Photorealistic 3D spatial visualization │ │ - Real-time tile, vanity, and hardware swaps │ └───────────────────────────────────────────────────┘ │ ▼ [ Scaled, Visualized Bathroom Design Ready to Build ]
Whether you are remodeling an existing bathroom photo or building a new layout from scratch, DesignHome makes the entire visual process fast, clear, and accurate.
Bring your bathroom vision to life using our automated AI bathroom design app.

Design Your Bathroom Before You Commit to the Changes
You do not need to hire expensive drafting services just to test floor plans, tile choices, or shower positions.
With DesignHome Synthesis™, you can map your bathroom dimensions, try different layouts, and test finishes before spending a single dollar on materials or contractors.
[ Room Dimensions ] ──► [ DesignHome Synthesis™ ] ──► [ Photorealistic 3D Bathroom ]
Ready to see how your new bathroom layout looks and feels? Start planning your ideal bathroom remodel design with DesignHome today.
Frequently Asked Questions About Bathroom Design: Clear Answers Before You Remodel
How do I choose the right bathroom layout for a small space?
Start by keeping your main walking path open and grouping fixtures along existing plumbing walls. For narrow rooms, a single-wall bathroom layout places the vanity, toilet, and shower in one straight line to maximize floor space. Maintain at least 30 inches of clear floor in front of every fixture so moving around feels comfortable. Explore layout options using our complete bathroom layout tools.
What is the first step in bathroom planning before buying fixtures?
Before browsing tile samples or buying vanities, map out how your room gets used during peak morning hours. Identify whether you need dual sink access for a shared morning routine or a quiet, spa-like space for evening relaxing. Mapping out these habits during early bathroom planning prevents you from buying oversized furniture that blocks doorways. Map your daily routines with our interior design guides.
How can I visualize my 3D bathroom design before paying for a remodel?
You can preview your entire room digitally by uploading your room measurements or photos into dedicated 3D bathroom design software. This lets you test tile patterns, vanity sizes, and shower doors on screen before hiring contractors or purchasing materials. Test your exact floor dimensions using our high-definition 3D floor plan visualizer.
What are the best bathroom storage ideas that don't crowd the room?
Built-in wall storage gives you maximum capacity without taking up valuable floor area. Use these practical bathroom storage ideas:
- Recessed Shower Niches: Cut storage shelves directly into wall cavities between studs.
- Flush Medicine Cabinets: Install mirrored storage cabinets flush with the drywall above your sink.
- Full-Extension Vanity Drawers: Choose deep pull-out drawers instead of traditional cabinet doors to keep items organized.
Plan hidden storage placement using our flexible room design software.
How do I fix dark shadows with better bathroom lighting ideas?
Single overhead ceiling lights throw harsh shadows across your face and leave room corners dark. Combine three targeted layers for balanced bathroom lighting ideas:
- Task Lighting: Place side sconces at eye level on both sides of the vanity mirror.
- Ambient Lighting: Add dimmable recessed ceiling lights along main walkways.
- Accent Lighting: Run hidden LED strip lights under floating vanities or inside shower niches.
Always select warm white bulbs rated between 2700K and 3000K to keep tiles looking inviting. Compare lighting setups with our interactive bathroom design tools.
How do I make a small bathroom feel bigger without moving plumbing?
Creating an open feel in a small bathroom design relies on unbroken visual lines:
- Install Frameless Glass: Swap heavy shower curtains or dark frames for clear glass panels.
- Mount a Floating Vanity: Leaving open floor tile visible beneath cabinets expands visual depth.
- Use Large-Format Tiles: Fewer grout lines create a clean, continuous surface across walls and floors.
Discover more space-saving small bathroom layout tricks in our interior design software.
Which bathroom styles hold their value and won't feel dated quickly?
Timeless bathroom styles focus on natural materials, warm neutral tones, and simple cabinet profiles. A modern bathroom design featuring a light oak vanity, white quartz counters, and brushed nickel hardware remains stylish for decades. You can easily update wall art, towels, and rugs whenever you want a fresh look without a full renovation. Preview timeless finishes using our 3D bathroom design software.
What is the best way to test layout ideas using a bathroom planner?
Using a digital bathroom planner helps you compare competing ideas side-by-side without moving physical furniture. You can instantly see whether a walk-in shower works better than a tub-shower combo, or test how much floor space a double vanity leaves near the entry door. Try out custom layout variations using our easy bathroom planner software.
How do I choose colors that make my bathroom feel bright and clean?
Apply the classic 60-30-10 color balance to keep your room balanced:
- 60% Base Color: Bright warm white or soft greige wall tile.
- 30% Secondary Color: Light oak cabinetry or neutral stone countertops.
- 10% Accent Tone: Brushed brass faucets, sage green towels, or matte black fixtures.
Test paint shades and wall tile finishes digitally with our dedicated home painting visualizer.
Where should I place the shower, vanity, and toilet in a standard bathroom floor plan?
In a standard 5x8 rectangular bathroom floor plan, place the vanity closest to the entry door for easy access, follow with the toilet in the middle, and position the shower or tub along the back wall. This layout keeps heavy plumbing lines running along one wall, lowering installation costs while preserving clear walking paths. Map your dimensions with our automated AI floor plan generator.
How do I avoid expensive mistakes during my bathroom remodel design?
Most costly mistakes happen when furniture clearances and door swings are not measured in advance. Before buying fixtures for your bathroom remodel design, double-check these minimum clearance standards:
- 30 inches of open walkway in front of the shower and vanity.
- 15 inches from the center of the toilet to any side wall or cabinet.
- 24 inches of clear swing path for glass shower doors and entry doors.
Test your exact layout clearances on screen with our AI bathroom design app.
How does DesignHome Synthesis™ help me build a complete bathroom design?
DesignHome Synthesis™ (our proprietary intelligence system) transforms room measurements or photos into scale-accurate 2D blueprints and photorealistic 3D room views in minutes. You can instantly swap tiles, change vanity finishes, test lighting placement, and adjust layouts until your bathroom feels completely right. Start creating your dream room with our automated AI bathroom design software.


