

A compact kitchen doesn't have to feel claustrophobic. When square footage is tight, making a kitchen feel open and spacious comes down to eliminating visual clutter, maximizing vertical storage, and optimizing every inch of counter space.
By making deliberate spatial adjustments—such as choosing an open layout silhouette, running cabinets up to the ceiling line, and installing layered lighting—you can transform a cramped cooking area into a bright, highly functional workspace. If you are preparing for a full overhaul, start by exploring our complete kitchen design guide before finalizing your remodel plans.
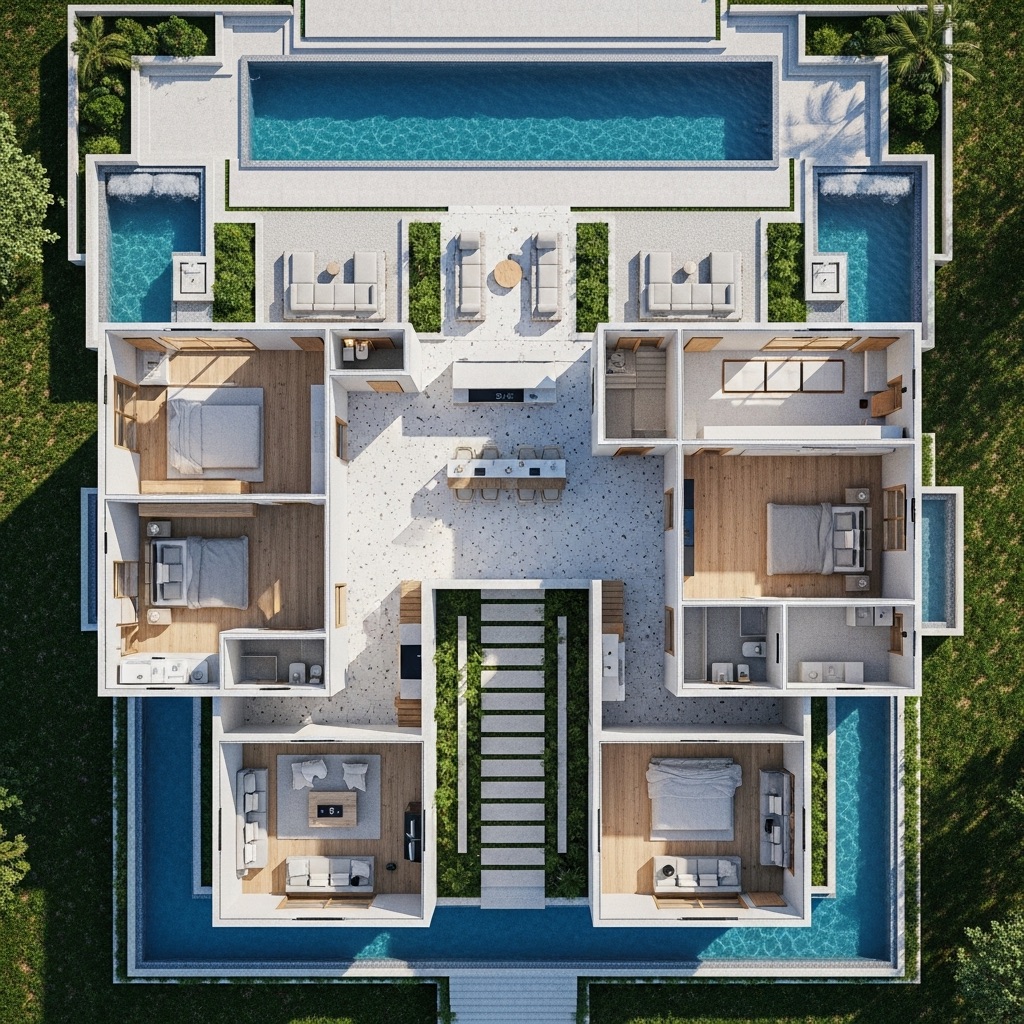
Make a Small Kitchen Feel Bigger Without Adding Square Footage
Here is the secret most interior designers rely on: Perceived space matters far more than actual square footage.
When exploring small kitchen ideas, the goal isn't necessarily expanding your physical boundary lines—it’s eliminating visual barriers that trap light and disrupt sightlines.
To execute a cohesive small kitchen design, focus on three principles:
- Unobstructed Sightlines: Keep tall appliances and solid cabinetry away from main entry thresholds.
- Continuous Surfaces: Match countertop finishes with splash panels to create an uninterrupted horizontal plane.
- Reflective Depth: Use satin paint finishes, glass tile splash zones, and polished quartz to bounce daylight.
Start With the Kitchen Layout Before Buying Anything
Before shopping for new cabinets or appliances, evaluate your foundational layout. An inefficient small kitchen layout wastes usable space on awkward corners and dead zones. You can explore a specialized kitchen layout planning guide to spot these dead zones before tearing anything out.
COMPACT LAYOUT CLEARANCE STANDARDS +-------------------------------------------------------------------+ | 1. Walkway Clearance : 36 inches minimum between parallel runs | | 2. Prep Zone Width : 36 inches of continuous counter space | | 3. Door Clearances : Ensure appliance doors clear drawers | +-------------------------------------------------------------------+
Working with a digital kitchen layout planner lets you test different configurations to ensure appliance doors clear island overhangs and adjacent drawers easily.
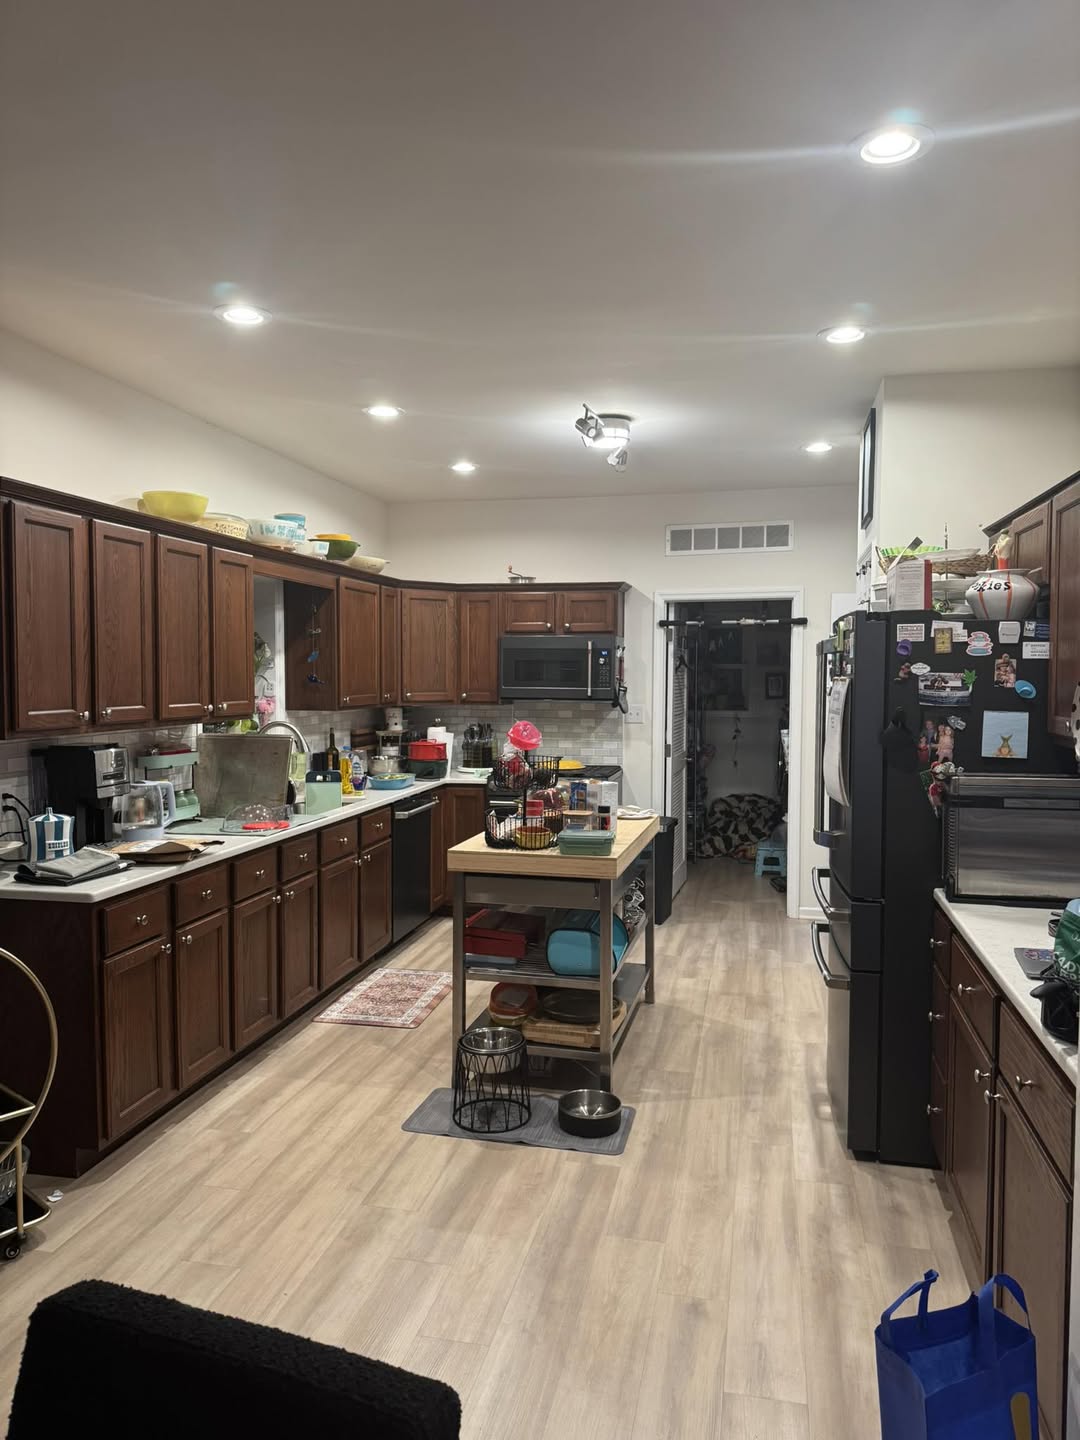
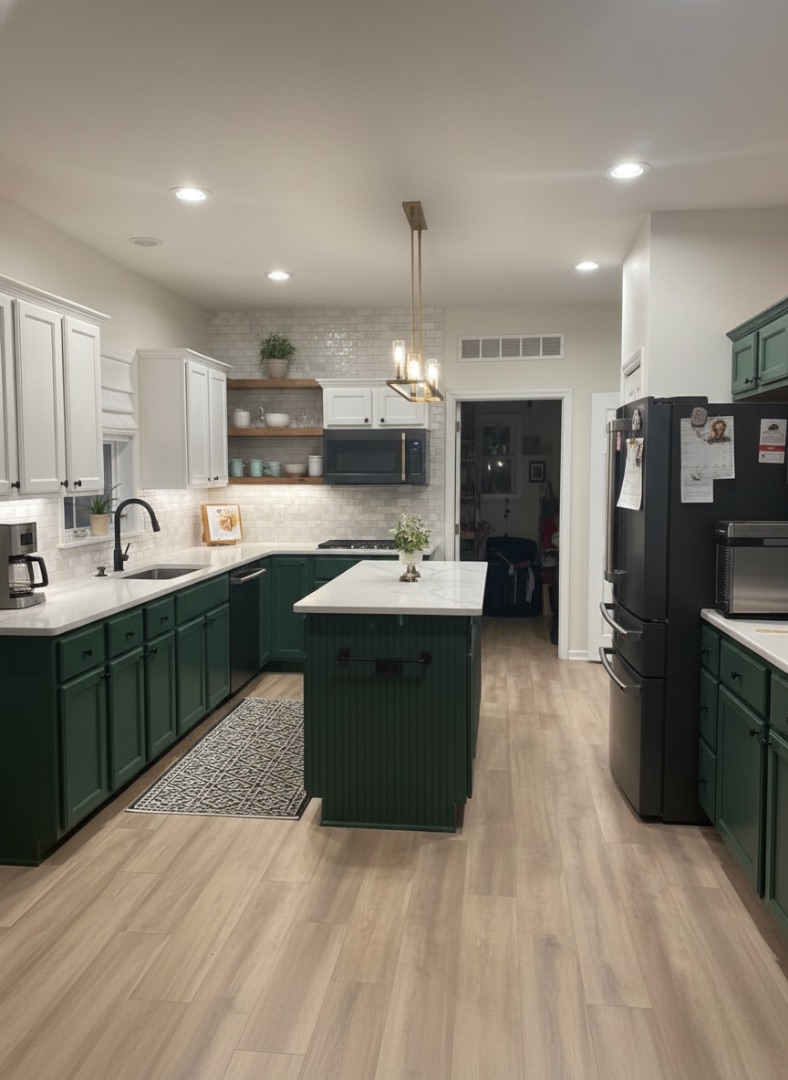
Choose a Layout That Opens Up the Room
Selecting the right layout silhouette is essential for opening up tight footprints.
- Galley Kitchen Design: Exceptional efficiency for narrow rooms, using parallel runs to keep cooking nodes within arm's reach. Keep upper cabinets on only one side to prevent a tunnel effect.
- L-Shaped Kitchen Design: Wraps two perpendicular walls, opening the remaining corner toward adjacent living or dining spaces for an airy feel.
- One-Wall Kitchen: Excellent for studio apartments, lining cabinets against a single wall to leave maximum open floor space.
Use Cabinets to Create More Space Without Making the Kitchen Feel Smaller
Solid upper cabinets sitting at eye level can feel overwhelming in a tight space. Smart small kitchen cabinet ideas balance storage needs with visual openness.
- Glass-Front Upper Cabinets: Replacing solid wood doors with clear or reed glass inserts draws the eye inward, adding visual depth.
- Integrated Handle Recesses: Eliminate protruding handles and knobs by choosing handleless, push-to-open cabinet fronts.
- Open Floating Shelves: Swap one wall of upper cabinets for thick floating shelves to keep sightlines light and open.
Take Cabinets Up Instead of Out
When floor area is limited, build upward. Extending wall cabinets all the way to the ceiling line eliminates awkward dusty gaps while adding valuable vertical storage capacity without adding visual bulk.
VERTICAL CABINET HEIGHT COMPARISON [ STANDARD 30" CABINETS ] [ TALL CEILING-HEIGHT ] +---------------------------+ +---------------------------+ | ////////// Dust Gap ///// | | [ Upper Storage Tier ] | | +-----------------------+ | | +-----------------------+ | | | Standard Upper Cabinets| | | | Standard Upper Cabinet| | | +-----------------------+ | | +-----------------------+ | +---------------------------+ +---------------------------+
Use the top cabinet tier for seasonal items like holiday platters and large turkey roasters, freeing up easy-to-reach lower shelves for daily dishware.
Keep Countertops Clear to Make the Kitchen Look Larger
Countertop clutter visually shrinks a small kitchen faster than almost anything else. Implementing smart small kitchen organization ideas keeps surfaces completely clear for meal preparation.
| Storage Challenge | Countertop Clutter Source | Space-Saving Solution |
|---|---|---|
| Utensil Crock | Spatulas and ladles taking up prep space | Install a slim magnetic wall rail behind the cooktop |
| Knife Block | Bulky wood block sitting on the counter | Use an in-drawer knife block or magnetic wall strip |
| Small Appliances | Toaster and blender out on the counter | Build a dedicated appliance garage with internal power outlets |
Use Light, Color, and Materials to Open Up the Room
Light-colored surfaces reflect natural daylight, blurring room boundaries and making small kitchens feel airier. Reviewing specific paint colors that expand a compact room will help you select the right palette.
- Soft Off-Whites & Greiges: Use creamy alabaster, soft oyster, or warm greige tone-on-tone across cabinets and walls.
- Satin or Semi-Gloss Finishes: Select cabinet paints with a subtle sheen to bounce light across the room.
- Large-Format Backsplash Tiles: Fewer grout lines on splash panels reduce visual noise, creating an uninterrupted backdrop.
Make the Kitchen Feel Bigger With Better Lighting
A single center ceiling fixture casts shadows right over your prep counters, making the room feel small and dim. Effective layered kitchen lighting eliminates dark shadows across multiple levels:
- Under-Cabinet LED Strips: Mount warm (2700K–3000K) LED strip lighting underneath upper cabinets to eliminate counter shadows.
- Flush Recessed Downlights: Use slim ceiling downlights instead of heavy hanging pendants that disrupt sightlines.
- Toe-Kick Accent Lighting: Add hidden LED strip lighting inside the cabinet toe-kick recess to make base cabinets appear to float off the floor.
Choose Furniture and Appliances That Don't Overwhelm the Space
Overly large appliances can easily overpower a compact kitchen floor plan. Choose scaled-down alternatives designed for compact spaces:
- Counter-Depth Refrigerators: Sit flush with standard 24-inch base cabinets, eliminating awkward protrusions into narrow walkways.
- 18-Inch Slimline Dishwashers: Save 6 inches of valuable base cabinet width compared to standard 24-inch models while handling daily loads easily.
- Mobile Kitchen Carts: Swap a fixed island for a narrow rolling kitchen cart with a butcher-block top that can be tucked away when not in use. Review layout ideas for kitchens without a fixed island to maximize your floor space.
Plan a Small Kitchen Remodel Before You Spend Money
Remodeling a tight footprint requires precise spatial planning to prevent costly mistakes. Using a digital kitchen remodel planner helps you test finishes, layout adjustments, and storage options before construction begins.
[ Input Kitchen Dimensions / Blueprint ] | v [ DesignHome Synthesis Intelligence System ] | v [ Photorealistic 3D Kitchen Remodel Simulation ]
- Step 1: Upload a clear photo of your small kitchen from the best angle. Include your cabinets, counters, appliances, windows, doors, and existing layout.
- Step 2: Describe how you want to make your kitchen feel bigger. Choose your preferred colors, cabinets, countertops, lighting, storage, appliances, and layout, then hit Generate.
- Step 3: Discover a small kitchen design that feels more open and spacious, with smarter storage, better movement, brighter surfaces, and a practical layout.
Visualize Different Small Kitchen Designs Before Remodeling
Testing options inside DesignHome Synthesis™—our advanced 3D kitchen planner—gives you complete visual confidence:
- Compare open floating shelves against full upper cabinets in real-time.
- Test light vs. dark cabinet finishes under realistic morning and evening lighting.
- Verify 36-inch walking clearances around island carts and dining nooks. You can digitally visualize your furniture and finishes before making a single purchase.

Create a Small Kitchen That Looks Bigger and Works Better
Transforming a compact kitchen into an open, highly efficient workspace comes down to smart spatial balance, clear counter surfaces, and layered lighting.
By finalizing your design inside DesignHome Synthesis™—our spatial intelligence kitchen planner online—you can optimize every square inch, eliminate visual clutter, and build a kitchen
FAQ about How to Make a Small Kitchen Feel Bigger
What is the fastest visual trick to make a small kitchen look bigger instantly?
Clearing your primary counter surfaces and opening direct sightlines from the kitchen doorway to the nearest window creates an immediate illusion of extra space. When countertops are cluttered with appliances, knife blocks, and cutting boards, the eye perceives the room as fragmented and cramped. Grouping essential items into hidden storage and maintaining continuous horizontal counter planes lets the eye sweep across the layout uninterrupted, instantly expanding perceived room scale.
What paint colors and wall finishes maximize visual depth in a compact kitchen?
Soft, low-contrast palettes—such as warm alabaster, pale greige, and soft oyster—bounce natural light and erase hard visual boundary lines. Painting your walls, cabinet faces, trim, and baseboards in the same tone-on-tone shade prevents visual breaks. Choosing a satin or semi-gloss finish for cabinetry and walls reflects natural daylight deeper into dark corners, making the physical perimeter feel airier and less restrictive.
Should I keep upper cabinets or replace them with open floating shelves?
Solid upper cabinets installed at eye level can make a narrow kitchen feel claustrophobic. Swapping one wall of solid upper cabinets for thick floating shelves or glass-front cabinet doors immediately introduces shadow depth and opens sightlines. If you need maximum enclosed storage, install solid cabinets along one wall only and leave adjacent walls open or outfitted with floating shelves.
How high should upper kitchen cabinets be installed to expand vertical scale?
Extend upper cabinetry all the way to the ceiling line rather than leaving a 10- to 12-inch gap above the cabinet boxes. Eliminating the awkward top gap prevents shadow buildup and draws the eye upward, giving the illusion of loftier ceilings. Use the top-tier cabinets for storing seasonal platters or lesser-used cookware, keeping daily dishware within easy reach on lower shelves.
How do counter-depth appliances help make a small kitchen feel more spacious?
Standard refrigerators often protrude 30 to 34 inches from the wall, extending 6 to 10 inches beyond standard 24-inch base cabinets and encroaching on narrow walkway aisles. A counter-depth refrigerator sits nearly flush with adjacent cabinet faces, preserving precious aisle space and maintaining clean visual sightlines across your primary traffic corridors.
What lighting layout eliminates shadows and opens up dark corners in a tight kitchen?
A single ceiling fixture casts harsh shadows directly over your prep space, making a small room feel dim and cramped. Instead, install warm (2700K–3000K) LED strip lighting underneath upper cabinets to illuminate counter surfaces directly. Pair this with flush recessed ceiling downlights and hidden toe-kick lighting beneath base cabinets to give the impression that your cabinetry is floating off the floor.
What type of flooring pattern or tile size makes a small kitchen floor look expansive?
Opt for large-format floor tiles (such as 12"x24" or 24"x24") with closely color-matched grout lines to minimize grid patterns. Reducing grout lines creates a continuous, unbroken floor plane that tricks the eye into seeing more floor area. If installing wood or wood-look planks, run them parallel to the longest sightline or primary entry path to visually pull the room outward.
How can I keep countertops clear without sacrificing accessible daily storage?
Shift from static surface storage to active vertical and internal storage solutions. Install a magnetic stainless steel rail behind the cooktop for knives and cooking utensils, integrate a appliance garage with internal power outlets for your toaster and blender, and replace low base cabinets with full-extension deep drawers to store mixing bowls and food containers out of sight.
Can a small kitchen fit an island, or will it make the room feel overcrowded?
Fixed center islands require at least 36 inches of clear perimeter walkway on all sides to allow cabinet doors to open comfortably. If your footprint cannot accommodate a fixed 36-inch aisle, choose a narrow rolling kitchen cart or slim butcher-block table on lockable casters. This provides extra prep space when needed and can be tucked against a side wall when entertaining or cleaning.
What backsplash design creates the illusion of extra spatial depth?
Using a continuous slab backsplash made from the same quartz or stone as your countertop eliminates horizontal visual breaks, extending the counter surface upward into the wall plane. If using tile, select high-gloss or reflective subway tiles laid in a stacked or herringbone pattern to reflect ambient light and add subtle dimensional texture.
How do handleless or flat-panel cabinet doors impact perceived room size?
Cabinetry with protruding hardware, intricate raised panels, or heavy lip moldings adds visual noise and physical bulk. Flat-panel slab cabinet doors with integrated J-pulls or push-to-open latches create a sleek, unbroken wall plane. Removing hardware projections prevents clothes from snagging in tight aisles and keeps visual pathways smooth.
How can I preview small kitchen layout changes before spending money on a remodel?
Testing layout configurations digitally before buying materials or altering cabinetry prevents costly spatial errors. Using DesignHome Synthesis™, you can input your exact wall measurements, test counter-depth appliances, evaluate open shelving versus full-height cabinetry, verify 36-inch walkway clearances, and preview natural light reflection in photorealistic 3D before committing to a renovation.


