

You walk into your living room after a long day. You want to relax, but instead, you feel a subtle wave of frustration. The coffee table sits too far from the sofa, the television hangs at an awkward angle, and the whole room feels more like a random collection of furniture than a cohesive home.
Here's the truth: plain living rooms rarely suffer from a lack of expensive furniture. They suffer from a lack of clear layout direction.
When you fix the foundation, everything else drops into place naturally. Instead of buying random accent chairs or guessing on throw pillows, effective living room design starts with three basic layout choices:
- Identify the Main Anchor: Every functional living room needs a primary focal point—a fireplace, a media wall, or a large window view.
- Clear the Traffic Lanes: Keep primary walking paths at least 36 inches wide so family members and guests can move across the room without bumping into table corners.
- Group Furniture by Activity: Pull seating together into conversational zones rather than pushing every piece flat against the outer walls.
Fixing these three layout rules turns a mismatched space into an inviting home. Explore foundational interior design guide workflows to see how simple structure transforms any residential layout.
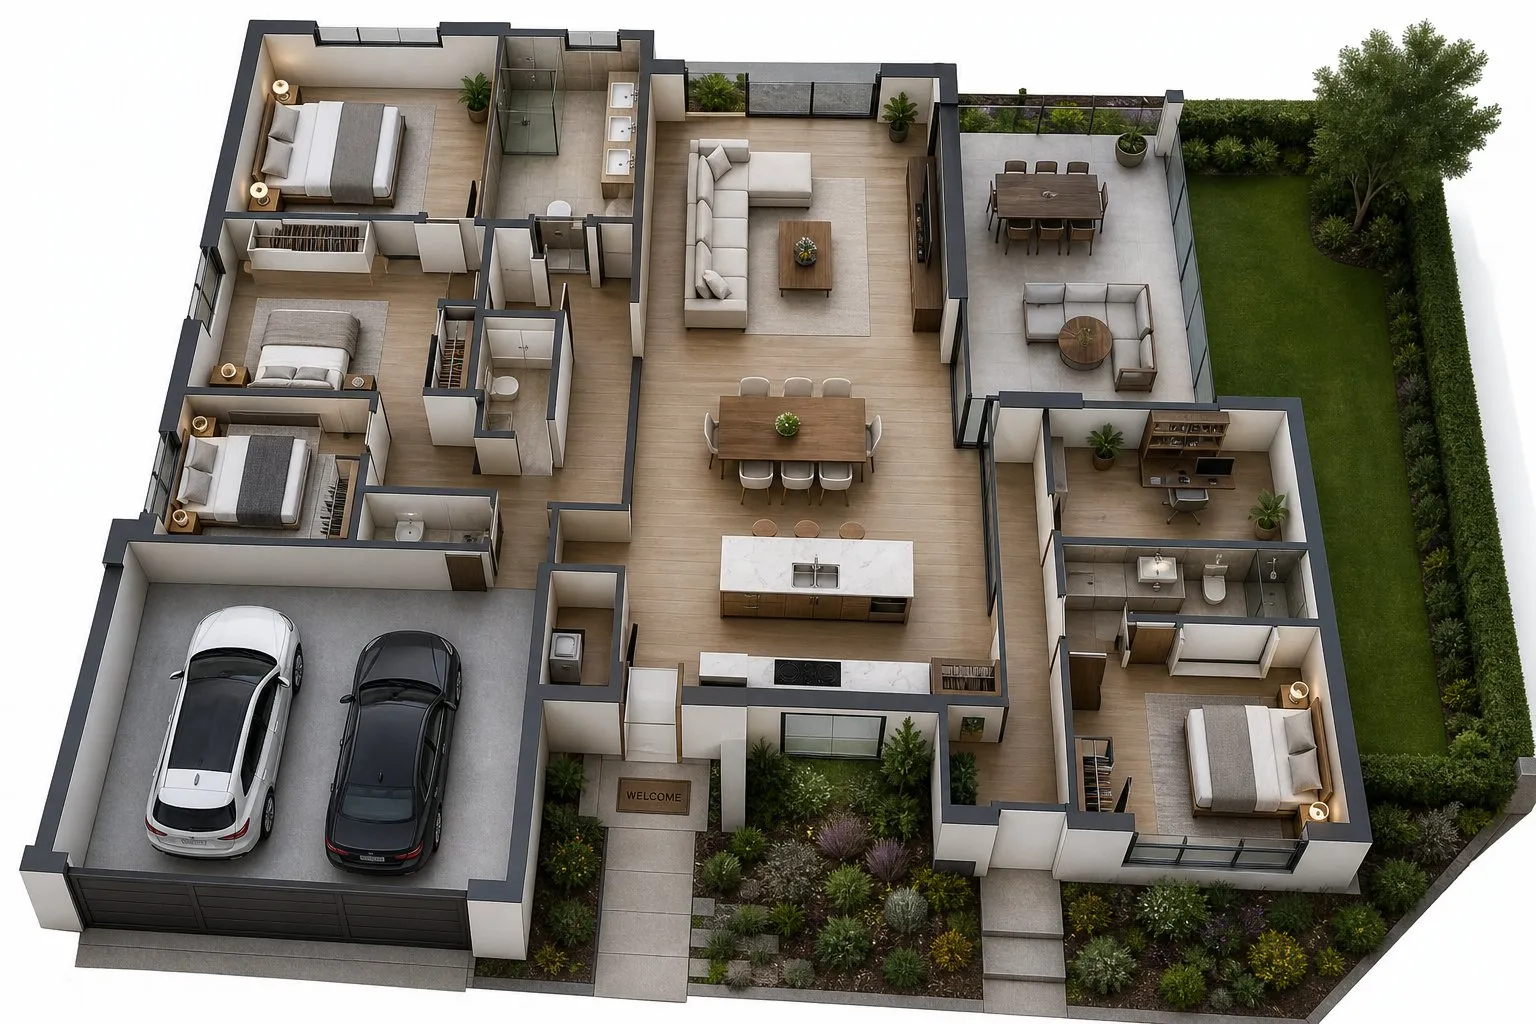
Start With How You Use the Room
A beautiful living room that doesn't fit your daily routine is just a display showroom. Before looking at color swatches or furniture catalogs, map out how your household actually spends time in the space every day.
Think about your daily routine:
- The TV-Centric Room: If movie nights are your priority, orient the main sofa directly opposite the screen, keeping the viewing distance between 7 and 10 feet for comfortable eye level.
- The Social Conversation Room: If you host friends frequently, set up two sofas facing each other or pair a main sofa with two upholstered accent chairs placed at 45-degree angles.
- The Multi-Purpose Room: If your living room doubles as a home office or kids' play area, use an area rug or low-profile storage console to divide distinct activity zones within the same floor plan.
Tailoring your layout to real daily activities makes living room planning simple and eliminates impulse furniture purchases. Dive deeper into functional living room setup methods to match your furniture layout directly to your lifestyle.
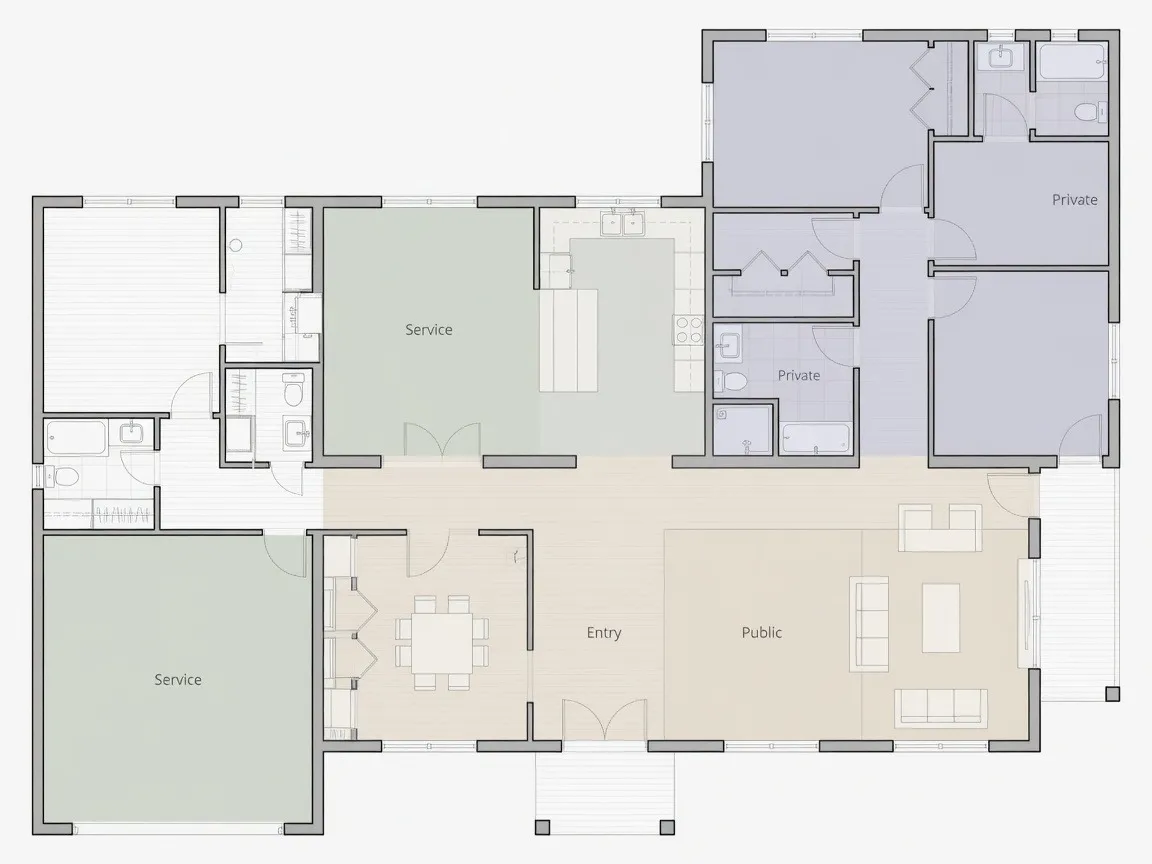
Measure the Room Before You Buy Anything
There is nothing worse than ordering an 8-foot sectional sofa, waiting six weeks for delivery, and realizing it blocks the hallway doorway or crowds the coffee table.
Before spending a dollar on new furniture, grab a tape measure and mark out key furniture dimensions directly on your floor using painter's tape.
| Room Zone / Furniture Piece | Standard Dimension Rule | Minimum Clearance Needed |
|---|---|---|
| Coffee Table to Sofa | Table height equal to or 1-2" lower than sofa seat | 14 to 18 inches for legroom |
| Main Walking Path | Main traffic routes through doorways and halls | 36 inches clear passage |
| Secondary Walkway | Passing between chairs or around side tables | 24 to 30 inches walking clearance |
| TV to Seating | 1.5x to 2.5x the diagonal screen size | 7 to 10 feet for 65" screens |
| Rug Overhang | Extends past sofa sides for visual anchoring | 8 to 12 inches beyond seating |
Look at it this way: testing living room measurements on paper or in 2D before buying saves thousands of dollars in return fees. Use an automated AI room planner tool to map your room dimensions and check spatial clearances automatically.
Choose the Right Living Room Layout
Arranging furniture can feel like playing a game where none of the pieces fit. To create an effortless furniture arrangement, select one of three proven living room layout templates based on your door and window placements:
Layout A: The Floating Conversation Zone
Best for open-concept living rooms. The sofa sits away from walls in the center of the room, anchored by a large area rug with two accent chairs facing it directly.
Layout B: The L-Shape Corner Layout
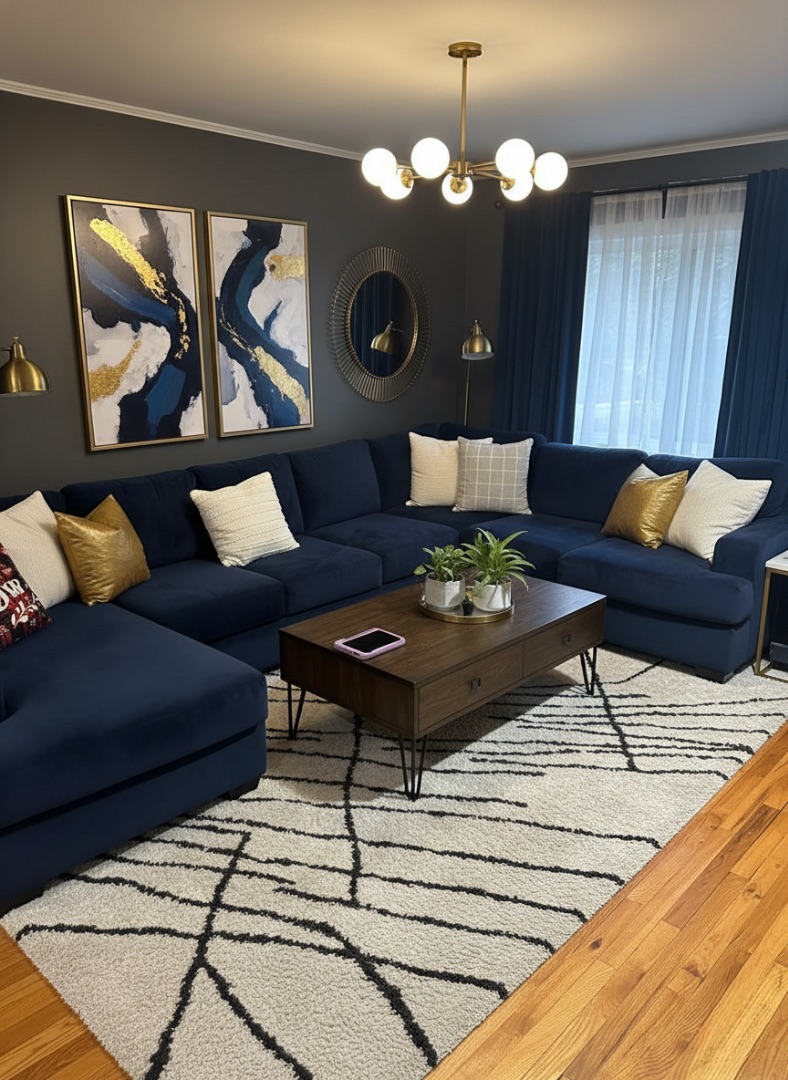
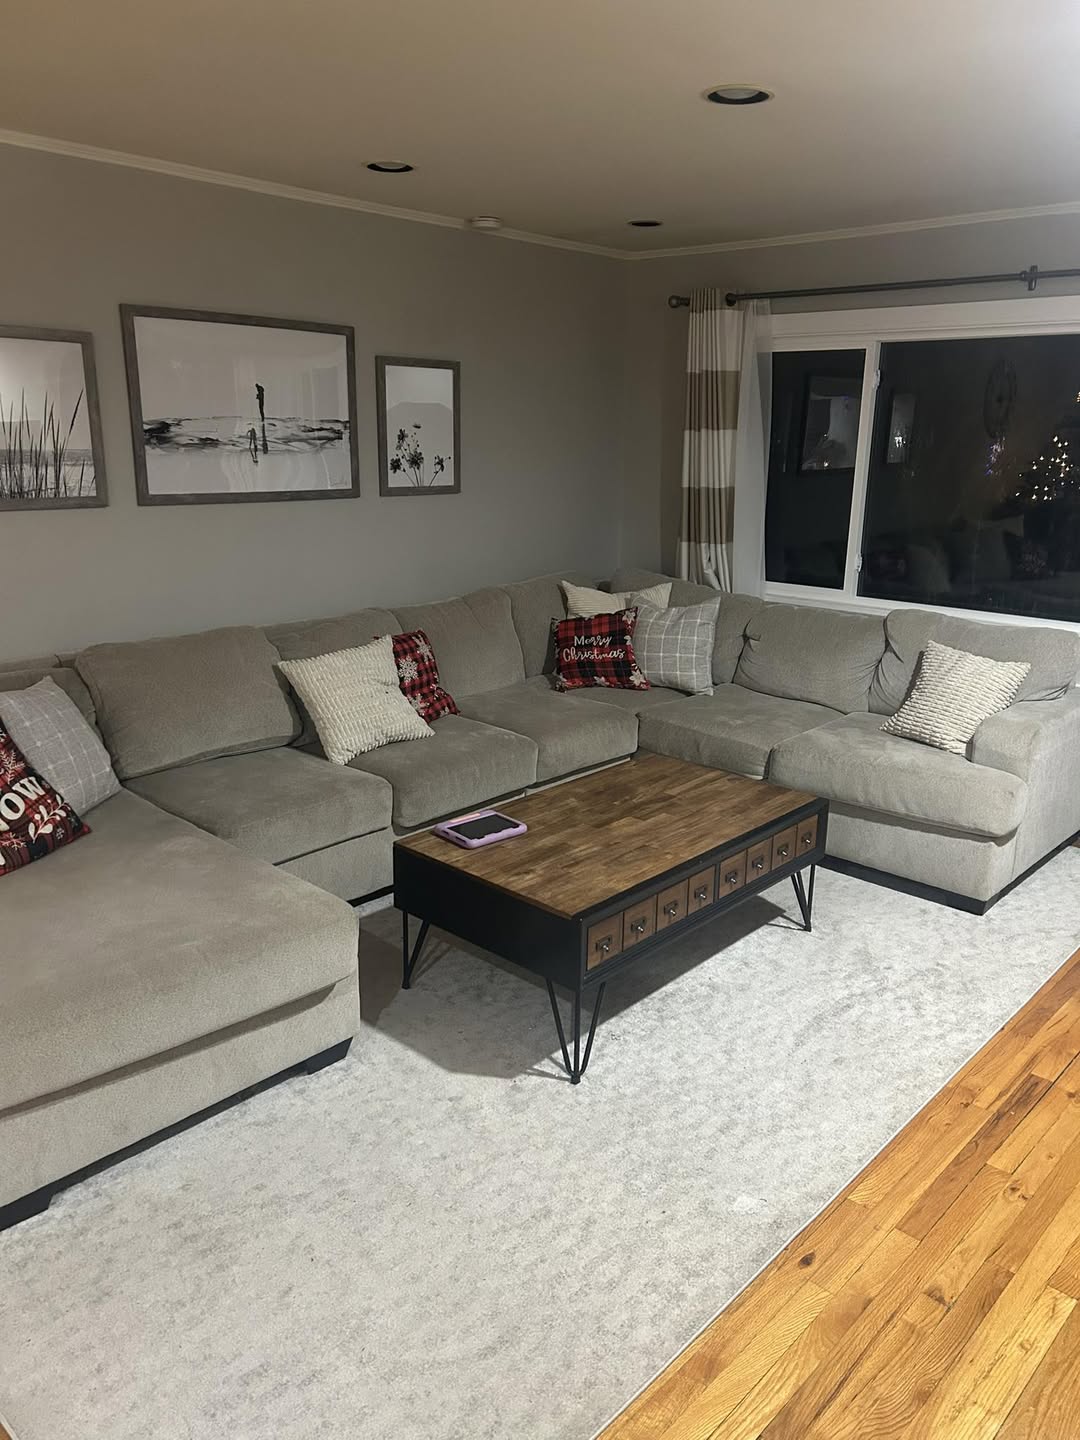
Best for square rooms or corner media setups. A sectional sofa or a sofa paired with a side armchair anchors one corner while leaving main entryway pathways open.
Layout C: Parallel Seating
Best for narrow or long living rooms with a central fireplace. Two matching sofas face each other across a central coffee table, keeping the walk path clear behind the seating.
Testing different sofa placement options early gives you complete clarity on how people will move through your room. Try out full spatial templates using our online room planner.
Make the Sofa the Starting Point
Your sofa is the largest, most expensive piece of furniture in your living room. Trying to fit secondary armchairs, end tables, and floor lamps before locking down your main seating location leads straight to layout chaos.
Follow these practical living room sofa ideas:
- Anchor Against the Longest Solid Wall: In smaller living rooms, place the back of the sofa against the main uninterrupted wall to maximize open floor area.
- Float Behind an Entryway: In open-concept spaces, turn the sofa's back toward the dining area or entry door to act as a natural room divider.
- Match Sofa Scale to Ceiling Height: Low-profile, sleek sofas work best in standard 8-foot ceiling spaces, while high-back sectionals suit large rooms with vaulted ceilings.
[ Position Main Sofa ] ──► [ Place Coffee Table ] ──► [ Add Accent Seating ] ──► [ Layer Side Lighting ]
Once your main seating is set, selecting complementary end tables and accent chairs becomes effortless. Browse complete living room furniture setup guides to pick the best seating layout for your room shape.
Create a Comfortable Conversation Area
The Gestalt principle of Common Region states that human minds perceive items enclosed within a shared boundary as a single connected group. Pushing every chair against opposite walls destroys this natural connection, forcing people to shout across an awkward central void.
To build a cozy conversation area:
- Use an Area Rug as a Boundary: Ensure your rug is large enough that at least the front two legs of all seating rest on top of it.
- Keep Distance Intimate: Position accent chairs between 4 and 8 feet from the main sofa so people can converse without raising their voices.
- Add Touchpoints for Drinks: Place a coffee table or side accent table within arm's reach (about 14 to 18 inches) of every seat.
Setting up your living room seating with proper proximity makes your home feel instantly warm and inviting. Experiment with grouped furniture arrangements inside our interactive AI layout tool.
Plan the TV, Windows, Doors, and Walkways
Real houses have obstacles. Architectural fixed points like radiator vents, low windows, swinging doors, and off-center TV outlets often ruin idealized floor plan sketches.
Here is how to solve difficult room placements:
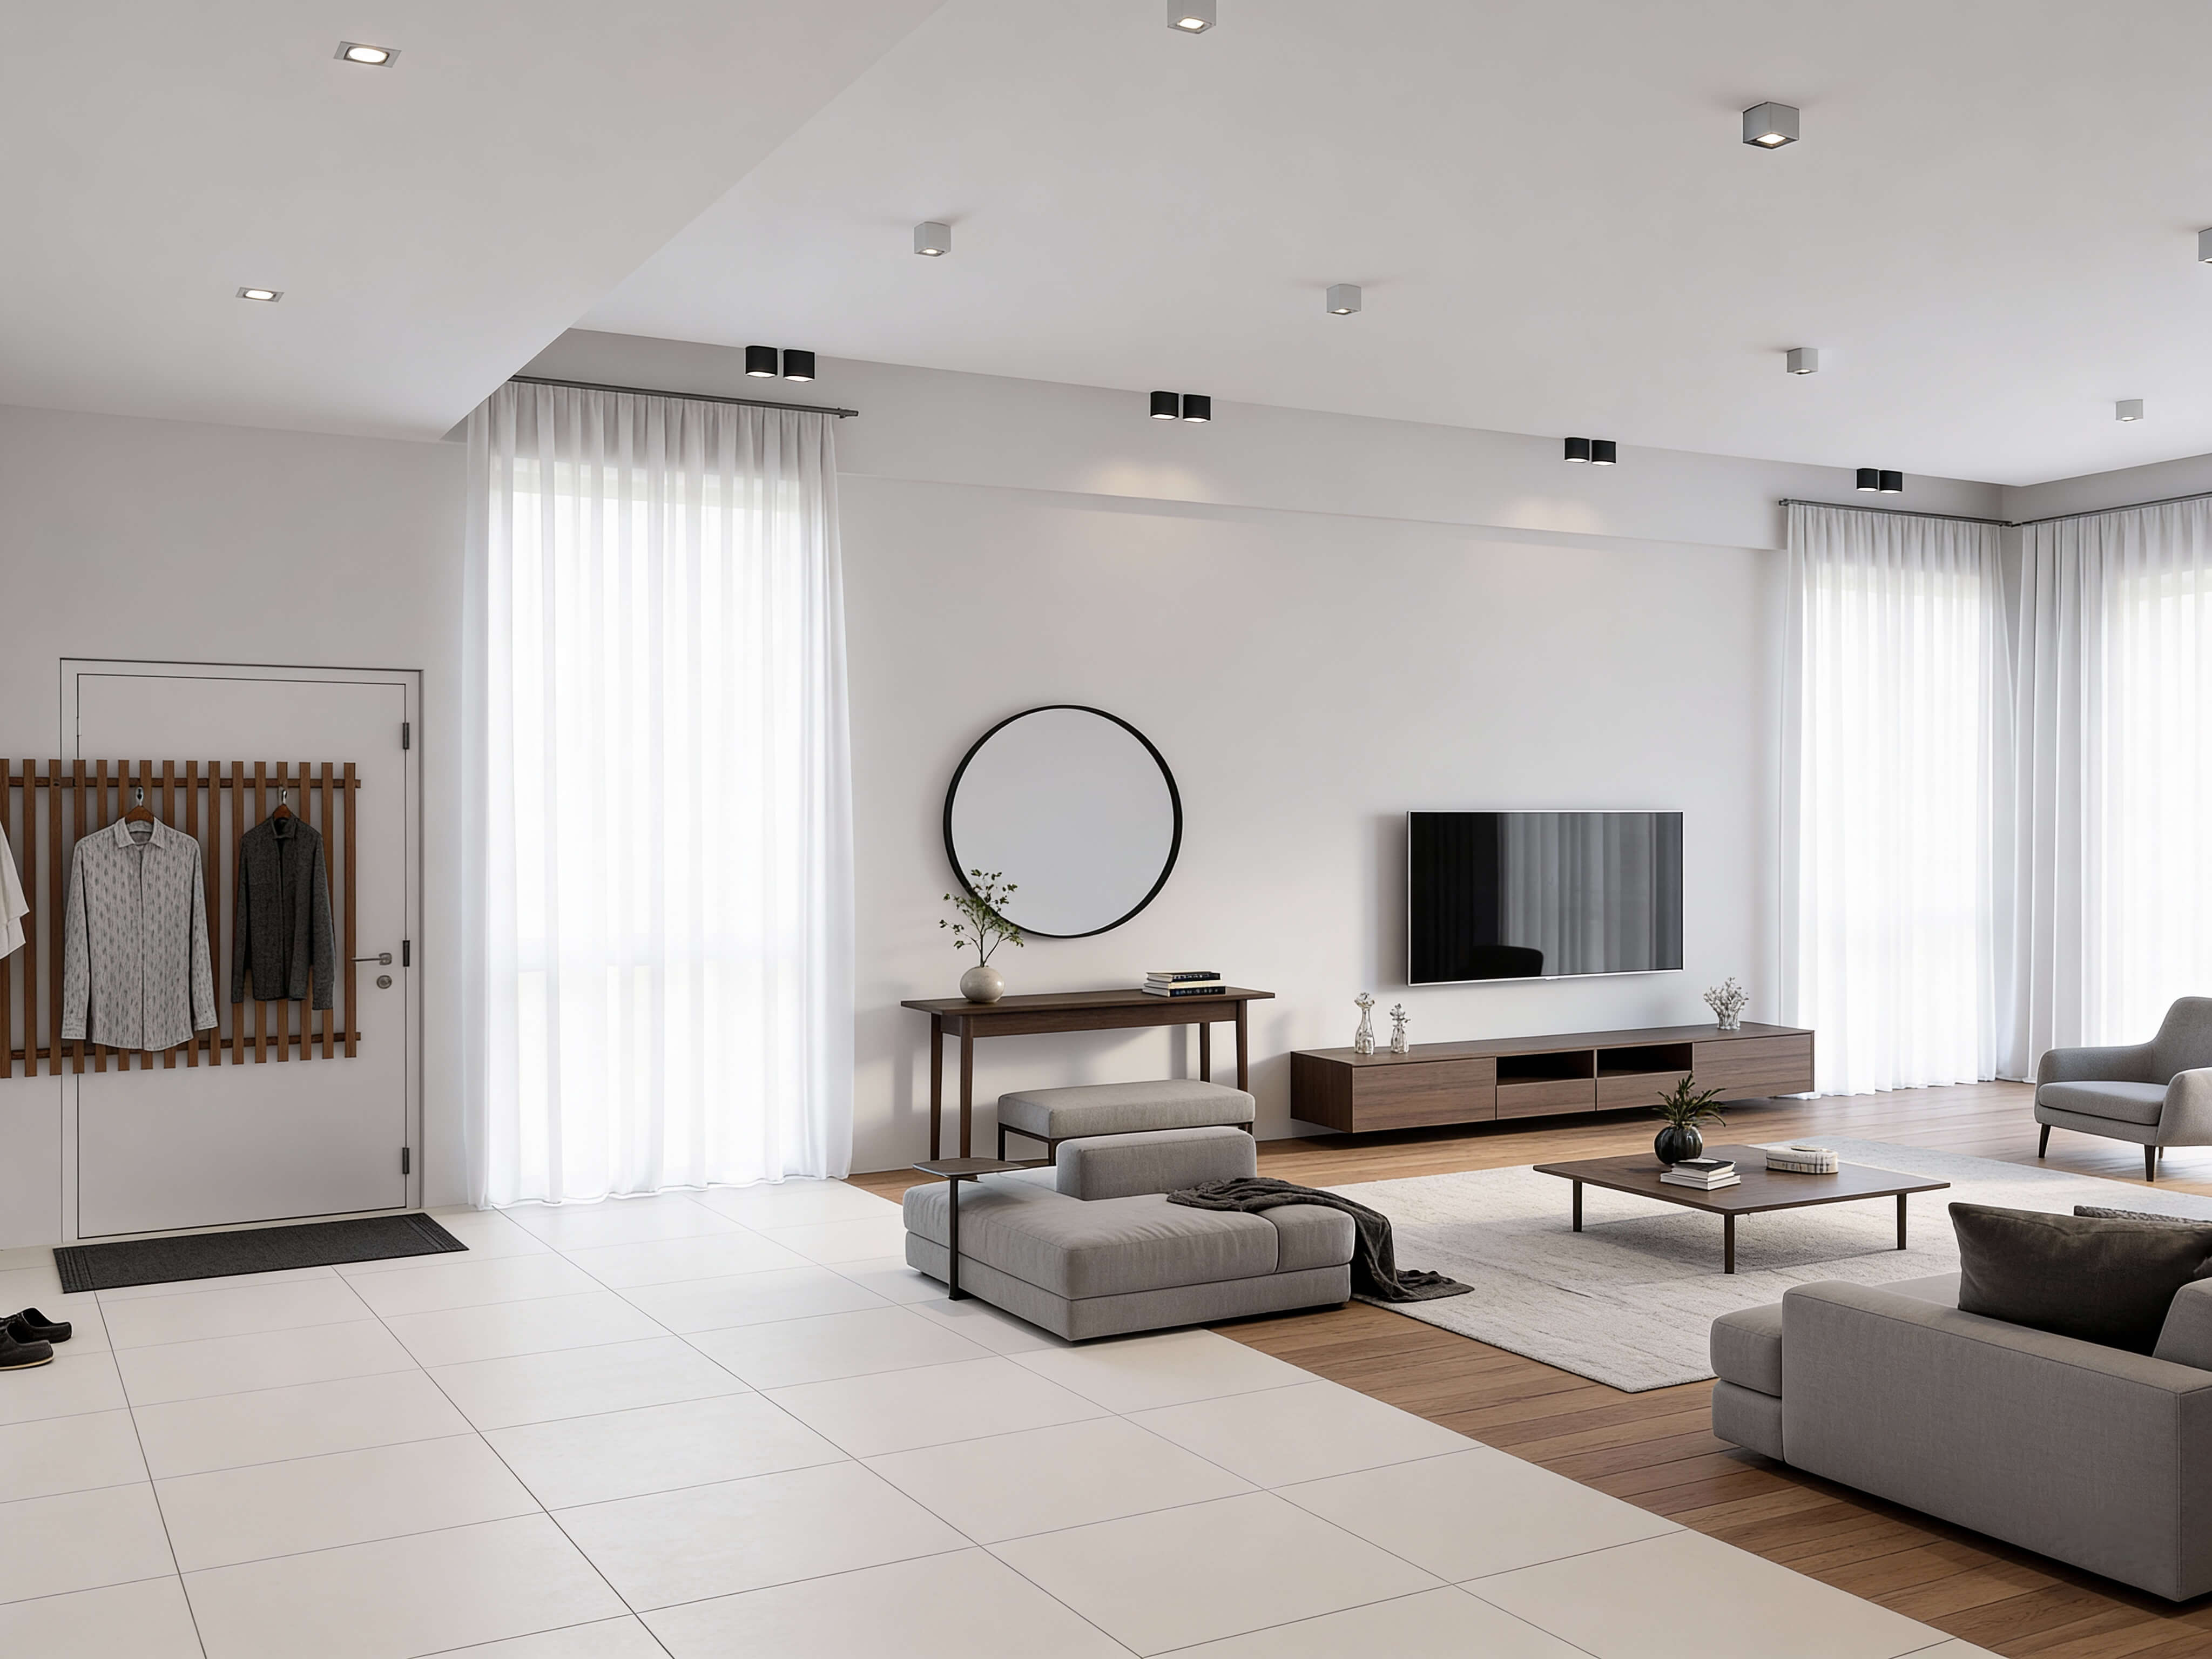
- Avoid Direct Window Glare: Mounting a TV directly opposite an unshaded window creates harsh daytime glare. Place the television on a perpendicular wall or use light-filtering woven shades.
- Protect Door Swing Paths: Keep at least 30 inches of open floor space in front of swinging doors so entryways stay completely clear.
- Maintain Sightlines from the Entry: Avoid placing high-backed armchairs directly in front of the main entry door, which blocks visual depth when entering the room.
Working around architectural constraints prevents tight bottlenecks and awkward walking paths. Map out tricky window and door positions using our flexible spatial layout software.
Use a Simple Color and Material Plan
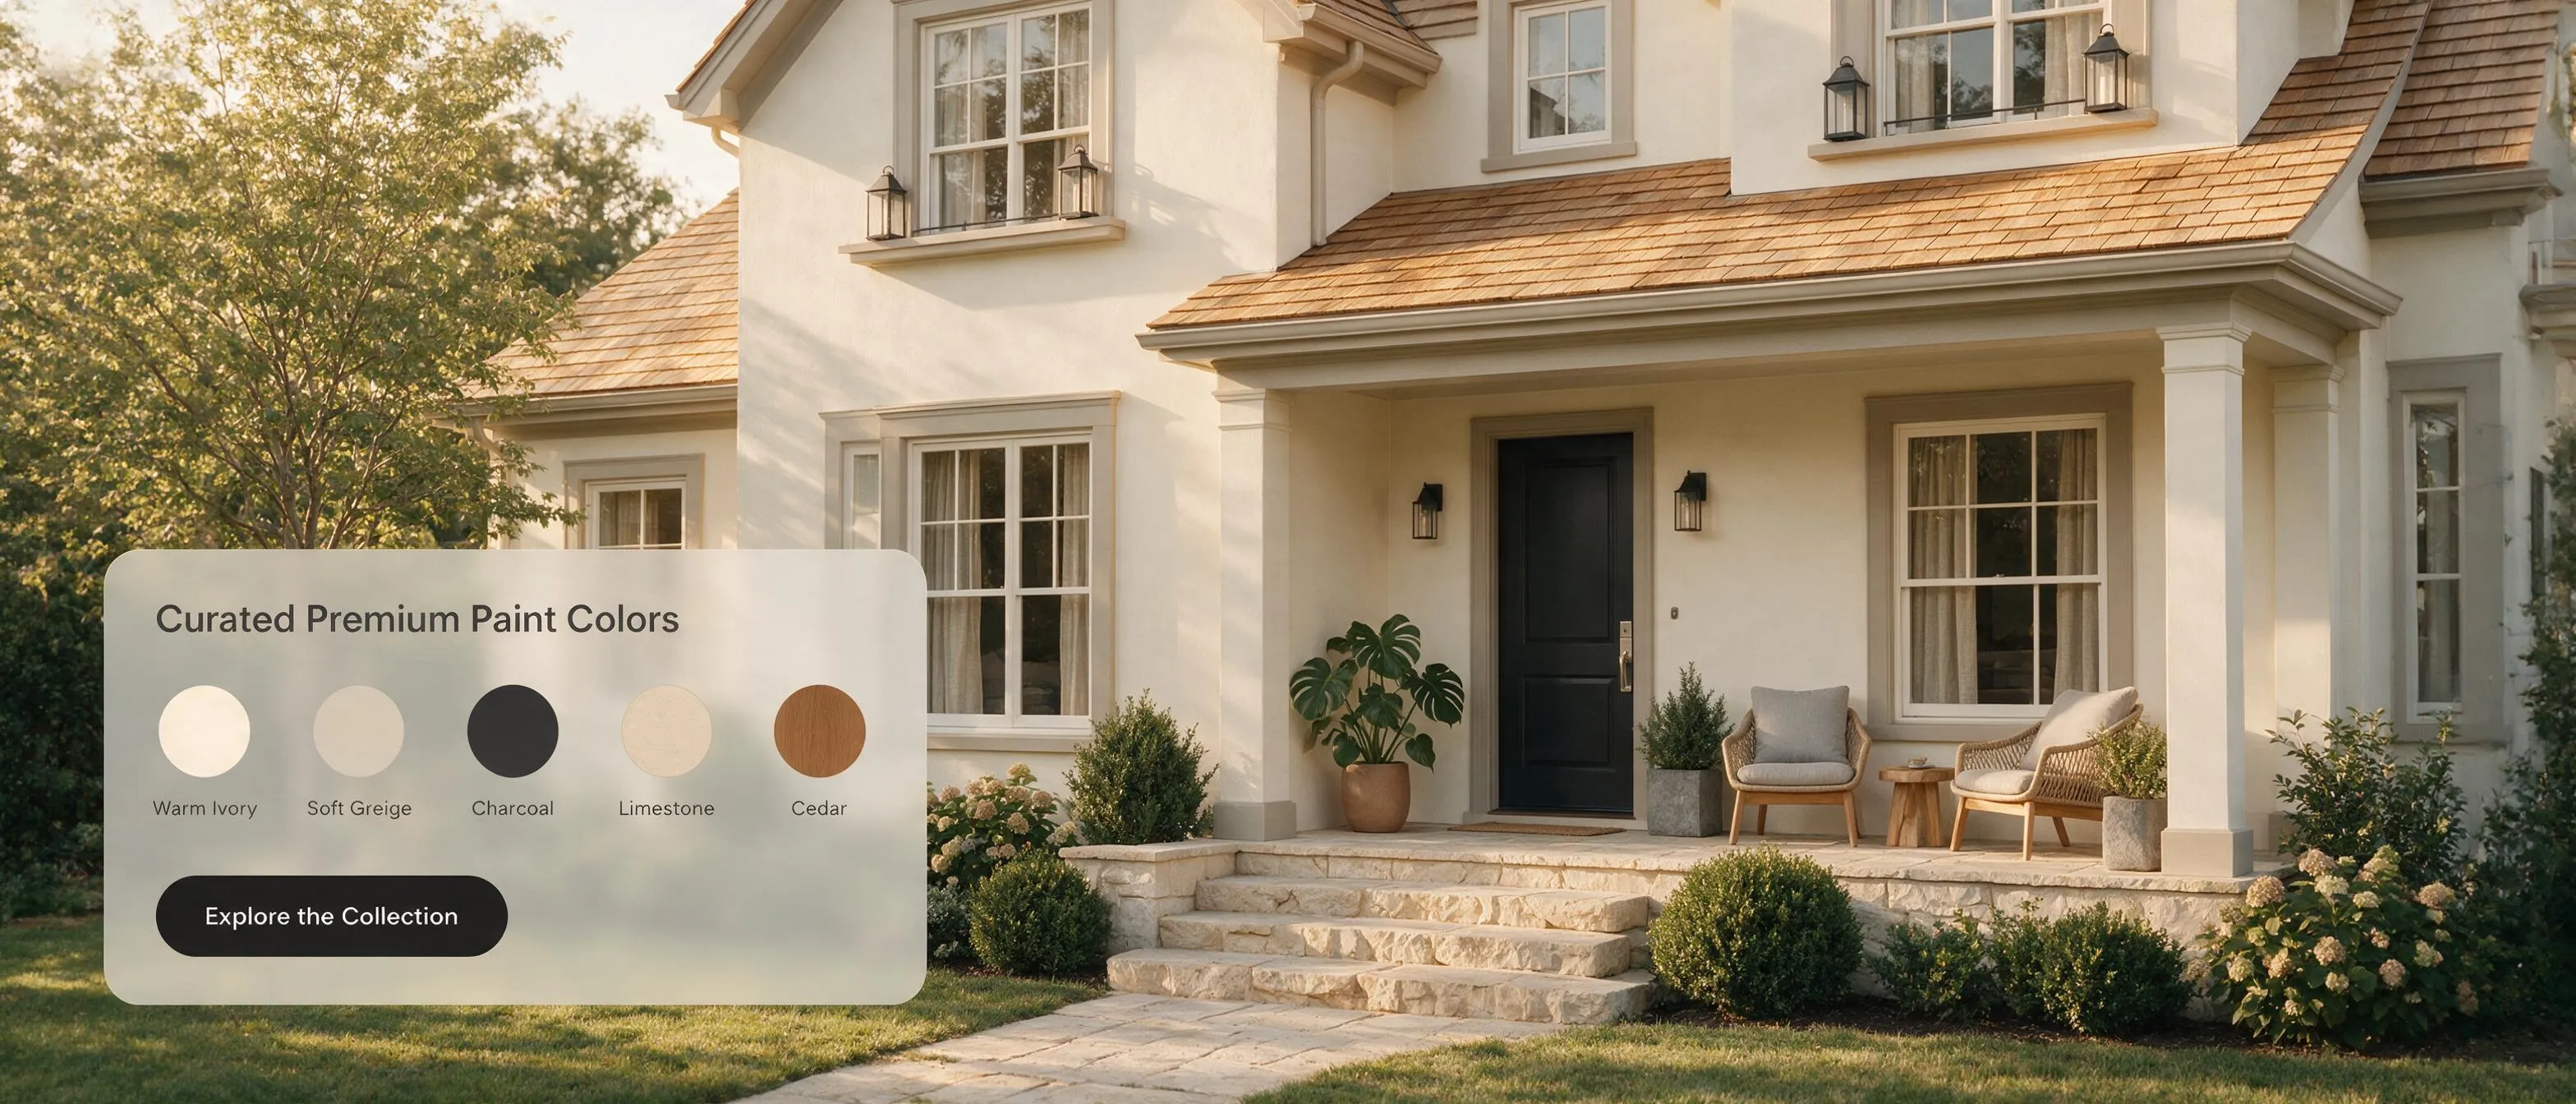
Trying to blend too many bright patterns or wood finishes leads straight to visual clutter. You can coordinate your living room colors effortlessly using the classic 60-30-10 color balance:
- 60% Dominant Base Tone: Wall paint, major area rugs, or large sectional fabrics (e.g., Warm Linen Cream).
- 30% Secondary Material Tone: Drapery, accent armchairs, wood furniture stains, or cabinetry (e.g., Natural Oak & Taupe).
- 10% Bold Accent Color: Throw cushions, ceramics, artwork, or table decor (e.g., Deep Forest Green or Terracotta).
60% Dominant Base (Walls/Rug) ──► 30% Secondary (Wood/Drapes) ──► 10% Accent (Pillows/Art)
Mixing materials is just as simple: pair smooth leather with woven wool rugs, or dark matte metal light fixtures with warm wooden coffee tables. For home paint guidance and wall color testing, explore our dedicated home painting design tool.
Add Lighting That Changes How the Room Feels
A single overhead light fixture floods your living room with harsh downlight, casting deep shadows under eyes and flattening beautiful furniture textures. Creating cozy living room lighting requires layering three distinct light sources:
▲ Overhead Recessed Lights (Ambient) │ [ Floor Lamp ] ───┼─── [ Desk / Reading Light ] (Task) (Accent Glow) │ ▼ Table Lamp / Picture Light (Accent)
- Ambient Light (Base Layer): Dimmable ceiling flush-mounts or recessed lighting that illuminate general walking areas.
- Task Light (Functional Layer): Targeted floor lamps positioned next to reading armchairs or desk setups.
- Accent Light (Atmospheric Layer): Warm table lamps, LED bookshelf strips, or picture lights positioned over wall art.
Lighting Tip: Always install warm white bulbs rated between 2700K and 3000K. Bulbs rated 4000K or higher emit harsh cold light that makes residential living rooms feel like commercial offices.
Discover more ways to layer fixtures and lamps by reviewing our complete interior lighting design tips.
See the Design Before You Buy or Move Anything
Moving heavy sofas three times across a room just to test a layout is exhausting. Buying furniture on a hunch and hoping the colors match is a costly gamble.
This is where 3D interior design visualization removes the guesswork.
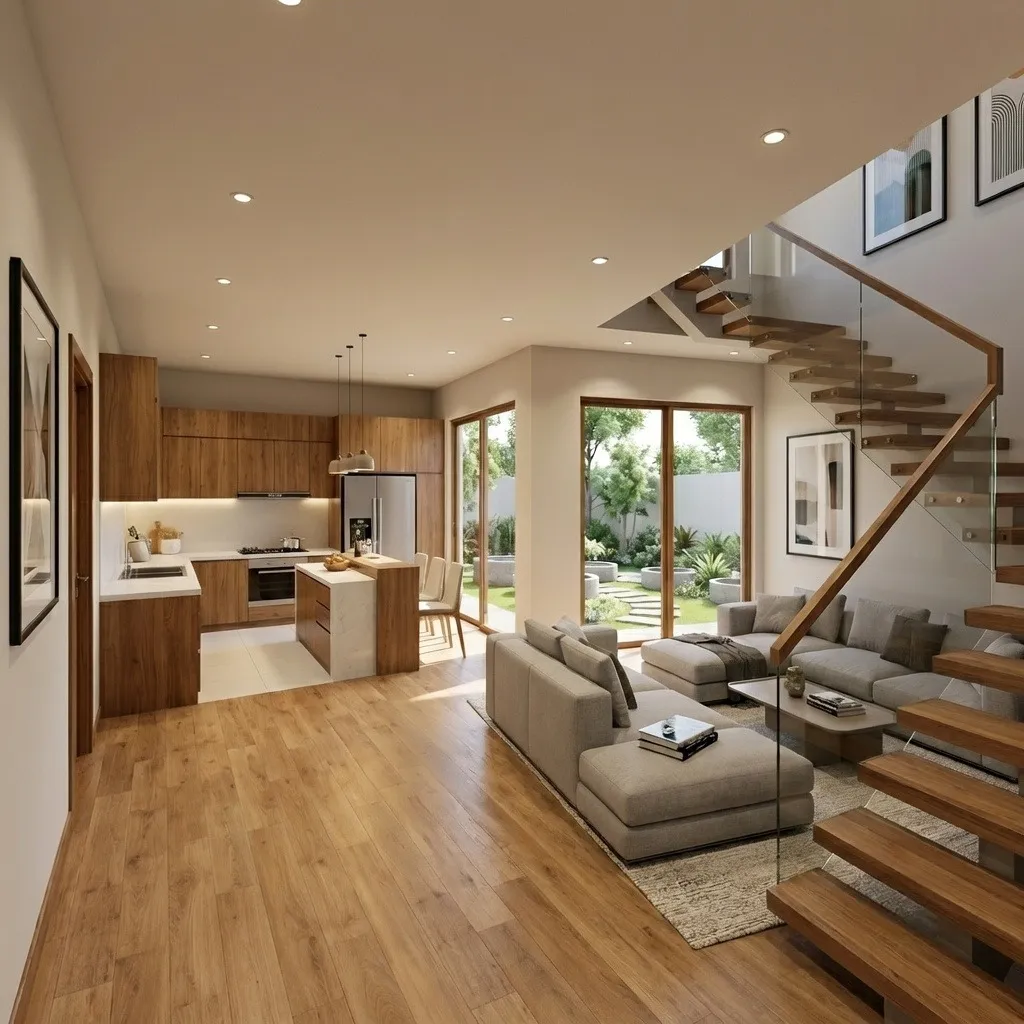
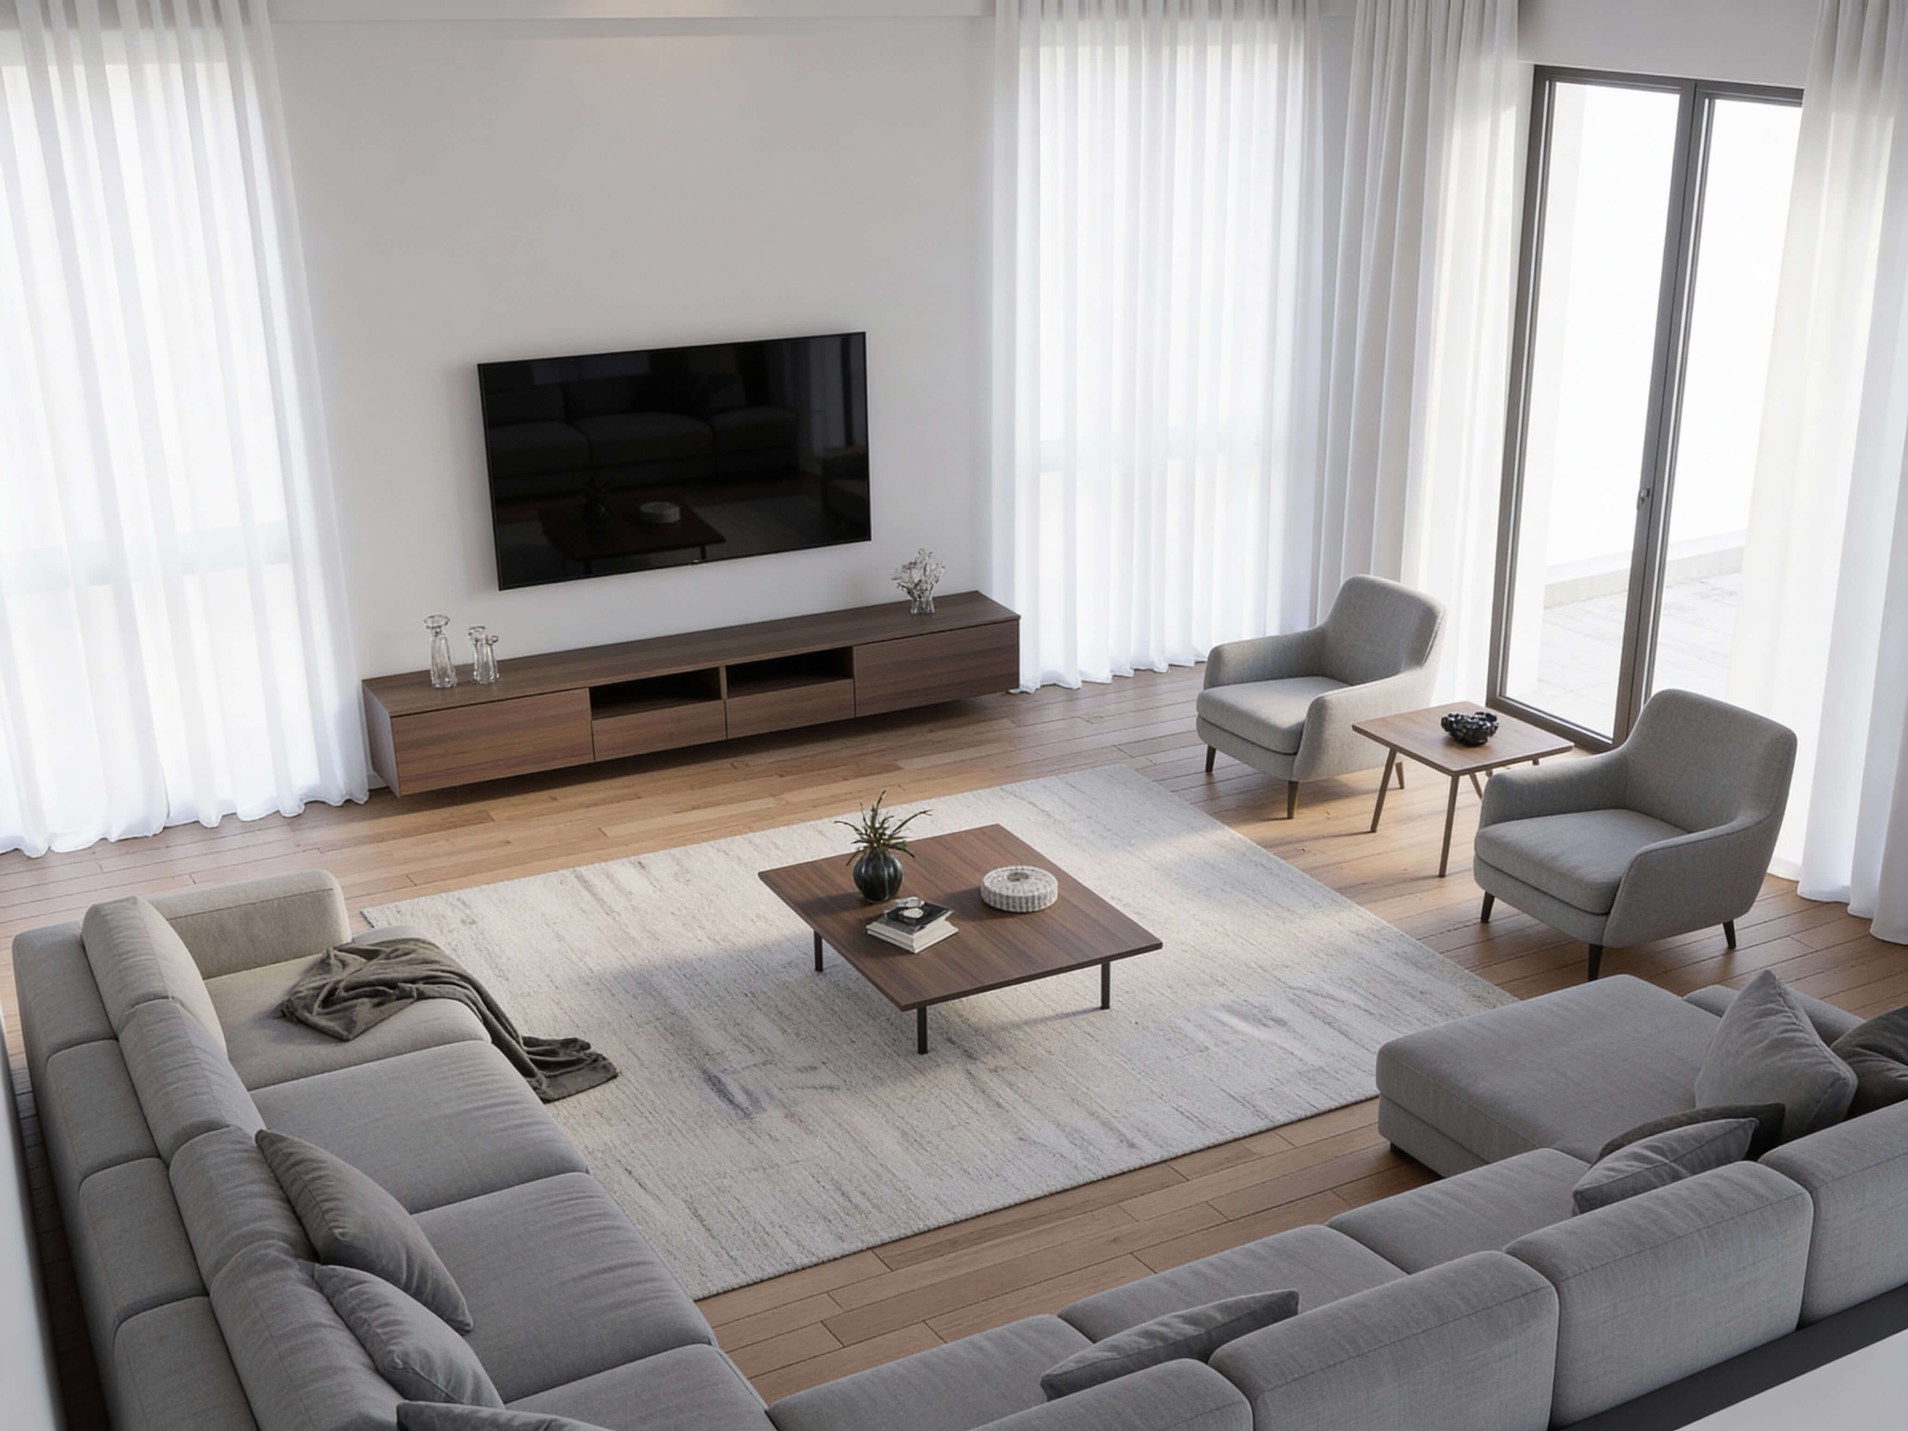
By previewing your exact floor plan online, you can test furniture clearances, wall paint combinations, and seating angles live on your screen before committing to a purchase. Try our interactive AI interior design generator to see your living room ideas come to life in seconds.

Try Different Living Room Designs Without Starting Over
Locking yourself into the very first furniture arrangement you draw is a missed opportunity. Exploring multiple modern living room design ideas helps you discover layout options you might never have considered on paper.
With digital layout tools, you can swap style themes instantly:
- Option 1 (Japandi Calm): Low-profile wooden sofas, muted sage green accents, and natural jute rugs.
- Option 2 (Modern Industrial): Sleek leather seating, dark metal end tables, and rich charcoal accent walls.
- Option 3 (Warm Transitional): Plush beige fabric sectionals, brass floor lamps, and vintage patterned area rugs.
Comparing layout variations takes minutes when you don't have to erase wall lines by hand. Explore endless possibilities using our flexible room design tool.

Create Your Living Room Design in DesignHome
You don't need architectural experience or complex drafting software to build a living room you love.
DesignHome (powered by DesignHome Synthesis™) gives you an intelligent, effort-free platform to transform rough room ideas into scaled 2D blueprints, realistic 3D walkthroughs, and photo-restyled previews in minutes.
Whether you are refreshing an existing living room photo, testing new paint shades, or building a floor plan layout from scratch, DesignHome makes home design fast, accurate, and fun.
Ready to see your ideal living room come together? Start planning your project with DesignHome Synthesis™ today.
Frequently Asked Questions About Living Room Design: Clear Answers Before You Remodel
How do I choose the best living room layout for daily conversation and movement?
Place your primary seating within 8 to 10 feet of each other so conversation feels natural without shouting across the room. Keep main walking pathways at least 36 inches wide, and leave 14 to 18 inches between the sofa and coffee table for comfortable movement. Explore layout options using our complete living room layout tools.
What is the first step in living room planning before buying furniture?
Before buying sofas, sectionals, or media consoles, map out how your family uses the room during peak hours. Determine whether the space prioritizes movie nights, hosting guests, or quiet evening reading. Starting your living room planning around actual daily habits prevents you from buying oversized furniture that blocks doorways or restricts flow. Map your daily routines with our interior design guides.
How do I arrange furniture around a focal point like a TV or fireplace?
Position your main sofa directly facing the primary feature—whether it is a stone fireplace, architectural window, or media wall—to establish visual balance. Place secondary armchairs at slight angles to form an inviting U-shape or L-shape seating group that pulls the room together effortlessly. View visual layouts using our high-definition 3D floor plan visualizer.
How can I visualize my 3D living room design before buying furniture?
You can preview your entire space digitally by uploading room measurements or photos into dedicated 3D living room design software. This lets you test sectional sizes, coffee table shapes, wall colors, and lighting layouts on screen before purchasing furniture or moving heavy items. Test your exact room dimensions using our 3D floor plan visualizer.
What size area rug should I choose to properly anchor my living room layout?
Select an area rug large enough that at least the front legs of all major seating pieces rest on top of it. Leaving 12 to 18 inches of exposed floor between the rug edges and the walls establishes clear spatial boundaries and keeps furniture from feeling scattered. Plan balanced layouts with our flexible room design software.
How do I choose living room lighting ideas for both hosting and relaxing?
Layering three distinct lighting sources eliminates harsh overhead shadows and adapts the room for any moment:
- Ambient Lighting: Add dimmable ceiling recessed lights or a central chandelier for general warmth.
- Task Lighting: Place floor lamps next to reading chairs or table lamps on side consoles.
- Accent Lighting: Run hidden LED strip lights inside media cabinetry or behind wall art to highlight depth.
Compare lighting setups with our interactive living room design tools.
How do I make a small living room design feel open and spacious?
Opening up a small living room design relies on exposed floor lines and proportioned furniture scale:
- Select Raised-Leg Furniture: Choose sofas and armchairs elevated on tapered legs so light flows underneath.
- Use Glass or Acrylic Tables: See-through coffee tables eliminate visual bulk in tight seating areas.
- Hang Curtains High and Wide: Mount drapery rods near the ceiling line to draw the eye upward and heighten walls.
Discover more space-saving small living room layout tricks in our interior design software.
Which living room styles create an inviting, timeless atmosphere?
Restful living room styles focus on neutral foundational furniture paired with rich, natural textures like wool, wood, leather, and linen. A warm modern or transitional aesthetic featuring clean-lined sofas, light oak accent tables, and brushed metal fixtures stays stylish across changing trends. Preview classic finishes using our 3D living room design software.
How do I pick living room color palettes that flow naturally?
Apply the classic 60-30-10 color balance to create a grounded, cohesive palette across the space:
- 60% Base Color: Warm off-white, light greige, or soft cream wall paint and large rugs.
- 30% Secondary Shade: Natural wood cabinetry, leather upholstery, or neutral drapery.
- 10% Accent Color: Rich olive, navy, or terracotta throw pillows, art, and ceramic accents.
Test paint shades and wall finishes digitally with our dedicated home painting visualizer.
Where should I place secondary seating in a large living room floor plan?
In a spacious living room floor plan, create multiple functional zones rather than pushing all furniture against the perimeter walls. Pair two swivel armchairs with a small accent table near a window, or place a slender console table behind a floating sofa to divide open-plan zones seamlessly. Map your dimensions with our automated AI floor plan generator.
How do I avoid expensive mistakes during a living room remodel design?
Most costly layout errors happen when walkway paths and viewing distances are not calculated in advance. Before finalizing your living room remodel design, double-check these key clearance standards:
- 30 to 36 inches of clear walkway space along primary entrance paths.
- 14 to 18 inches between the front edge of the sofa cushion and the coffee table.
- 7 to 9 feet of distance between a 65-inch screen and primary viewing seating.
Test your exact layout clearances on screen with our AI living room design app.
How does DesignHome Synthesis™ help me build a complete living room layout?
DesignHome Synthesis™ (our proprietary intelligence system) turns room measurements or photos into scale-accurate 2D blueprints and photorealistic 3D room previews in seconds. You can test AI living room design configurations, swap upholstery materials, adjust lighting schemes, and refine furniture arrangements until your space feels balanced, functional, and perfectly tailored. Start creating your ideal space with our automated AI living room design software.


