

You set the table, bring out the food, and sit down to eat. Two minutes later, someone stands up to get water and has to squeeze behind three chairs just to reach the kitchen.
Halfway through dinner, you realize your elbows are pinned to your sides because the table is too narrow for plates, glasses, and serving dishes all at once.
Let’s be honest:
Most dining rooms don't fail because of bad taste. They fail because the space fights the people trying to use it.
When a dining area is arranged incorrectly, meals feel rushed, uncomfortable, and chaotic. The room quickly turns into a secondary dumping ground for laptop chargers, Amazon boxes, and unfolded mail.
Here’s the truth:
Fixing your dining room doesn't mean buying expensive decor or copy-pasting visual trends from social media. It comes down to matching your room layout to how your household actually gathers, moves, and eats. If your eating area shares floor space with another room, start by carving out a dedicated dining nook inside a multi-use space to set clear boundaries before picking out furniture.
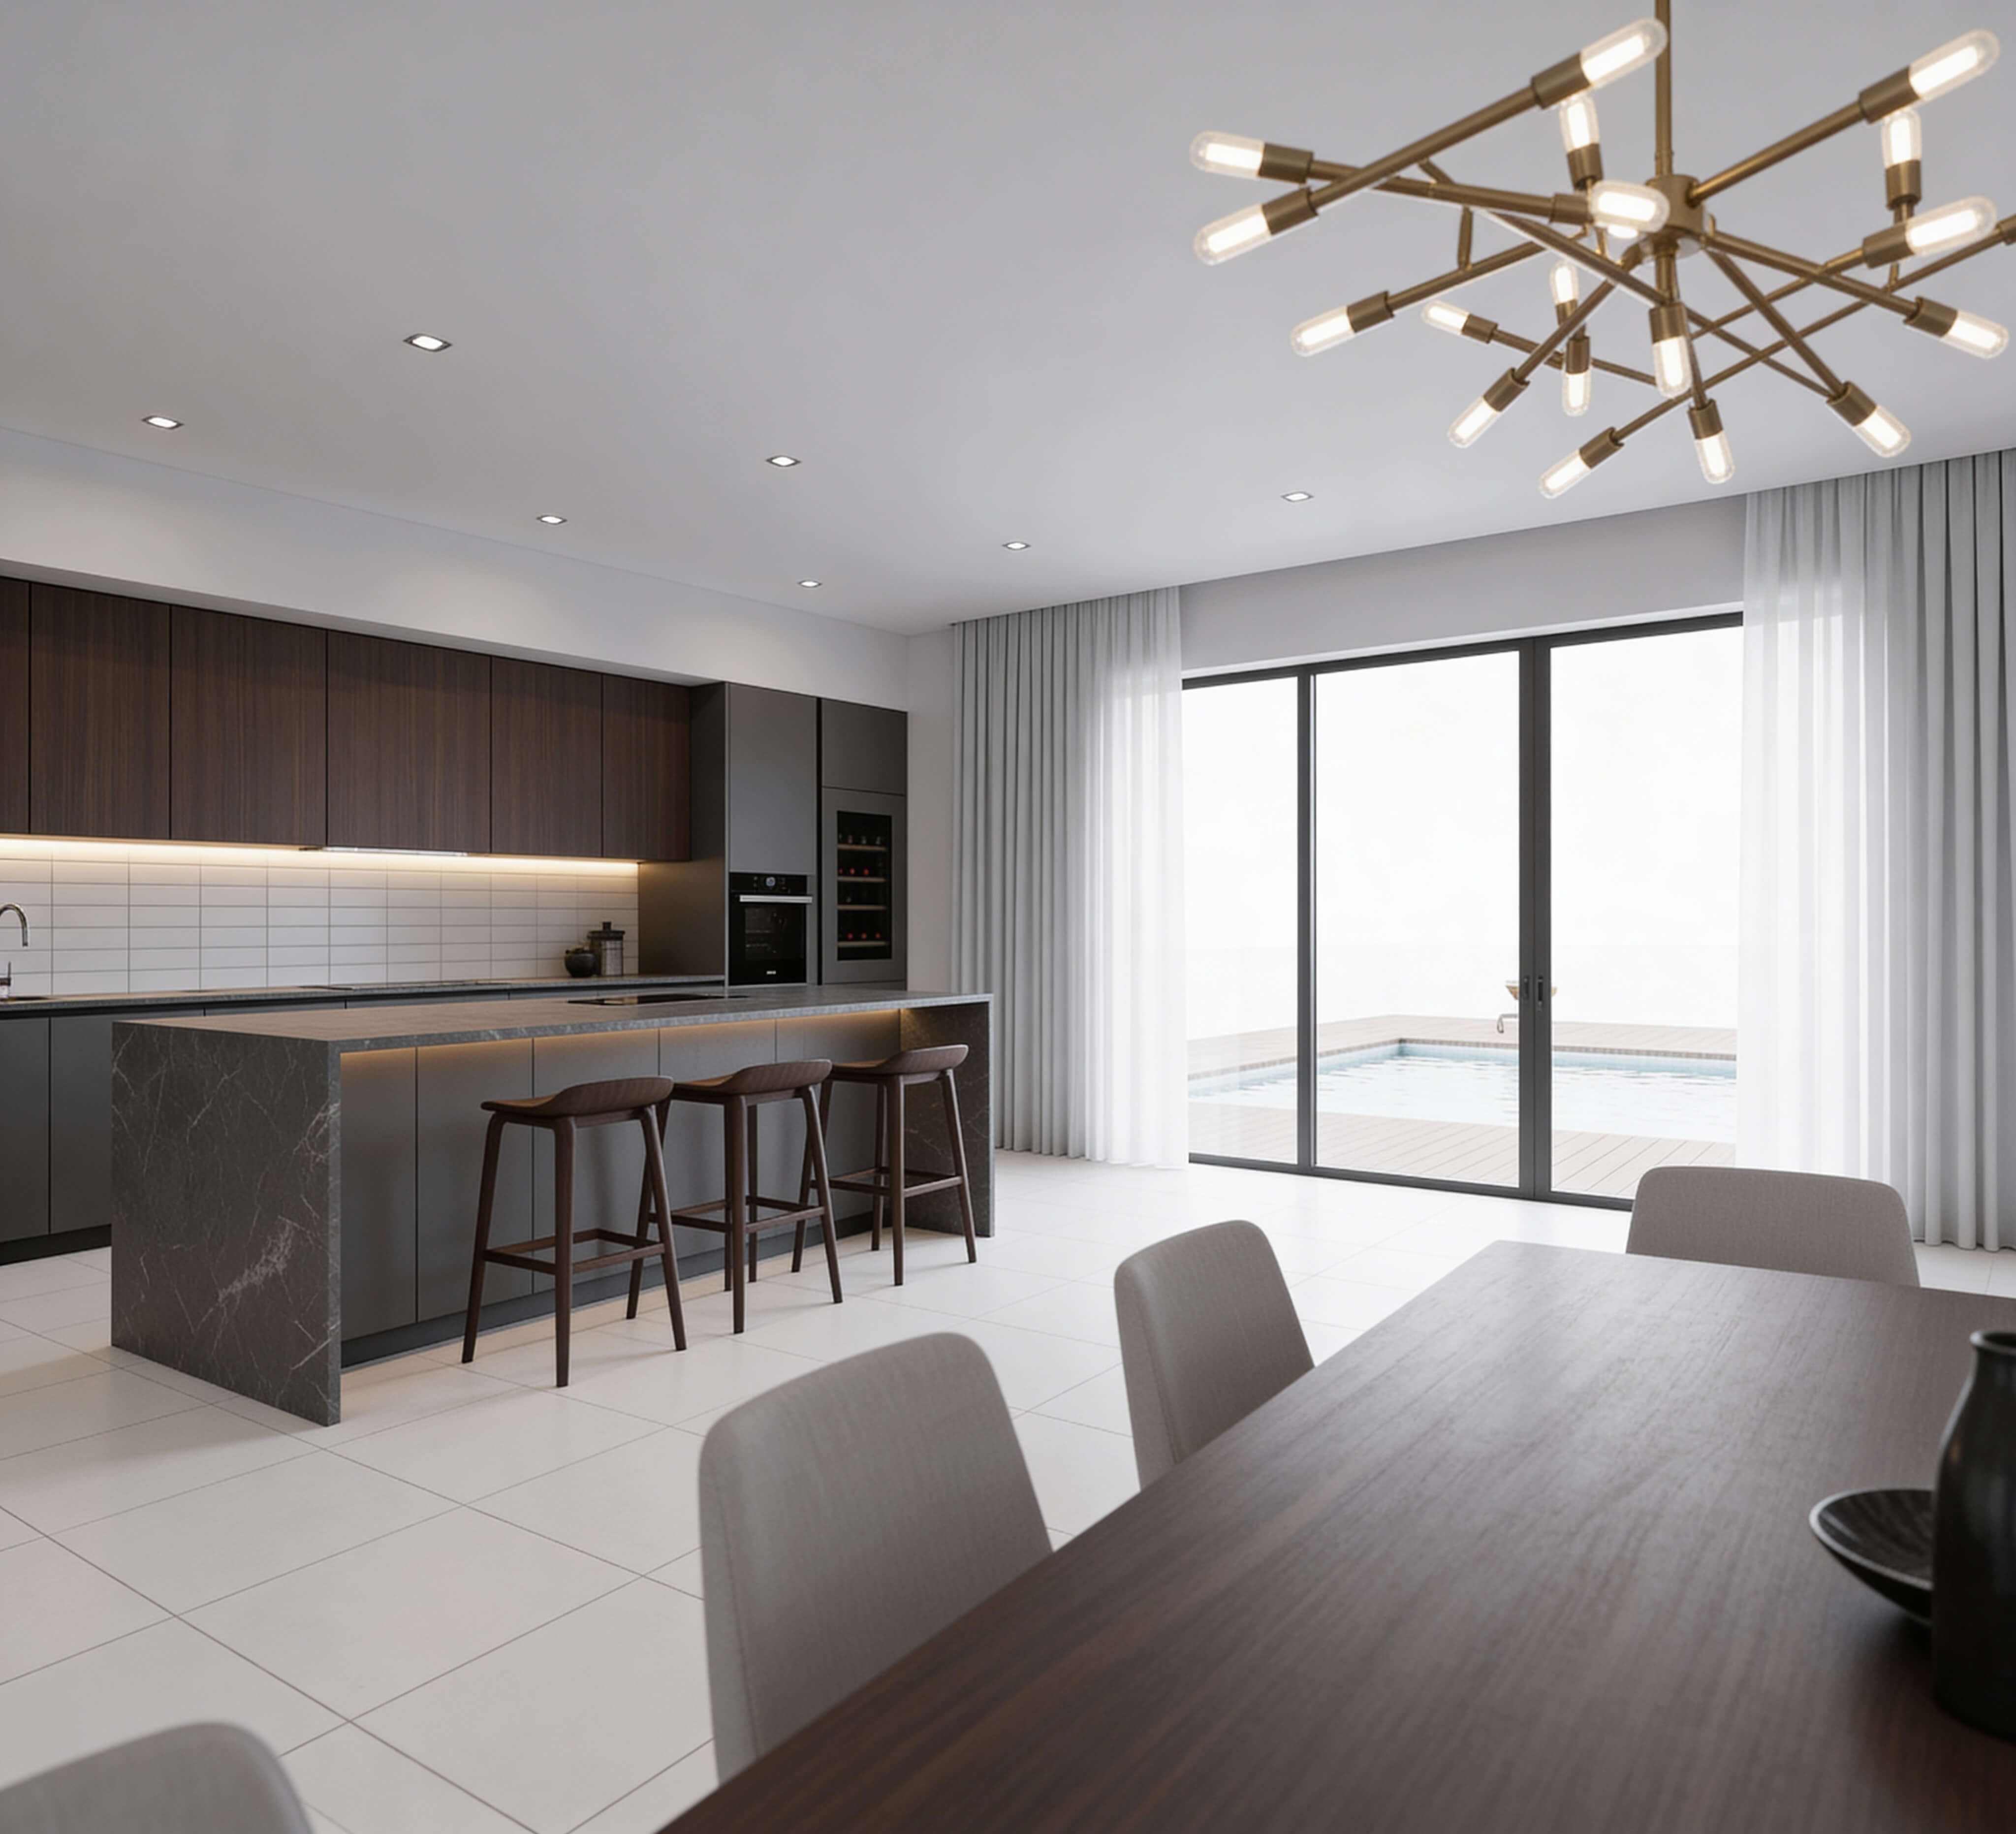
Start With How You Want to Use the Dining Room
Before browsing for tables or painted wall samples, stop and audit your weekly routine. Most dining rooms feel awkward because they are styled for picture-perfect holiday banquets rather than real life.
Think about it:
Ask yourself these core questions:
- What happens at this table 80% of the week? Is it quick 20-minute weeknight dinners, working from home on a laptop, kids doing homework, or long weekend gatherings with friends?
- How many people sit here every single day? Designing for ten people when only two live in the house full-time leaves you with a crowded room 360 days a year.
- What needs to happen around the edges of the room? Do you need clear pathways to a patio door, a kitchen entrance, or a living room archway?
Here’s the secret:
If your table serves double-duty as a work desk during the day, focus first on setting up a multi-functional workspace and dining setup with storage options that let you clear away laptops and papers in under 30 seconds before dinner.
Choose a Dining Room Layout That Gives Everyone Enough Space
Where your table sits dictates whether your room feels open or cramped. Pushing a large table right into the center of a room without measuring clear walking lanes is the fastest way to create daily frustration.
Look at the math:
Essential Clearance Rules
- Seat Clearance: Leave at least 36 inches between the table edge and any wall or furniture piece. This gives guests enough space to pull back a chair and sit down without crashing into walls.
- Pass Zone: Keep a 48-inch walkway clear along primary paths (like the route from the kitchen to the living room) so people can walk behind seated guests without squeezing sideways.
- Table Height Balance: Keep your chair seats 10 to 12 inches below the bottom of the table surface so your legs have natural movement room.
If your dining area sits right next to a living room or kitchen, explore building a combined living and dining layout to preserve personal movement room and keep your main walking lanes clear.
Make a Small Dining Room Feel Comfortable, Not Crowded
A tight dining space easily feels claustrophobic when bulky furniture fills every square inch of floor area.
The fix is simple:
Lift the visual weight off the ground and use layout choices that preserve open floor space.
| Furniture Choice | What It Changes | Daily Practical Benefit |
|---|---|---|
| Round Dining Table | Eliminates sharp corners | Creates smoother walking paths in tight rooms |
| Wall-Mounted Dining Bench | Sits flush against a wall | Saves 12–18 inches of floor depth behind the table |
| Slim Open-Leg Chairs | Lets light pass under seats | Makes the floor area look wider visually |
| Wall Sconces | Replaces bulky floor lamps | Keeps corners clear for chair movement |
Here’s the kicker:
If your dining table sits inside a small alcove or apartment corner, swap out two standard chairs for a built-in wall bench. Focus on tucking a compact dining setup into small spaces to instantly gain extra seating capacity while pushing the table closer to the wall without blocking walkways.
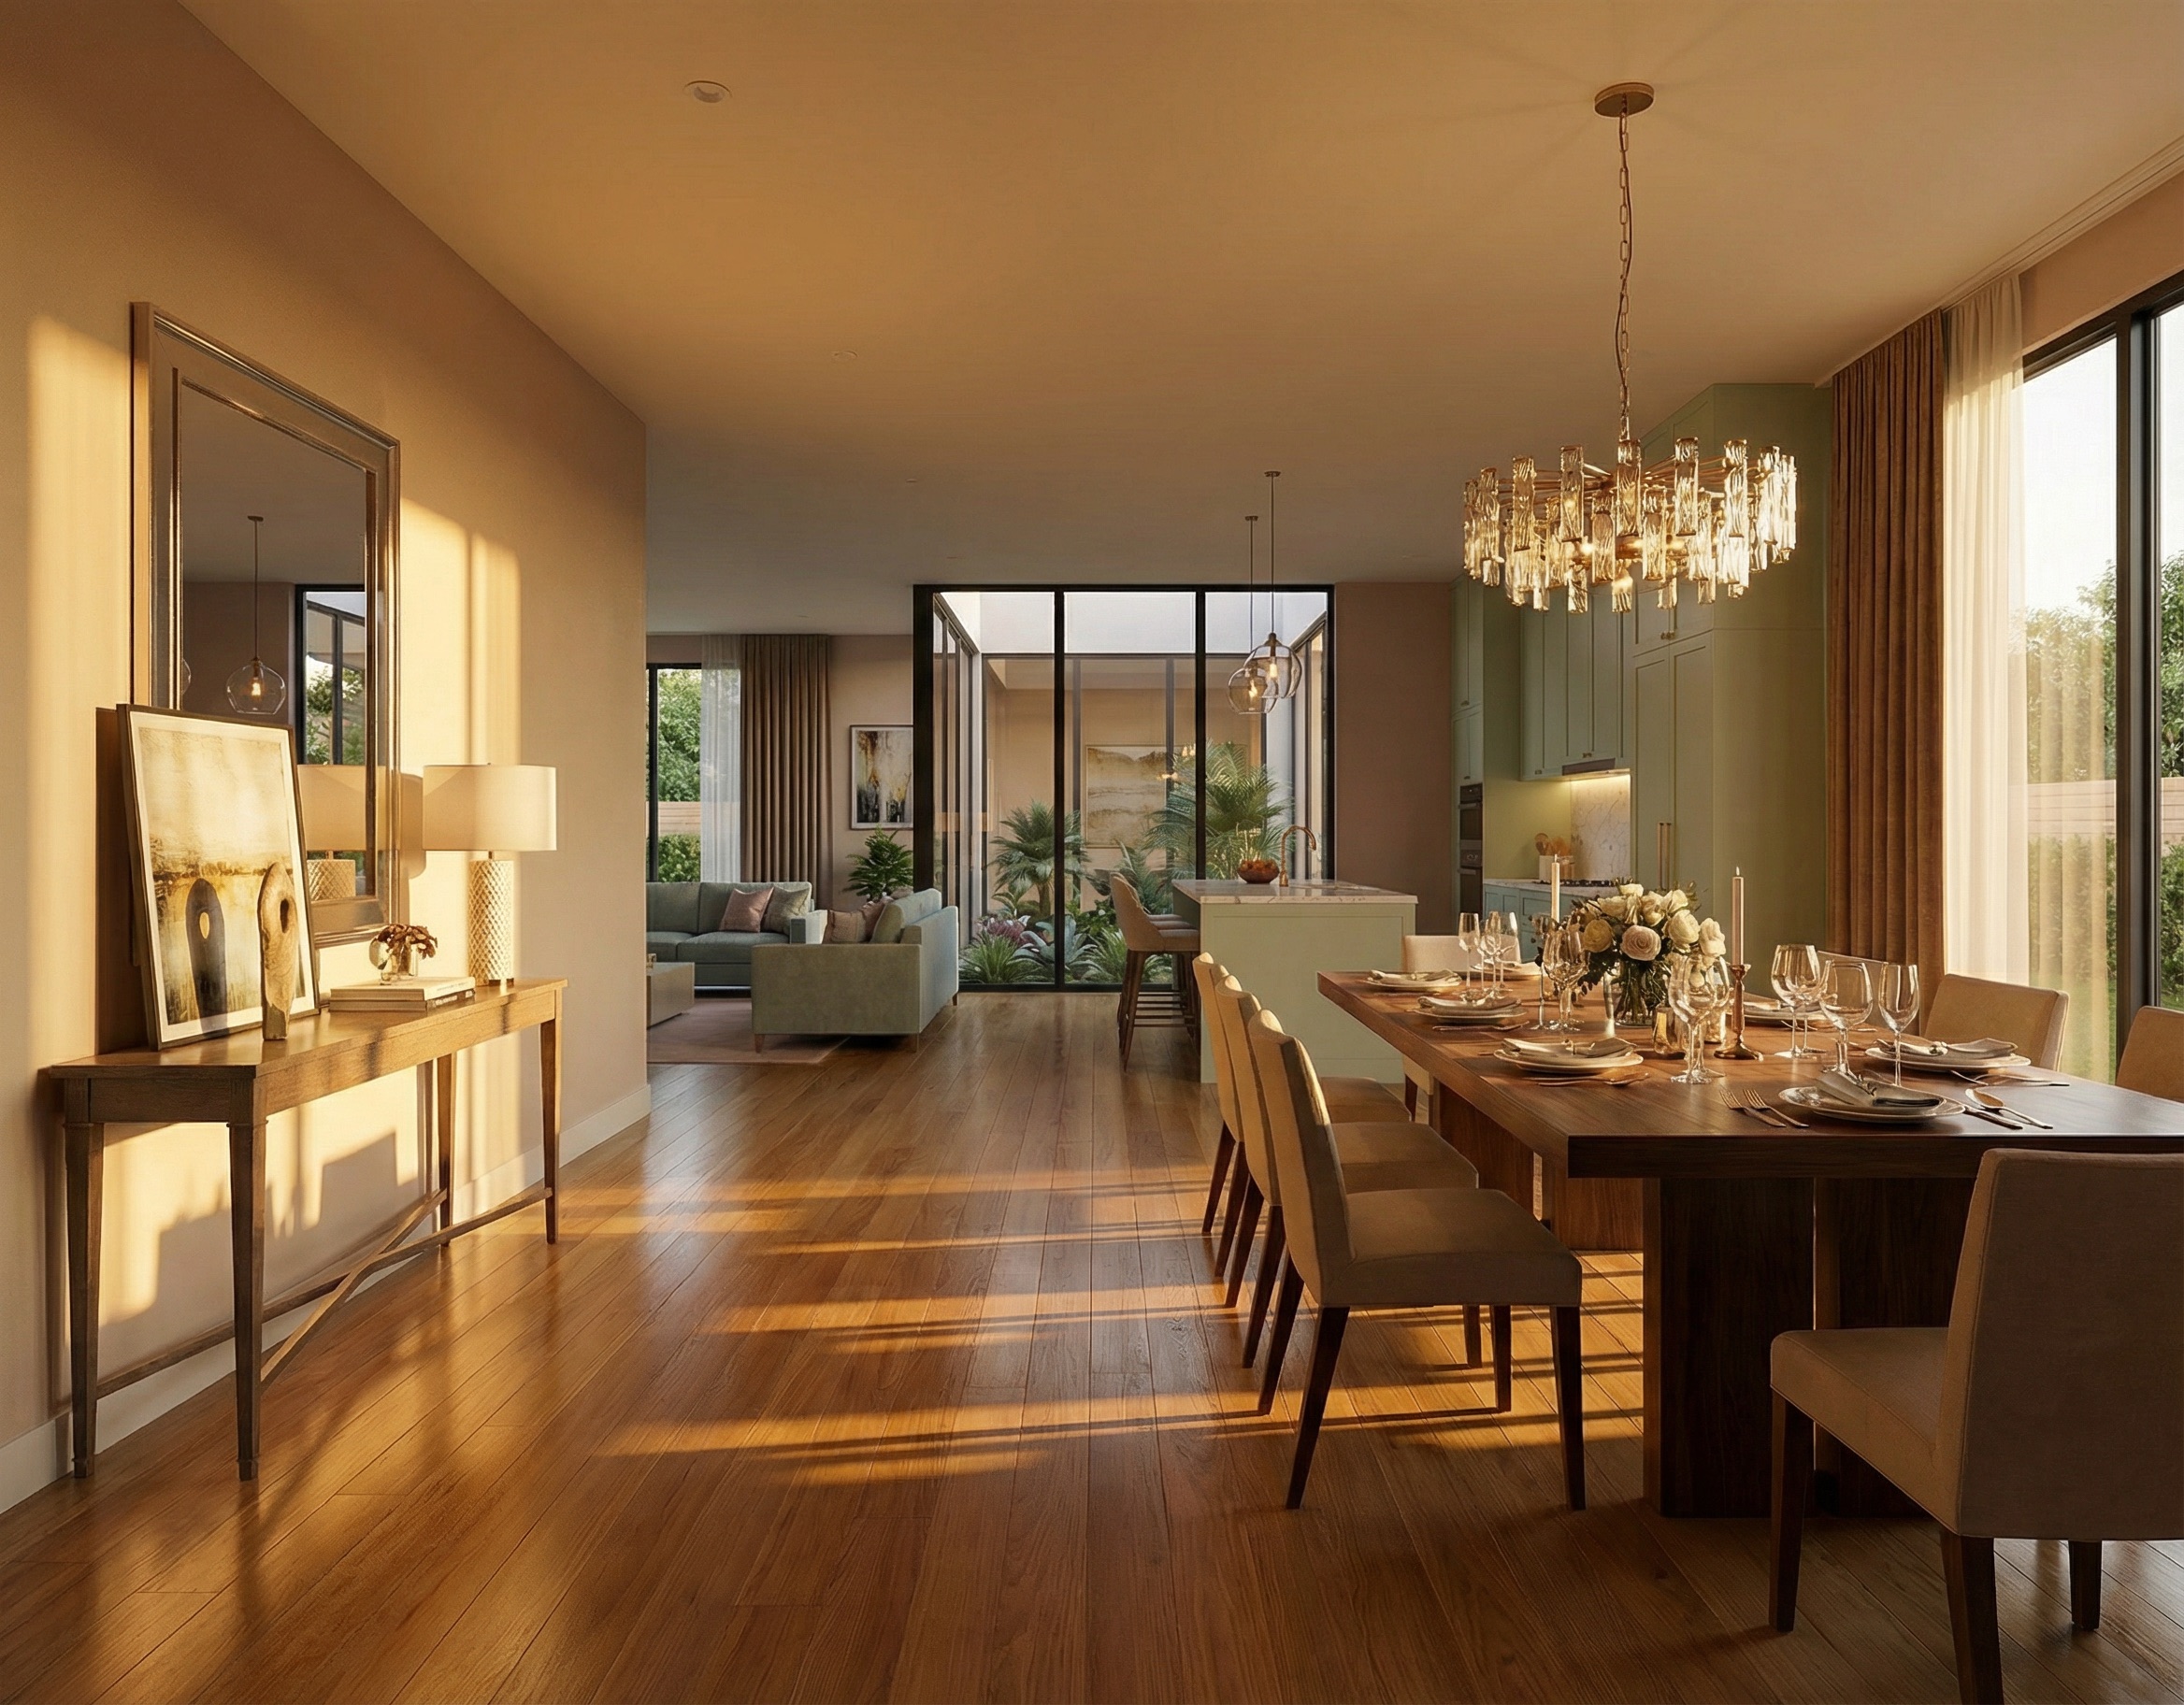
Choose the Right Dining Table for Your Space
Your table is the anchor of the room. Choosing the wrong shape or scale makes the space feel either completely overwhelmed or empty and unfinished.
What's the right choice?
Match your table shape directly to the footprint of your room:
- Round Tables
Best For: Small square rooms and tight nooks.
Why It Works: No sharp corners means easier movement around the edges, and everyone faces each other naturally for conversation. - Rectangular Tables
Best For: Long, narrow dining spaces.
Why It Works: Fills long rooms proportionally and provides plenty of center space for serving dishes. If your room has a tricky shape, check out strategies for arranging furniture in long, narrow floor plans. - Extendable Tables
Best For: Daily meals that occasionally expand for guests.
Why It Works: Keeps your room spacious during the week, then expands with drop-in leaves when family visits.
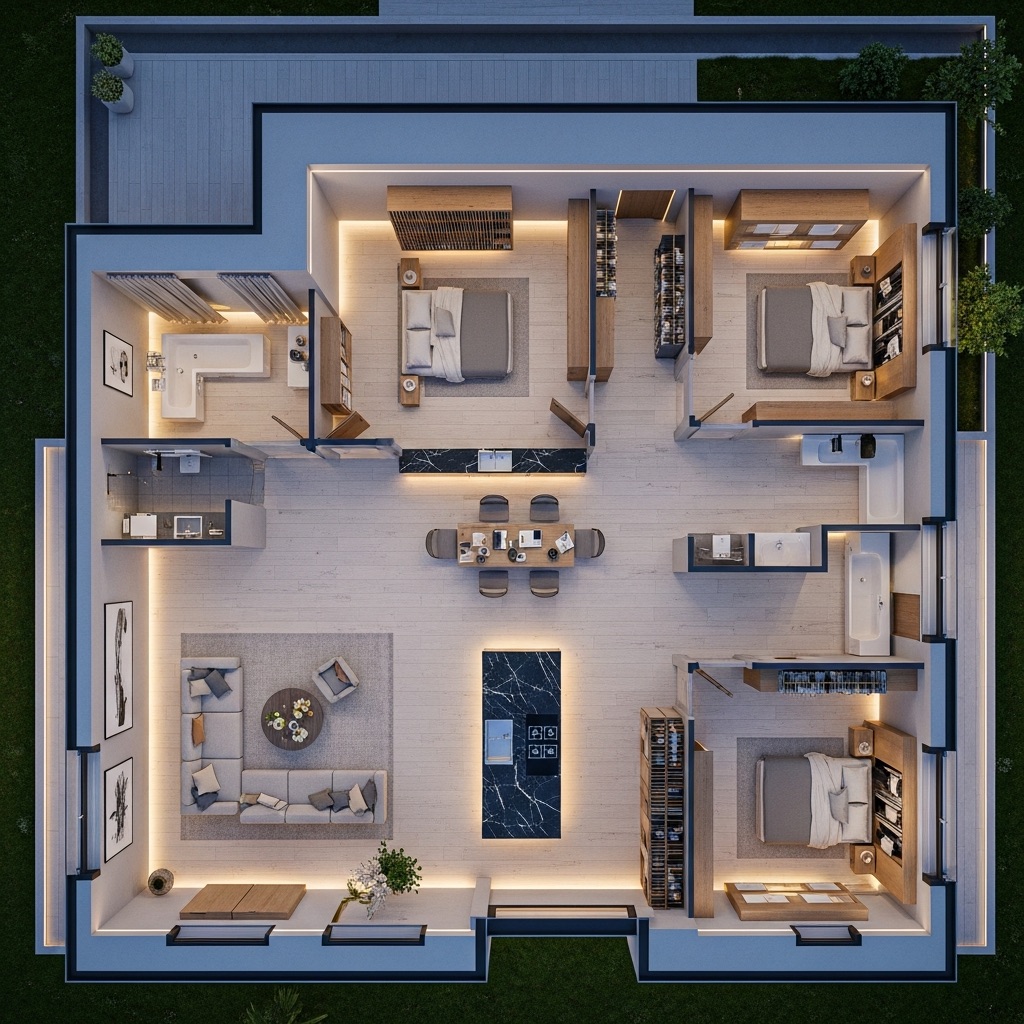
Create Enough Seating Without Losing Room to Move
Trying to squeeze six heavy armchairs around a small table creates a visual wall of wood and fabric that makes the room feel packed before anyone even sits down.
Picture this:
Every time someone pushes back their chair, it hooks onto the rug or bumps the sideboard.
Here’s how to fix it:
- Use Armless Side Chairs: Save heavy armchairs for the head and foot of the table only. Use low-profile armless chairs along the sides so they tuck completely under the table surface when not in use.
- Choose Low Backrests: Chairs with lower backs keep your sightlines open across the room, making the dining area look larger.
- Mix Seating Types: Pair a low wooden bench on one side of the table with light chairs on the other. Benches can slide completely out of sight under the table edge between meals. You can also explore converting underutilized wall corners into functional storage and seating to clear extra floor space.
Connect the Dining Room With the Rest of Your Home
If your dining space sits right next to an open kitchen or living area, it can feel like a random island floating in space.
Here’s what to do instead:
Use visual boundaries to define the dining zone without building walls.
- Anchor with an Area Rug: Place a rug under the table that extends at least 24 inches past the table on all sides. Learn how using area rugs to anchor distinct room zones grounds the dining area visually while keeping chair legs flat on the floor.
- Repeat Materials: Match the wood tones or metal finishes on your dining chairs with your kitchen counter stools or living room coffee table to tie adjacent spaces together.
- Define the Ceiling Zone: Centering a light fixture directly over the middle of the dining table instantly marks the space as a distinct, purposeful room.
Choose a Dining Room Style That Fits Your Home
Your dining space should feel like an organic continuation of your home, not a theme park room that feels disconnected from the rest of your house.
The secret?
Select a style direction that balances warmth with daily utility:
- Warm Casual: Natural oak surfaces, soft woven chair seats, matte ceramics, and warm neutral paint. Ideal for relaxed family dinners and durable daily use.
- Modern Tailored: Dark wood or stone tabletops, simple metal chair frames, bold wall colors, and structured lighting. Perfect for high-impact spaces and entertaining.
- Clean Transitional: Classic wooden tables paired with modern upholstered chairs, warm brass lighting, and simple wall art. Blends traditional comfort with clean lines.
Use Lighting to Make the Dining Room Feel More Inviting
Relying on a single bright ceiling light makes a dining room feel cold and washed out—like eating under office fluorescent tubes.
Here’s the fix:
Build a layered lighting setup to create a calm atmosphere during meals:
[ Overhead Ceiling Light ] | +--------------------+ | [ Main Table Pendant ] [ Wall Sconces / Buffet Lamp ] Hang 30"-36" Above Surface Soft Warm Glow | | +---------+----------+ | [ Warm Inviting Dining Area ]
- Main Overhead Pendant: Hang your primary dining light fixture 30 to 36 inches above the tabletop. This keeps the light low enough to feel intimate without blocking sightlines across the table.
- Dimmer Switches: Install dimmers on your primary light source so you can drop the brightness level for evening meals.
- Side Accent Light: Place a small lamp on a sideboard or install wall sconces to fill dark corners with soft ambient light. Practice using warm ambient lighting to soften dark spaces if your dining area lacks natural windows.
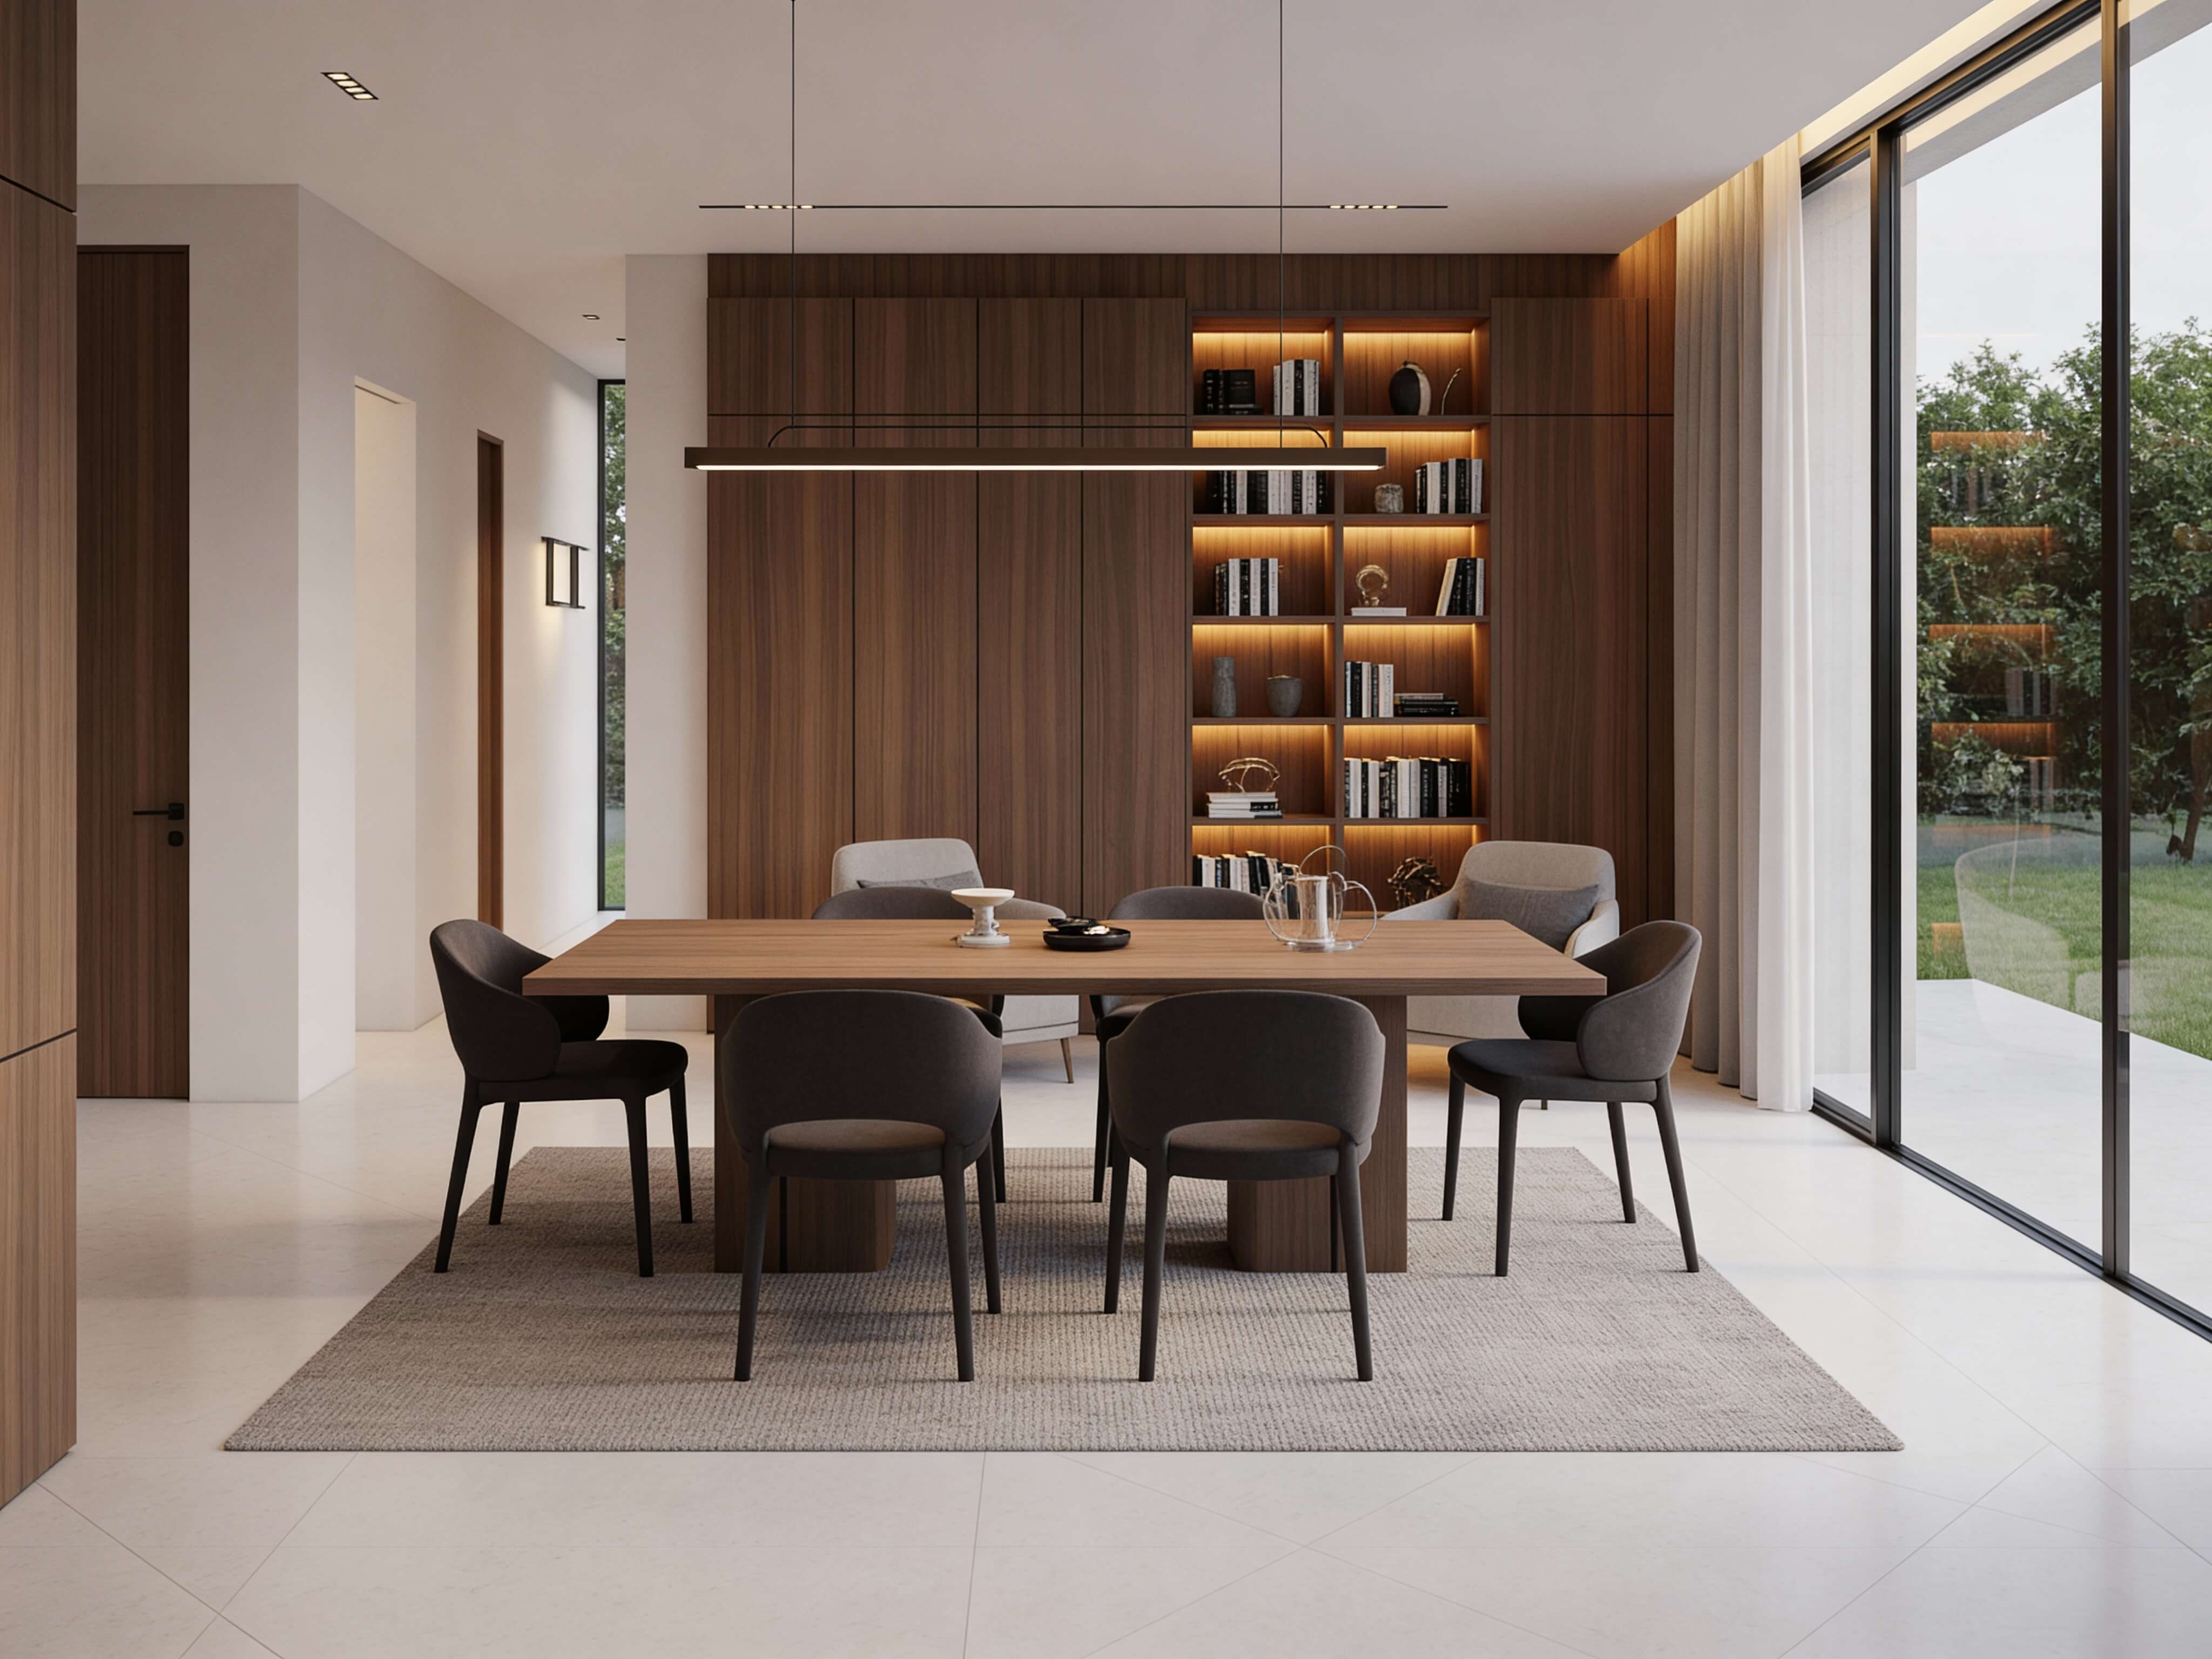
See Your Dining Room Before You Move the Furniture
Guessing furniture sizes usually ends in heavy lifting, scratched floors, and frustration. You order an eight-foot table online only to discover your dining room doors won't open all the way once the chairs arrive.
Why risk buyer's remorse?
Test your spatial layout visually before spending money or hauling heavy wood around.
Using DesignHome Synthesis™, you can input your exact room dimensions or snap a quick photo to create interactive layout options instantly. You can test different table shapes, verify chair clearance pathways, and experiment with furniture setups in photorealistic 3D before making a single purchase.
Get started by generating scale-accurate floor plan layouts automatically to see what fits your space perfectly.
Try Different Dining Room Layouts Before Choosing One
Picking the right table placement comes down to comparing your real options side-by-side rather than guessing.
Here’s why:
A layout that looks great on paper might block your natural walking paths in practice.
- Option A (Centered Focus): Positions a rectangular table dead-center under the room light fixture for maximum seating capacity.
- Option B (Corner Banquette): Tucks an L-shaped bench into a corner to free up floor space for a wider entryway path.
- Option C (Sideboard Anchor): Shifts the table setup slightly to fit a deep sideboard cabinet along the main wall for extra dish storage.
By visualizing these arrangements digitally side-by-side using DesignHome Synthesis™, you can quickly spot clearance bottlenecks and pick the layout that keeps your room flowing smoothly.
Design Your Dining Room Before You Spend Money
Buying dining room furniture without a concrete spatial plan leads to cramped seats, awkward walking paths, and wasted money. A table set that looks proportioned in a massive retail showroom can easily overwhelm your home's dining footprint.
Take control right now:
- Measure your room length, width, and entryway clearances accurately.
- Note where windows, doors, and main walkways cut through the room.
- Map out your table size, chair clearances, and lighting setups in photorealistic 3D using DesignHome Synthesis™.
By visualizing furniture layouts in 3D before buying, you plan your setup visually from the start and create a comfortable, inviting dining room that turns everyday meals into great experiences.
Essential FAQs for Designing a Functional Dining Room
How far should a dining table sit from a kitchen island or counter?
Maintain at least 48 inches of open space between the edge of your dining table and the base of your kitchen island.
Here's why:
Kitchen islands are active work zones. You need enough clearance for someone to open the dishwasher, pull out trash drawers, or stand at the counter without bumping into someone seated at the dining table.
If space is tight, dropping below 48 inches turns your kitchen-to-table walkway into an awkward bottleneck during meal prep. If your dining area sits right next to your cooking zone, review balancing open kitchen and combined dining layouts to protect your main cooking lanes.
How do I calculate the right light fixture size for my dining table?
Follow this simple math rule to keep your chandelier or pendant light proportional:
Table-based sizing: Choose a fixture width that is 12 inches narrower than the width of your table. For example, if your table is 42 inches wide, your fixture should be roughly 30 inches in diameter.
Room-based sizing: Add the room’s length and width in feet together. The total equals the ideal fixture diameter in inches. A 10-foot by 12-foot room fits a 22-inch wide fixture.
Look at it this way:
A fixture that is too small gets lost in the room, while an oversized fixture makes the table feel top-heavy and cramped.
Should dining room chairs match the dining table wood finish exactly?
No, exact matching isn't necessary and often makes a room look like a retail display floor.
Here’s the trick:
Mix materials to create visual depth:
- Pair heavy wood with light frames: Match a solid oak table with black metal frame chairs or woven cane seats.
- Keep one common element: If your table and chairs feature different wood finishes, tie them together by matching the chair leg metal or seat upholstery to another accent in the room.
Mixing textures prevents the space from feeling flat and monotone while keeping the focus on your central gathering spot.
Is banquette or booth seating practical for daily family dining?
Banquette seating is a massive space-saver, but it comes with a trade-off.
The catch?
Sliding in and out of a fixed booth requires moving the table or coordination between guests.
| Feature | Built-In Banquette | Standard Dining Chairs |
|---|---|---|
| Floor Space Saved | 12 to 18 inches of wall depth | Requires full chair push-back space |
| Seating Capacity | Packs more people (especially kids) | Fixed capacity per chair seat |
| Ease of Movement | Requires sliding sideways to exit | Easy to stand up and move freely |
| Best Room Location | Corners, window nooks, wall alcoves | Open central room areas |
If you choose a banquette, pair it with a light, pedestal-style table so sliding past the table legs is fast and effortless.
How do I add a storage buffet or sideboard without crowding the room?
A standard sideboard or credenza ranges from 15 to 18 inches deep.
Here’s what to measure:
Before buying storage furniture, measure the distance from the wall to your table. You need 18 inches for the cabinet depth, PLUS 36 inches of clearance space for chairs to pull back. That means your wall needs to sit at least 54 inches away from the table edge.
If you don't have 54 inches of clear space, explore converting unused wall corners into low-profile storage to keep serving platters nearby without blocking chair movement.
What table shape works best for a long, narrow dining room?
A rectangular or oval dining table is your best choice for a long room.
Think about it:
A round table in a long room leaves empty dead zones on both ends while squeezing the side pathways.
- Rectangular Tables: Fill long room proportions naturally and offer clear symmetry.
- Oval Tables: Give you the length of a rectangular table but soften the corners, making traffic flow smoother around room entry points.
If your layout feels tight along the walls, review setting up furniture in long, narrow floor plans to maintain open walking paths.
How do I design a dining room that handles everyday family meals and host gatherings?
Focus on flex-capacity layout choices:
- Invest in an extendable table: Keep the table closed for daily 4-person family dinners to maximize open floor space. Expand the drop-in leaves only when hosting extra guests.
- Use stackable or folding accent chairs: Store lightweight guest chairs in a nearby closet or home office, bringing them out only when the table expands.
- Install multi-scene lighting: Dim key fixtures down for intimate family dinners and brighten them up for large weekend parties.
What is the best layout for a dining room with multiple doorways or archways?
Rooms with multiple entry points suffer from cross-traffic cutting through seating zones.
Here’s the secret:
Use a round pedestal table placed off-center relative to secondary walkways, or float a rectangular table to preserve a direct straight-line walk path from door to door.
[ Entryway A ] ------------------------> [ Entryway B ] ( Clear Walkway ) | +-----------------+ | Dining Zone | | (Pedestal Table)| +-----------------+
Keeping main traffic paths completely clear of chair legs stops people from stepping around furniture every time they pass through the room. If entry doors are disrupting your floor plan, review arranging layouts in rooms with too many doors for smart clearance solutions.
How do I make a windowless dining area feel warm and inviting?
Without natural sun, reliance on a single overhead bulb creates harsh glare and flat shadows.
Here’s how to solve it:
- Use warm Kelvin bulbs: Swap out cool white bulbs for 2700K warm white LEDs to create a cozy glow.
- Bounce light off surfaces: Place wall sconces or a small table lamp on a console cabinet to reflect soft light off light-colored wall paint.
- Add a large mirror: Hang a floor-length or large framed wall mirror to reflect light from adjacent rooms across the dining area.
To build an inviting setting without natural windows, practice using warm lighting layers to soften windowless rooms.
How do I stop dining chair legs from catching on my area rug?
Chair legs catch on rugs for two reasons: the rug is too small or the pile is too thick.
The simple rule:
Your rug must extend at least 24 inches past the table on all sides. This keeps all four chair legs on the rug even when someone pushes back to stand up.
Choose a low-pile or flat-weave rug (like wool flat-weave or synthetic woven textures). High-pile shag rugs trap chair legs and make sliding in and out frustrating. If you're using floor textiles to separate spaces in an open floor plan, learn how to anchor distinct spaces using area rugs.
What size dining table do I need for 6, 8, or 10 people?
Use this dimensional cheat-sheet before shopping for dining furniture:
| Capacity | Minimum Table Length | Recommended Table Width |
|---|---|---|
| 6 People | 60 to 72 inches (5–6 ft) | 36 to 42 inches |
| 8 People | 84 to 96 inches (7–8 ft) | 36 to 44 inches |
| 10 People | 108 to 120 inches (9–10 ft) | 40 to 48 inches |
Giving each person 24 to 30 inches of table width keeps elbows from knocking together during meals. For a deeper breakdown of room sizing rules, read matching furniture sizes to room scale.
How can I test my dining layout before buying heavy furniture?
Never buy dining room sets based purely on showroom photos.
Why risk heavy returns?
Instead of taping paper to your floor or taking guesses, use DesignHome Synthesis™ to map your exact room dimensions digitally. You can test different table shapes, check clearance lanes, and preview walking paths in realistic 3D before spending money or moving heavy wooden furniture.
Start by previewing furniture setups inside your room digitally to ensure your dining room functions seamlessly from day one.


