
TL;DR
DesignHome Takes the Lead
Remodel AI is useful for quick photo makeovers, but it is more limited when you want to plan an entire home. DesignHome brings floor plans, 3D layouts, interior design, exterior design, paint ideas, and complete-home visualization into one simple workflow.
Our recommendation: If you want more than a quick photo makeover and need one place to create, explore, and refine your home from floor plan to exterior, DesignHome is the clear winner.
Nothing wastes time faster than starting a home project with the wrong software. You download an app, upload an idea, and realize two hours later that it cannot help you move a wall, plan a kitchen, or build a real floor plan.
Here's the truth:
Both DesignHome and Remodel AI are popular choices in AI home design, but they are built for completely different jobs. Pick the wrong tool and you end up with pretty pictures that are useless to a builder—or a complex planning tool when all you wanted was a new paint color.
If you are evaluating a Remodel AI alternative or a DesignHome alternative, this guide cuts through the marketing noise so you can choose the right tool before spending time or money.

The Biggest Difference: Plan Your Home or Redesign What You Already Have?
Your starting point dictates everything. When evaluating DesignHome vs Remodel AI, the fundamental difference comes down to layout planning versus photo restyling.
Remodel AI is a photo-restyling app. You take a photo of an existing room with your phone, pick a style filter, and see a new couch or wall finish rendered directly over your photo.
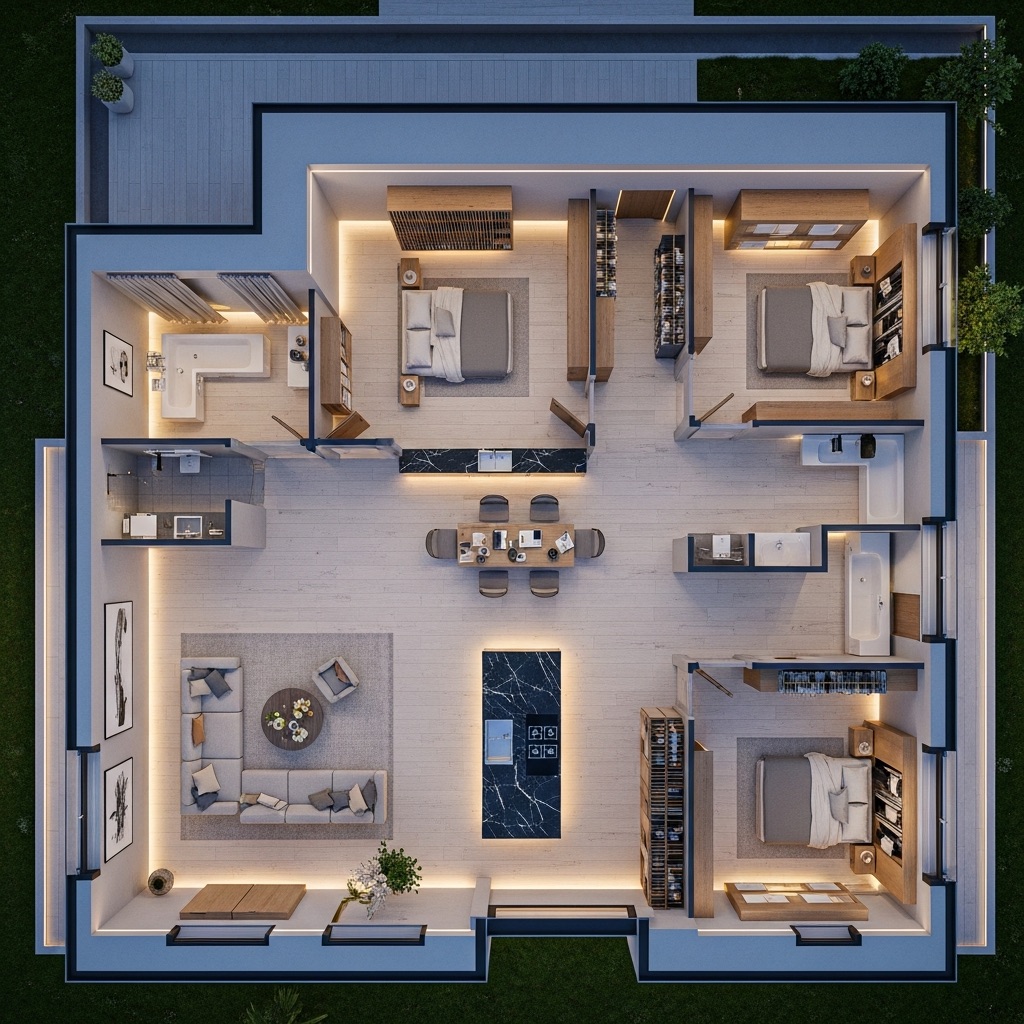
DesignHome is a total home planning system. You start with your lot size, room ideas, or family habits, and its layout intelligence system generates complete 2D floor plans and 3D walkthroughs from scratch.
Feature / Need DesignHome Remodel AI Starting Point Room ideas, family needs, or custom lot sizes Photo of an existing room or house exterior Core Workflow Full layout creation & 3D space planning Instant image restyling & surface makeovers Wall & Layout Control Move walls, add rooms, and adjust dimensions Keeps existing wall structures from your photo Best Used For Whole-home planning & structural renovation Quick paint, flooring, & furniture style tests
Choosing between these tools in your home design comparison comes down to whether you are modifying an existing room photo or building a home concept. Using AI remodeling software for simple photo overlays works for quick refreshes, but planning a full home requires structural layout tools.
DesignHome: Built for Planning the Home From the Ground Up
When you need to organize room flow, adjust wall positions, or map out a full house build, photo filters hit a hard limit. That is where DesignHome comes in.
Instead of painting over an old photo, DesignHome translates your daily needs into a workable home structure. You input what your family requires—like a 4-bedroom layout with a mudroom off the garage—and the system translates those requirements into an accurate DesignHome floor plan.
Look at what you can actually do:
- Generate clear 2D layout drawings with wall dimensions and room connections.
- Walk through your home in 3D to see how light and movement pass from room to room.
- Adjust room sizes and wall placements before talking to a contractor.
Using an AI floor plan generator ensures every square foot of your home design software project serves a real purpose in your daily routine.

Remodel AI: Fast Visual Changes From a Photo
If your room is already built and you have no plans to knock down walls, Remodel AI offers a fast visual preview.
Think about it:
You are sitting on your living room sofa. You want to know how the space would look with light oak floors and white walls instead of dark carpet. In any Remodel AI review, the main advantage is speed. You snap a picture, select a theme (like Modern or Rustic), and get an instant AI room redesign.
What you can do with a photo redesign tool:
- Swap existing furniture items for different decorative styles.
- Preview different paint colors on your existing drywall.
- Generate fast visual ideas for a single-room photo home redesign.
Floor Plans: Where DesignHome Has the Clearer Use Case
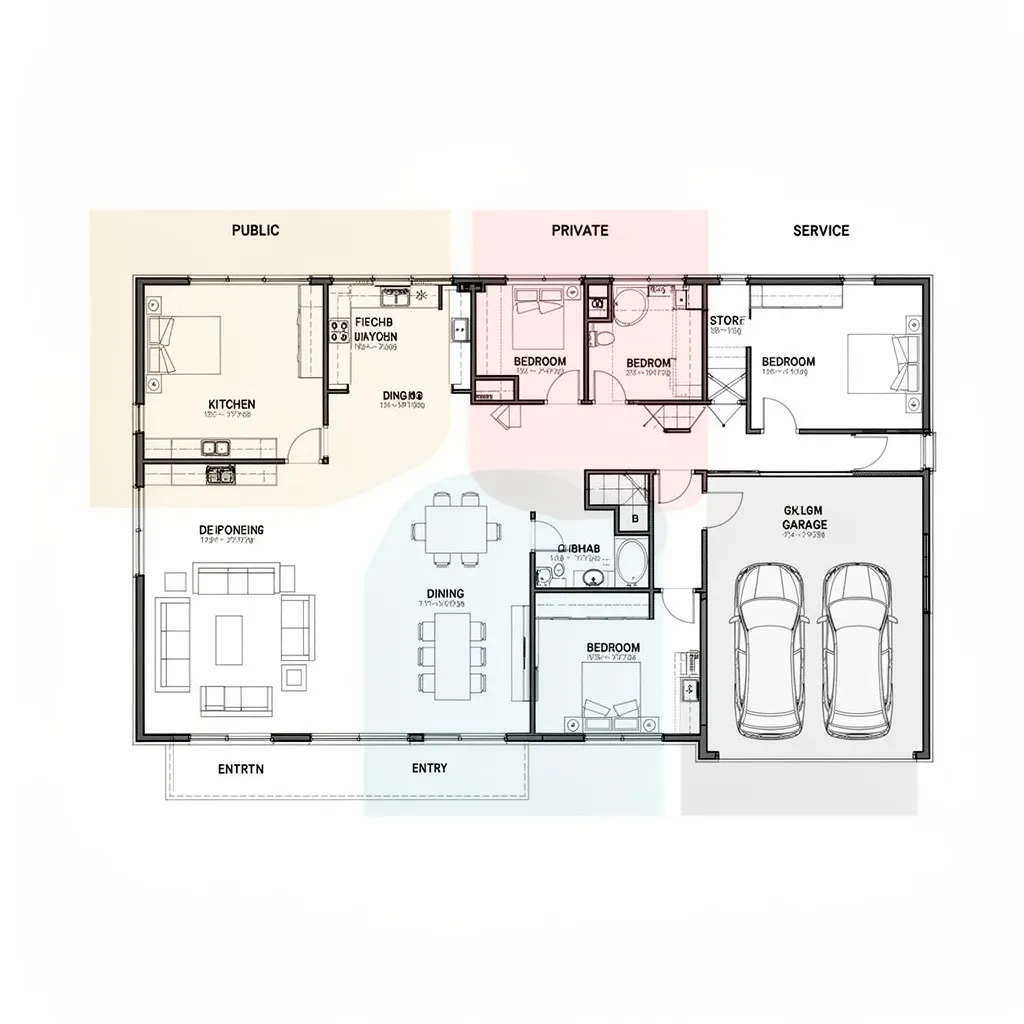
Here is where photo-based tools break down completely. A photo tool only understands what your camera lens sees. It cannot tell you what is behind a wall, how the kitchen connects to the pantry, or whether a dining table will physically fit into your room clearance.
If you want an actual house floor plan generator, DesignHome gives you total control over floor plan design.
Here's why this matters:
With an AI floor plan, you are not trapped by your current house boundaries. You can drag walls, add walk-in closets, reposition entry doors, and verify that your laundry room sits close enough to the bedrooms to save daily steps.
Interior Design: Which Tool Fits Your Starting Point?
Choosing between DesignHome vs Remodel AI interior design depends on whether you are refreshing an existing surface or creating a new room layout.
The secret?
Start with Remodel AI if your room's physical shape is staying identical and you only want room redesign AI to test new surface finishes or furniture pieces on an existing photo.
Start with DesignHome if you want to position furniture inside a specific floor plan, test traffic clearance around a kitchen island, or ensure your AI interior design flows naturally into adjacent living areas.
Developing a cohesive home interior design requires understanding how room boundaries, doorways, and seating areas connect across your entire living space.

Exterior Design and Curb Appeal
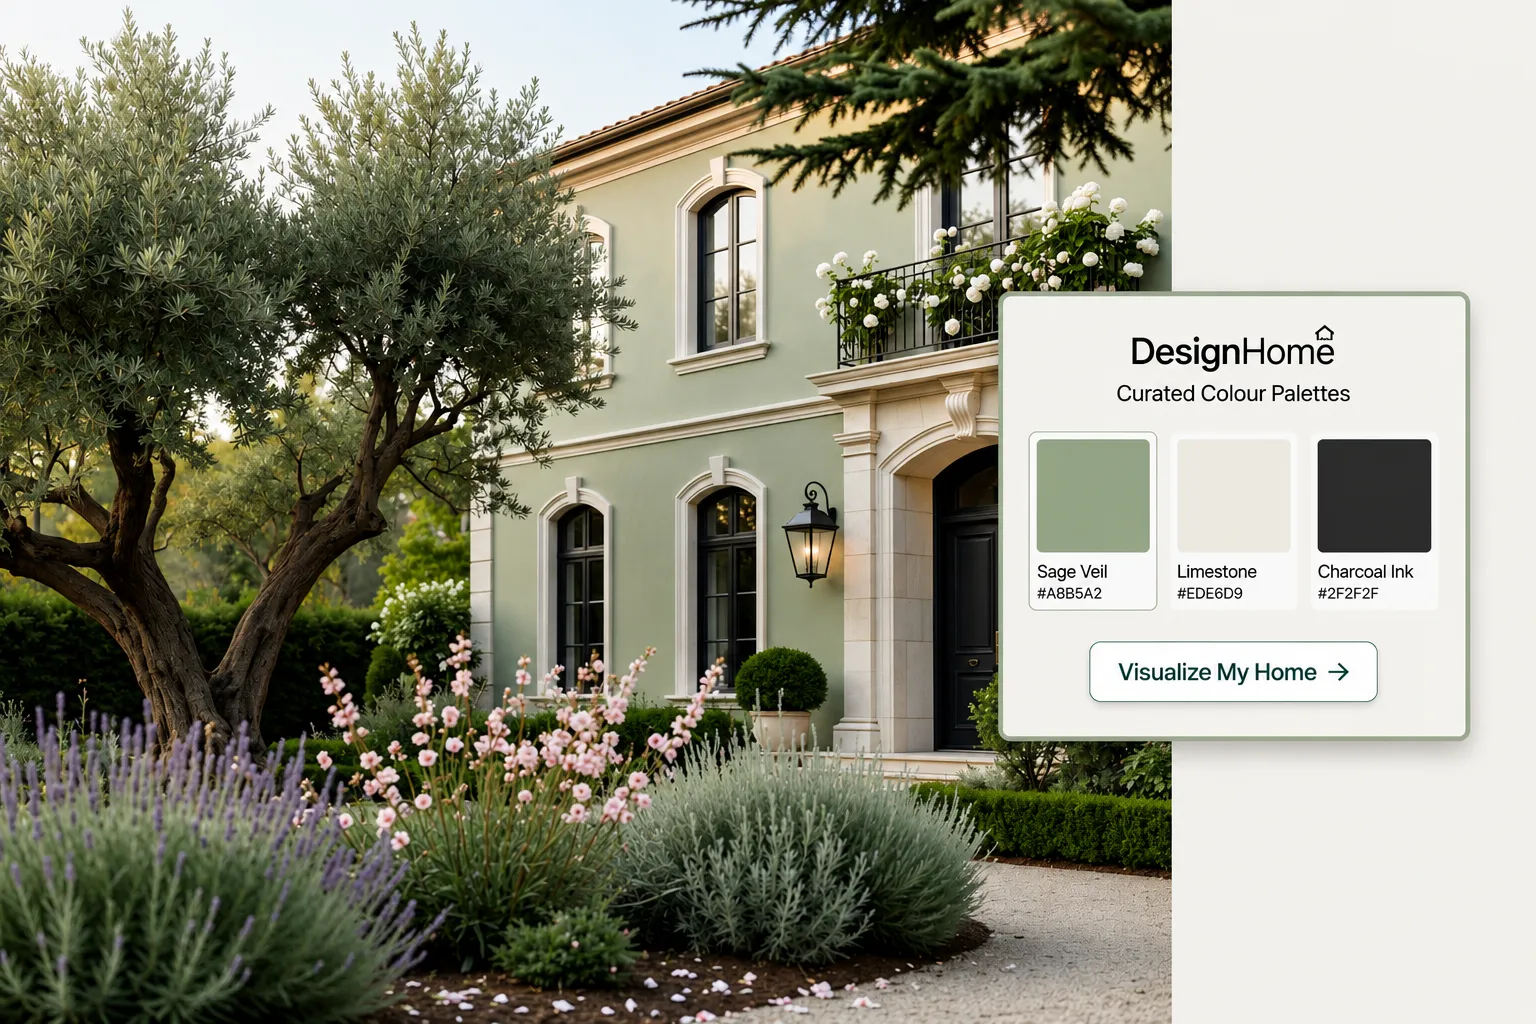
Curb appeal is about more than just fresh paint—it is about how the roofline, windows, and entryways align with the rooms inside.
When comparing DesignHome vs Remodel AI exterior design:
Remodel AI applies new siding, brick textures, or roof colors directly onto an existing photo of your house front.
DesignHome generates your exterior facade directly from your floor plan structure. As you shift room walls inside, the exterior windows, rooflines, and front porch automatically update to match your custom layout.
This AI exterior design approach gives you a realistic house exterior visualization that matches your true floor plan footprint.

Paint, Flooring, Furniture and Quick Makeovers
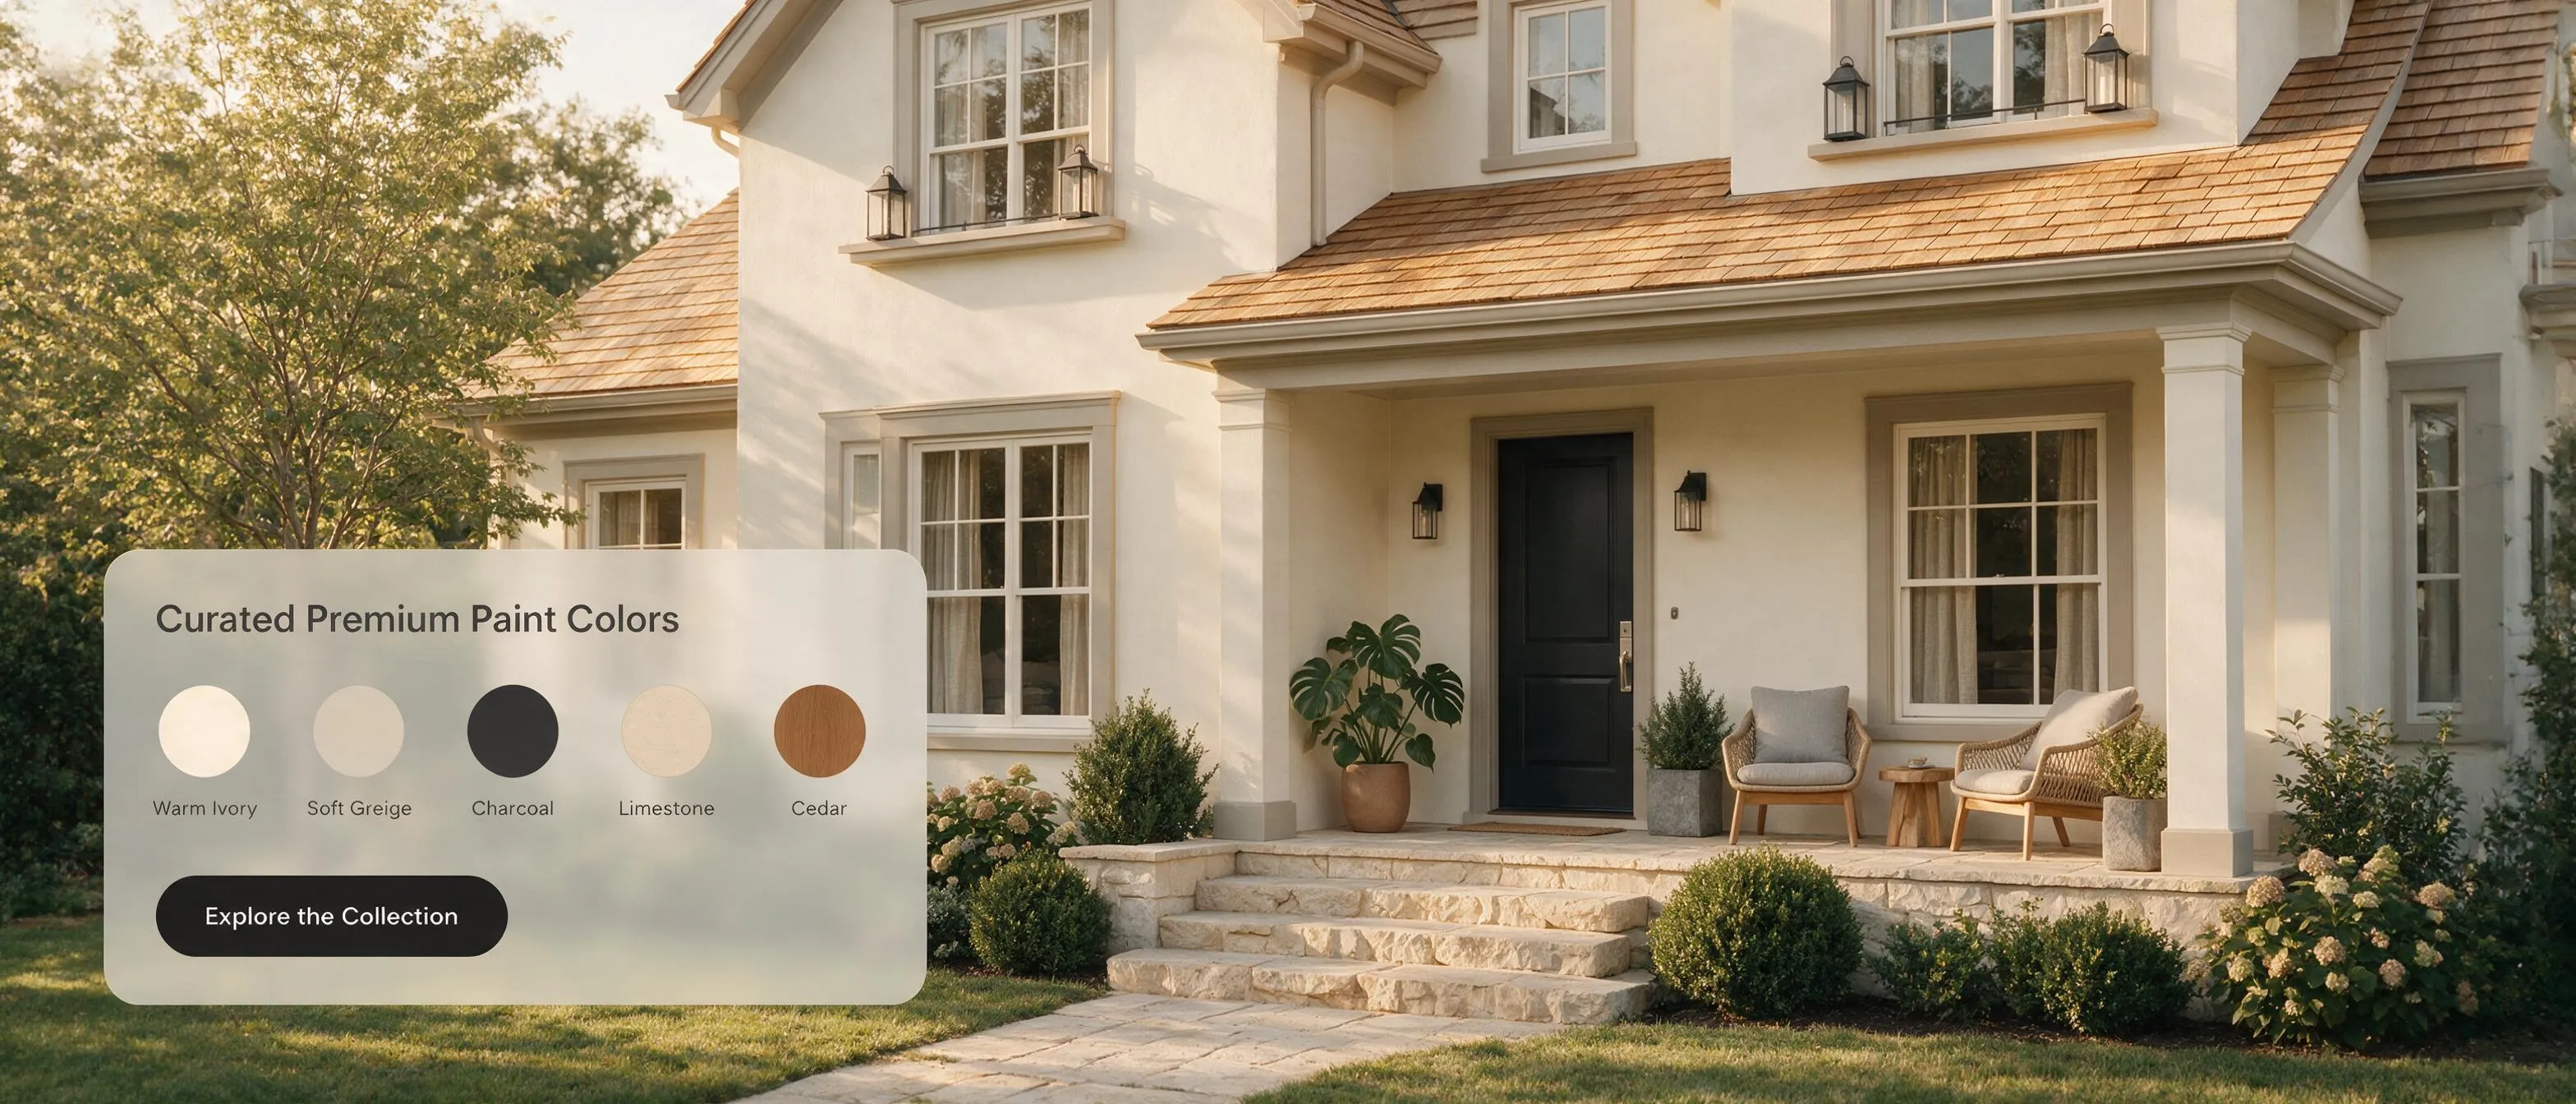
When you only need a quick weekend cosmetic refresh, a full layout workflow is unnecessary. If your goal is testing a quick carpet swap or painting an accent wall, Remodel AI works like a fast AI paint visualizer.
What you can preview in seconds:
- Apply hardwood flooring visualization over old carpet photos.
- Use furniture replacement AI to swap an old armchair for a modern sofa in your picture.
- Preview simple color combinations on existing drywall.
What If You Want to Design the Whole House?
Individual room photos create disconnected snapshots. A pretty picture of a kitchen does not tell you if food prep mess will be visible from your front door sofa, or if morning foot traffic will block the hallway.
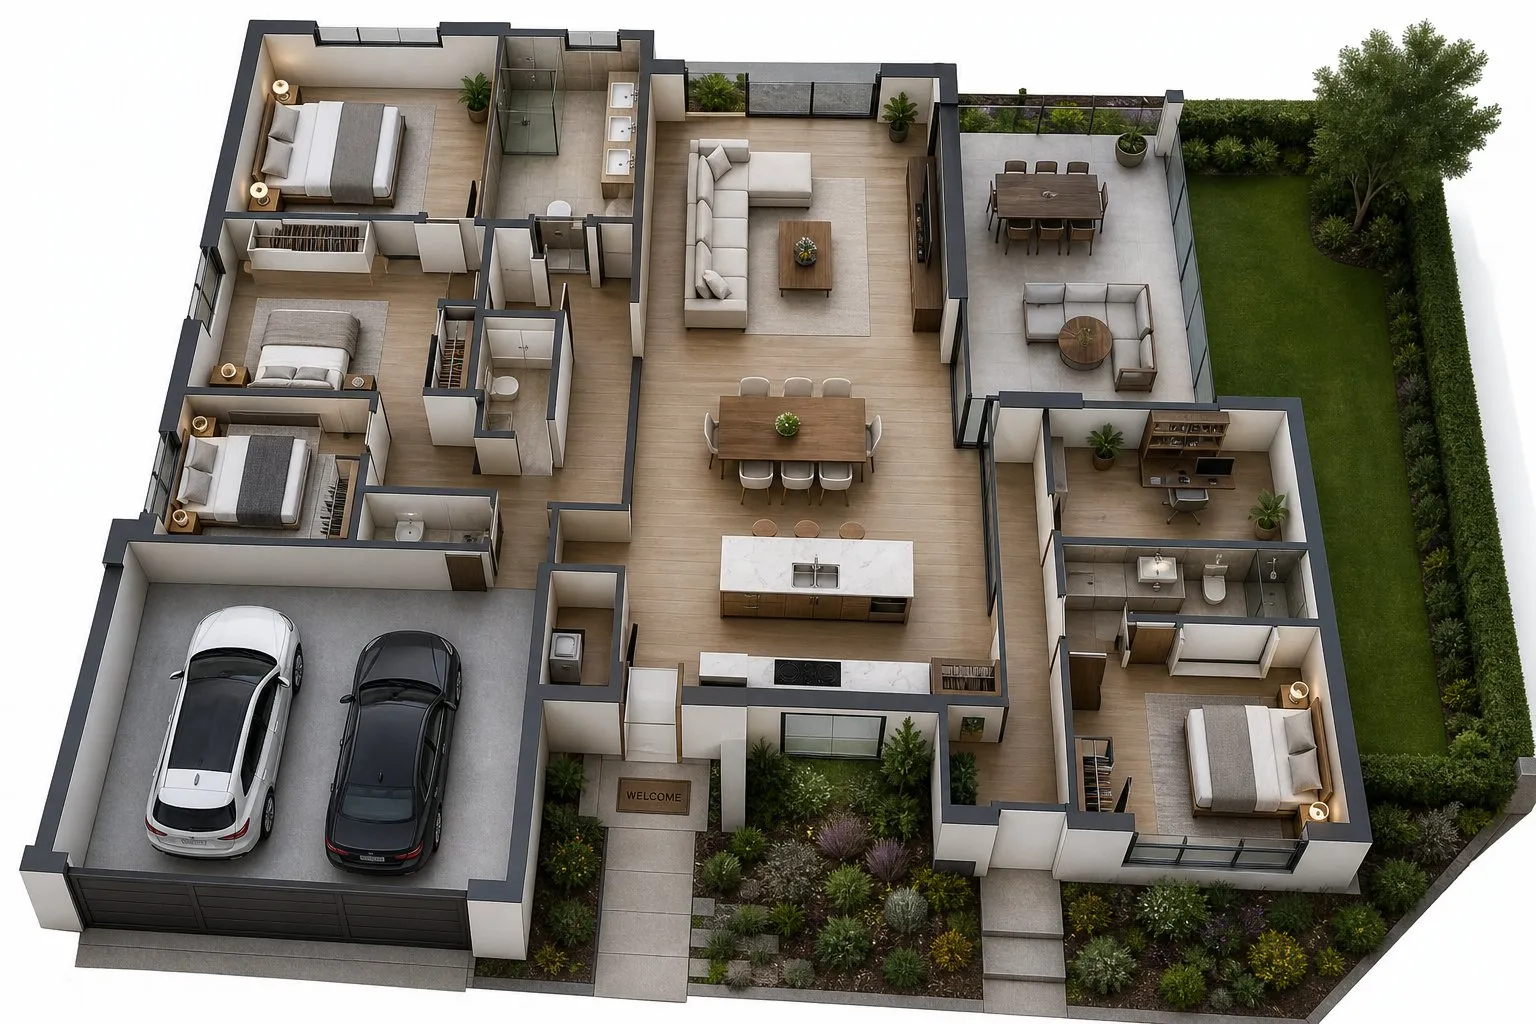
To build a complete home design, every space needs to communicate. DesignHome connects your entire layout into one unified project. When you adjust the kitchen size, the adjacent dining zone and garage mudroom update instantly.
Want to know the best part?
You can step inside your layout with an interactive 3D walkthrough to see how daylight enters the room and how family foot traffic moves through the house. Using a true AI home planner guarantees your entire whole house design works together on one home design platform.
DesignHome vs Remodel AI: Which One Should You Choose?
To make the right decision, simplify your project down to one core choice:
Pick DesignHome if you are building, adding rooms, moving walls, or creating a new layout from scratch. It is the best AI home design software for actual structural planning and spatial organization.
Pick Remodel AI if you are keeping your current walls and only testing paint colors, flooring materials, or couch styles on a single photo.
Evaluating a Remodel AI alternative comes down to whether you need a photo filter or a complete home planning system.

Choose DesignHome If You Want to Plan More Than a Makeover
Select DesignHome when your goal is turning ideas into a physical house structure that fits your daily routine.
Take action with DesignHome if you want to:
- Convert room ideas and family habits into a custom AI floor plan generator layout.
- See how rooms, storage zones, and entryways connect across your entire house.
- Walk through your home in 3D to catch layout mistakes before hiring contractors for AI home design.
Choose Remodel AI If You Want to See a Quick Before-and-After
Select Remodel AI when your room is already built and you want fast visual inspiration without structural changes.
Take action with Remodel AI if you want to:
- Upload a picture from your phone for instant room makeover AI ideas.
- Test how different paint colors or flooring styles look in your current room.
- Explore fast visual variations without measuring wall dimensions or planning for AI home remodeling.
Frequently Asked Questions About DesignHome vs Remodel AI
Can DesignHome redesign existing interiors and exteriors just like Remodel AI?
Yes. DesignHome lets you work directly with your existing room photos and house exteriors. You can repaint walls, test new flooring, swap furniture styles, and refresh your home's curb appeal without starting a design from scratch.
2. How do both tools handle wall repainting and surface finishes?
Remodel AI applies paint colors directly over a room photo. DesignHome lets you repaint walls on existing photos or 3D views while letting you adjust wall textures, accent colors, and surface materials under different lighting.
3. Can I test different design styles like Modern, Japandi, or Farmhouse on both apps?
Yes. Both apps feature extensive style libraries. Remodel AI applies a full style filter over your photo, while DesignHome lets you test full style themes and swap individual decor items or furniture pieces one by one.
4. How does exterior redesign and curb appeal work on both platforms?
Both tools let you upload a picture of your house front to test new siding, front door colors, roof tiles, and landscaping. DesignHome gives you the added benefit of matching your exterior redesign with your indoor room views.
5. What happens if I decide to move a wall during an existing room makeover?
Remodel AI cannot move walls because it strictly alters camera images. DesignHome lets you start with an existing room makeover and switch to layout editing whenever you want to knock down a wall or expand a space.
6. Which tool gives me better control over where furniture goes?
DesignHome gives you complete placement control. While Remodel AI automatically swaps furniture based on style presets, DesignHome lets you select, move, and arrange specific pieces exactly where you want them.
7. Can I use both tools for fast weekend decorating projects?
Yes. Both platforms generate rapid visual ideas from existing room photos. However, DesignHome ensures your quick decor ideas can easily turn into real measurement plans if you decide to buy materials.
8. Which app is better for testing new flooring materials on an existing room photo?
Both apps allow you to swap carpet for hardwood, tile, or vinyl on your photos. DesignHome goes a step further by letting you view how that same flooring looks across connected adjacent rooms.
9. How do the two tools compare for outdoor patio and yard makeovers?
Both platforms let you upload yard photos to preview decks, outdoor furniture, and garden designs. DesignHome connects your outdoor landscape directly with your indoor patio doors so the entire view fits together.
10. Why choose DesignHome if both tools can redesign existing spaces?
Remodel AI stops at photo overlays. DesignHome gives you complete flexibility: restyle existing room photos, repaint walls, explore hundreds of decor styles, and unlock full layout editing whenever you want to do more than a cosmetic update.
Expert Verified Content
This article has been reviewed by our interior design team for accuracy and quality.