

You pull out a measuring tape, run it from the edge of a low radiator to a closet door, and realize standard furniture dimensions simply do not apply here.
Your main wall is bisected by an offset window. The far corner angles inward at 45 degrees. Two bedroom doors swing directly into the primary walking path, leaving you with barely four feet of continuous drywall.
You try slanting the sofa toward the corner, but the back of the cushions blocks the doorway. You push it against the longest wall, and now your television sits three feet off-center from where anyone is sitting.
Here is what nobody tells you about floor plans:
Retail furniture showrooms are built out of clean, symmetrical rectangles with nine-foot ceilings. Real houses are full of slanted ceilings, offset fireplaces, tight traffic corridors, and doors that swallow usable wall space.
• Centered focal points & media walls
• Wide, uninterrupted wall expanses
• Single-purpose room functions
• Offset radiators & low window sills
• Multiple door swing arcs & entryways
• Shared spaces handling multiple jobs
Trying to force standard furniture arrangements into a difficult room layout creates daily friction. Learning how to design around an awkward room isn't about hiding its structural quirks—it comes down to using strategic furniture placement to turn those exact quirks into a comfortable, balanced home.

Find the Best Furniture Layout Before You Buy Anything
Buying a deep sectional or an oversized credenza simply because it looks great online is a dangerous gamble in an awkward room.
A sofa that looks sleek in a high-ceilinged store can easily choke off your main entry door once brought home.
├── [ ] Map Door Arcs        : Verify 36-inch clearance around all swinging doors
├── [ ] Measure Sill Heights : Ensure sofa backs sit below lower window glass
├── [ ] Mark Traffic Corridors: Keep an unbroken 3-foot pathway through the space
└── [ ] Test Seating Depths  : Limit seat depths to 32 inches in narrow spaces
Before placing non-refundable orders, you need to map out your furniture arrangement against real boundaries. Securing your furniture layout on paper or digitally protects your wallet and guarantees that every piece you purchase fits your physical floor space.
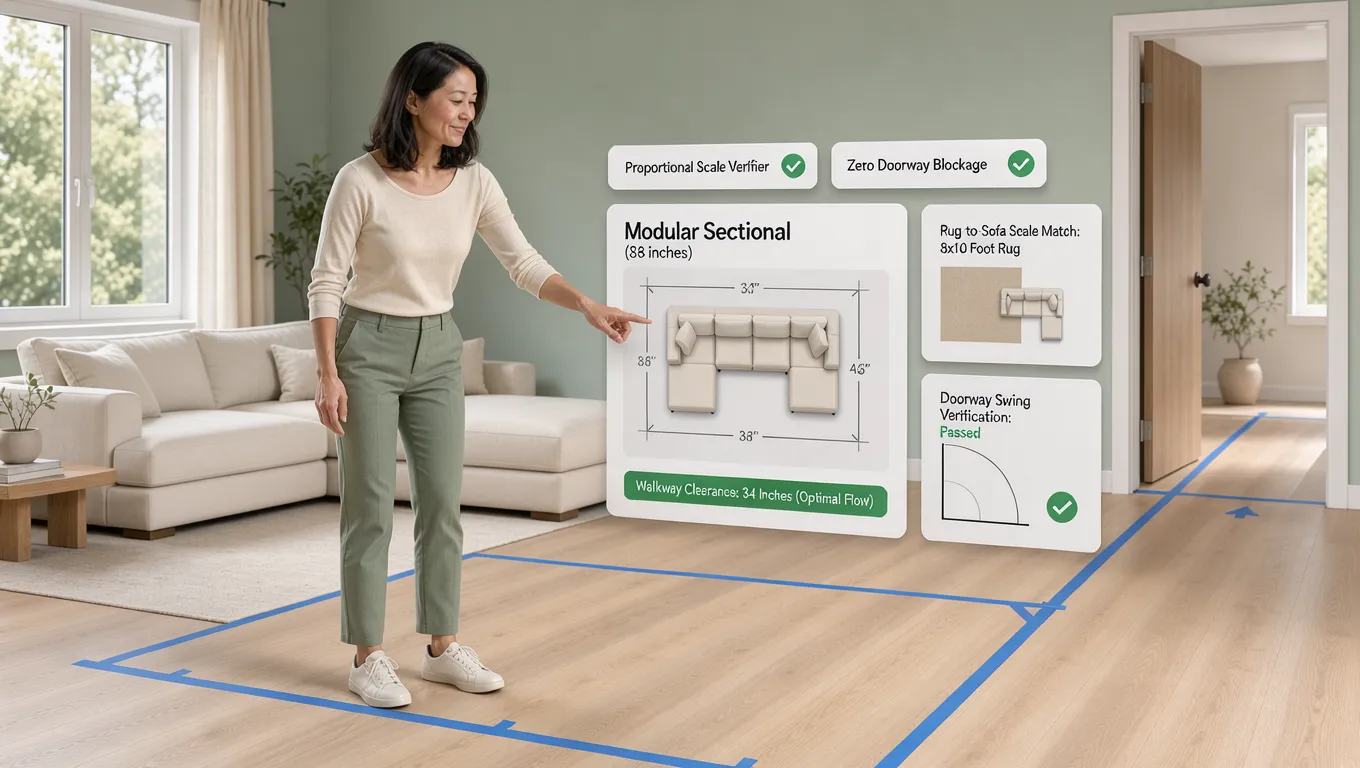
Start With the Room's Fixed Features—Doors, Windows, and Walkways
When an odd shaped room feels impossible to arrange, stop hunting for empty walls and look at your permanent structural boundaries.
Your entry doors, windows, radiators, and built-in closets dictate what is physically possible. Trying to ignore them leads directly to a cramped, disorganized setup.
┌────────────────────────────────────────────────────────────────────────┐
| DOORWAYS & HALLWAYS │ Maintain 36 inches of clear walking space        |
| WINDOW SILLS        │ Keep furniture heights lower than the glass line |
| HEAT RADIATORS      │ Leave 12 inches of open gap for warmth airflow   |
| CABINET DRAWERS     │ Reserve 30 inches of pull-out room in front      |
└────────────────────────────────────────────────────────────────────────┘
Treating fixed architectural elements as natural guidelines simplifies your furniture placement.
Keeping sofa backlines below window sills and reserving open clearance for door swings generates clean room layout ideas that work with your home's natural architecture.
What to Do With an Empty Corner That Serves No Purpose
An irregular room layout often creates strange, angular nooks that feel disconnected from the main seating area.
Leaving an unused alcove bare creates a dark, unanchored void. But cramming a full-sized armchair into a three-foot gap makes the room look cluttered.
Exploring targeted awkward corner ideas turns wasted gaps into practical stations. Assigning a clear purpose to an unused corner idea—whether for working, reading, or displaying art—brings visual balance to the entire floor plan.
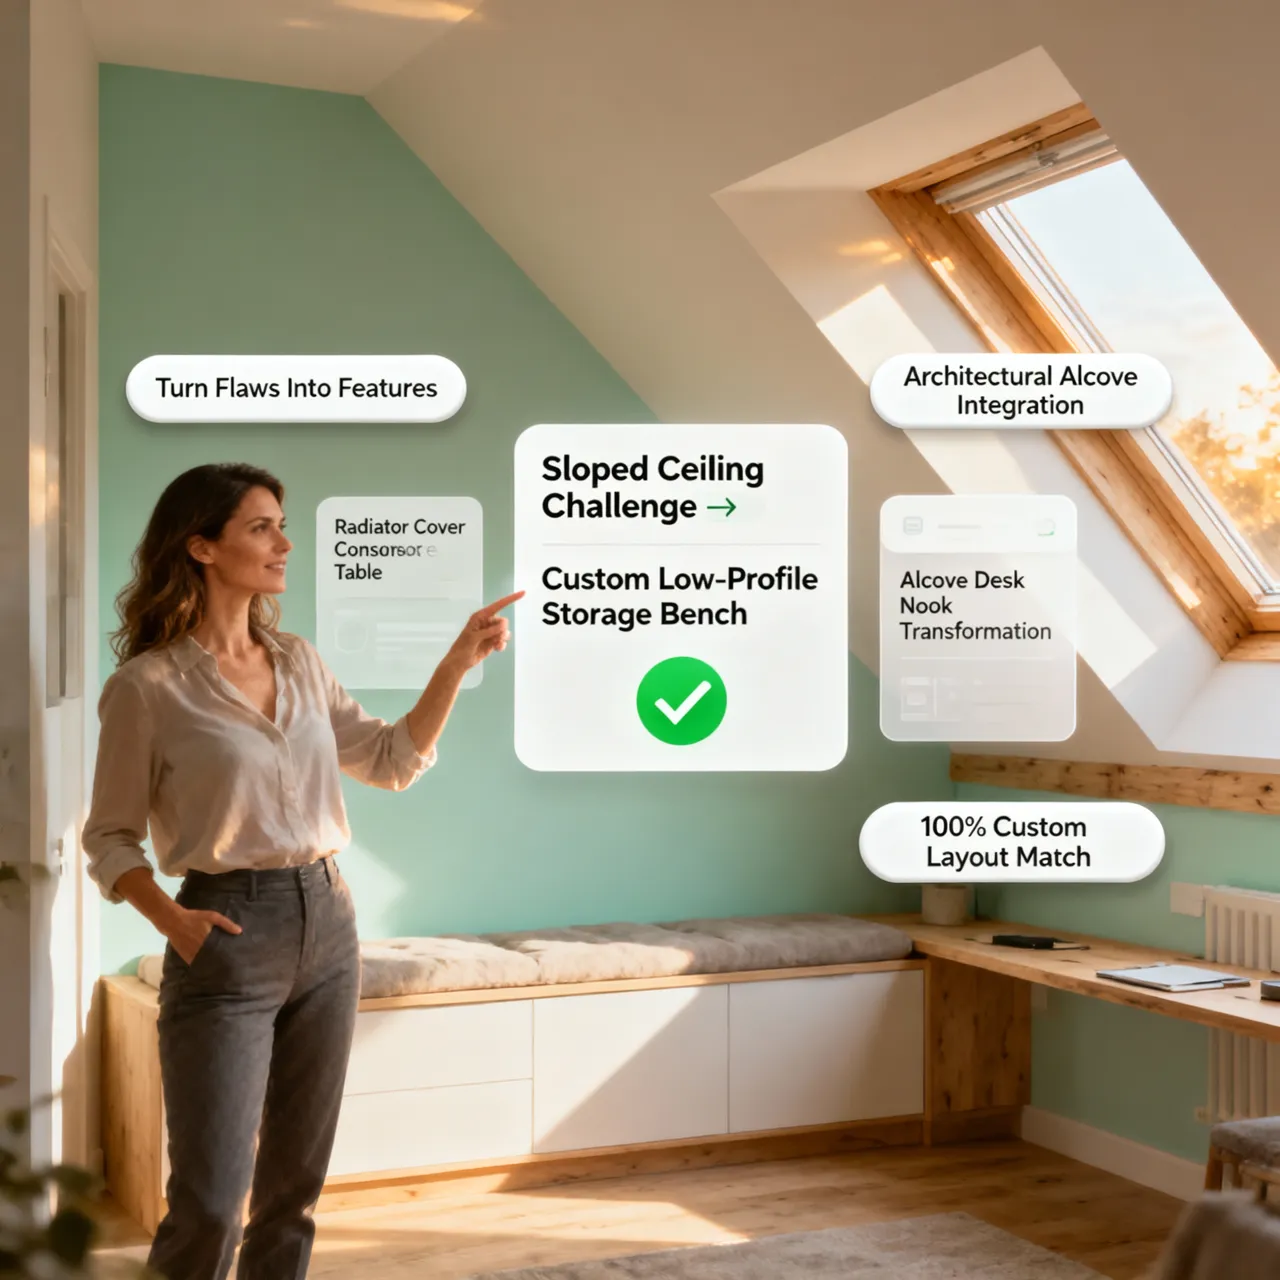
Use Furniture to Fix an Odd-Shaped Room Instead of Fighting It
If you are arranging an odd shaped room layout, placing chairs and tables parallel to every angled wall makes the room look crooked and chaotic.
The secret to mastering an odd shaped room is building a clean, square seating area inside the irregular footprint.
┌─────────────────────────────────────────────────────────┐
|  ANGLED EXTERIOR WALL                                   |
|   \                                                     |
|    \   ┌───────────────────────────────────────────┐    |
|     \  │  RECTANGULAR AREA RUG (Anchors center)    │    |
|      \ │  ┌─────────────┐       ┌──────────────┐   │    |
|       \│  │ MAIN SOFA   │       │ ACCENT CHAIR │   │    |
|        │  └─────────────┘       └──────────────┘   │    |
|        └───────────────────────────────────────────┘    |
└─────────────────────────────────────────────────────────┘
Position a large, rectangular area rug right down the center of the usable floor, ignoring the slanted walls behind it. Set your sofa and coffee table parallel to the rug boundaries rather than the drywall.
Using textiles to reset your furniture arrangement establishes a grounded center that distracts from uneven wall angles.
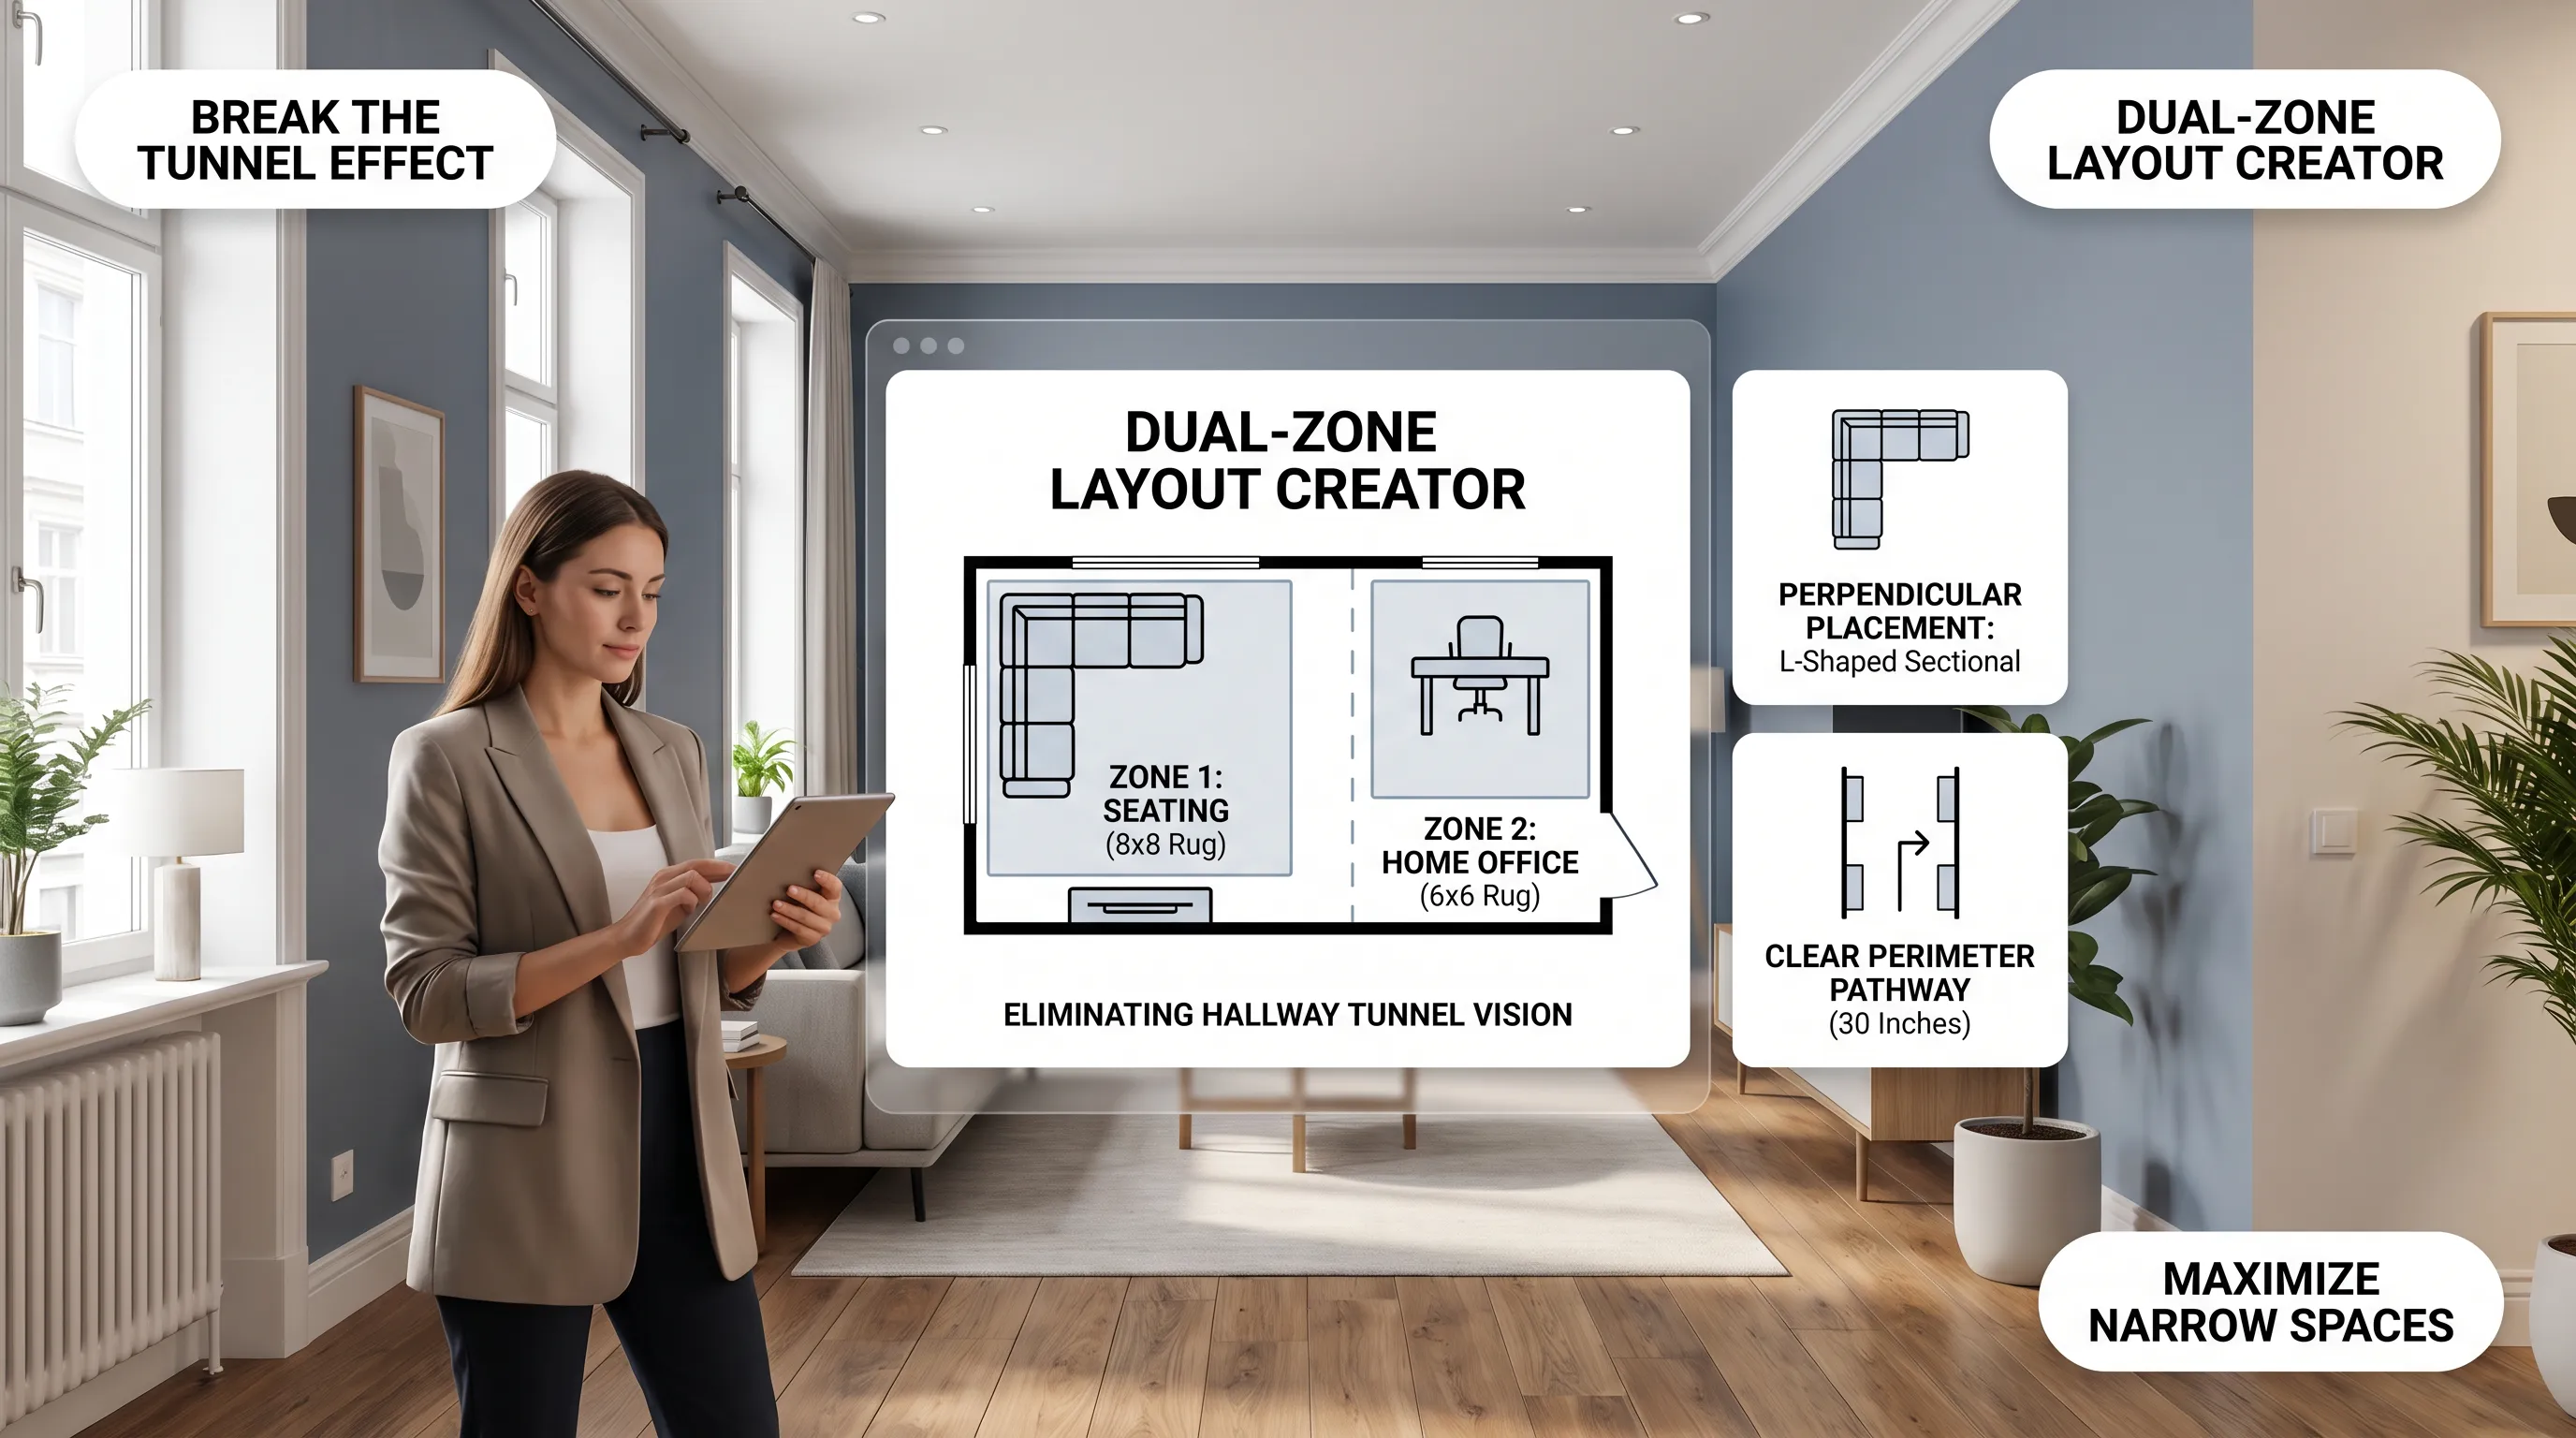
Make a Long, Narrow Room Feel Balanced and Easier to Use
An elongated floor plan presents a classic trap: if you push every piece of furniture against the two longest walls, your room instantly feels like a hallway or a passenger train.
To fix a narrow room layout, you must interrupt that long sightline.
├── 1. PULL SEATING INWARD   --> Move sofas 12 inches away from drywall
├── 2. USE ROUND SHAPES     --> Pick round coffee tables to soften long edges
└── 3. ADD CROSSWISE PIECES --> Place a low bench or daybed across the middle
Managing a long narrow room or a compact small room layout relies on creating horizontal stopping points. Placing a low bench across the middle or choosing round accent tables cuts across the room's length, making a narrow space feel wider.
If you want a detailed breakdown on balancing elongated floor plans, read our full guide on mapping out an elongated living area.
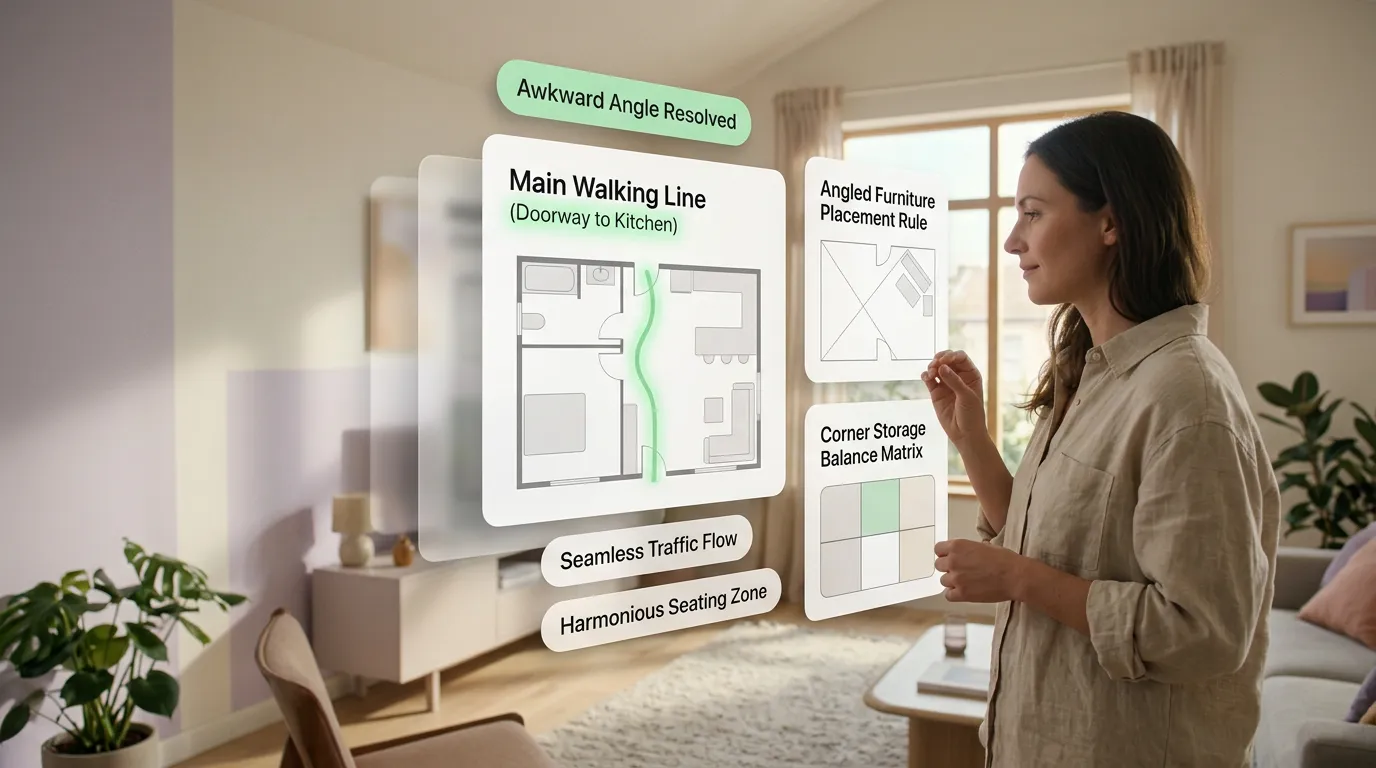
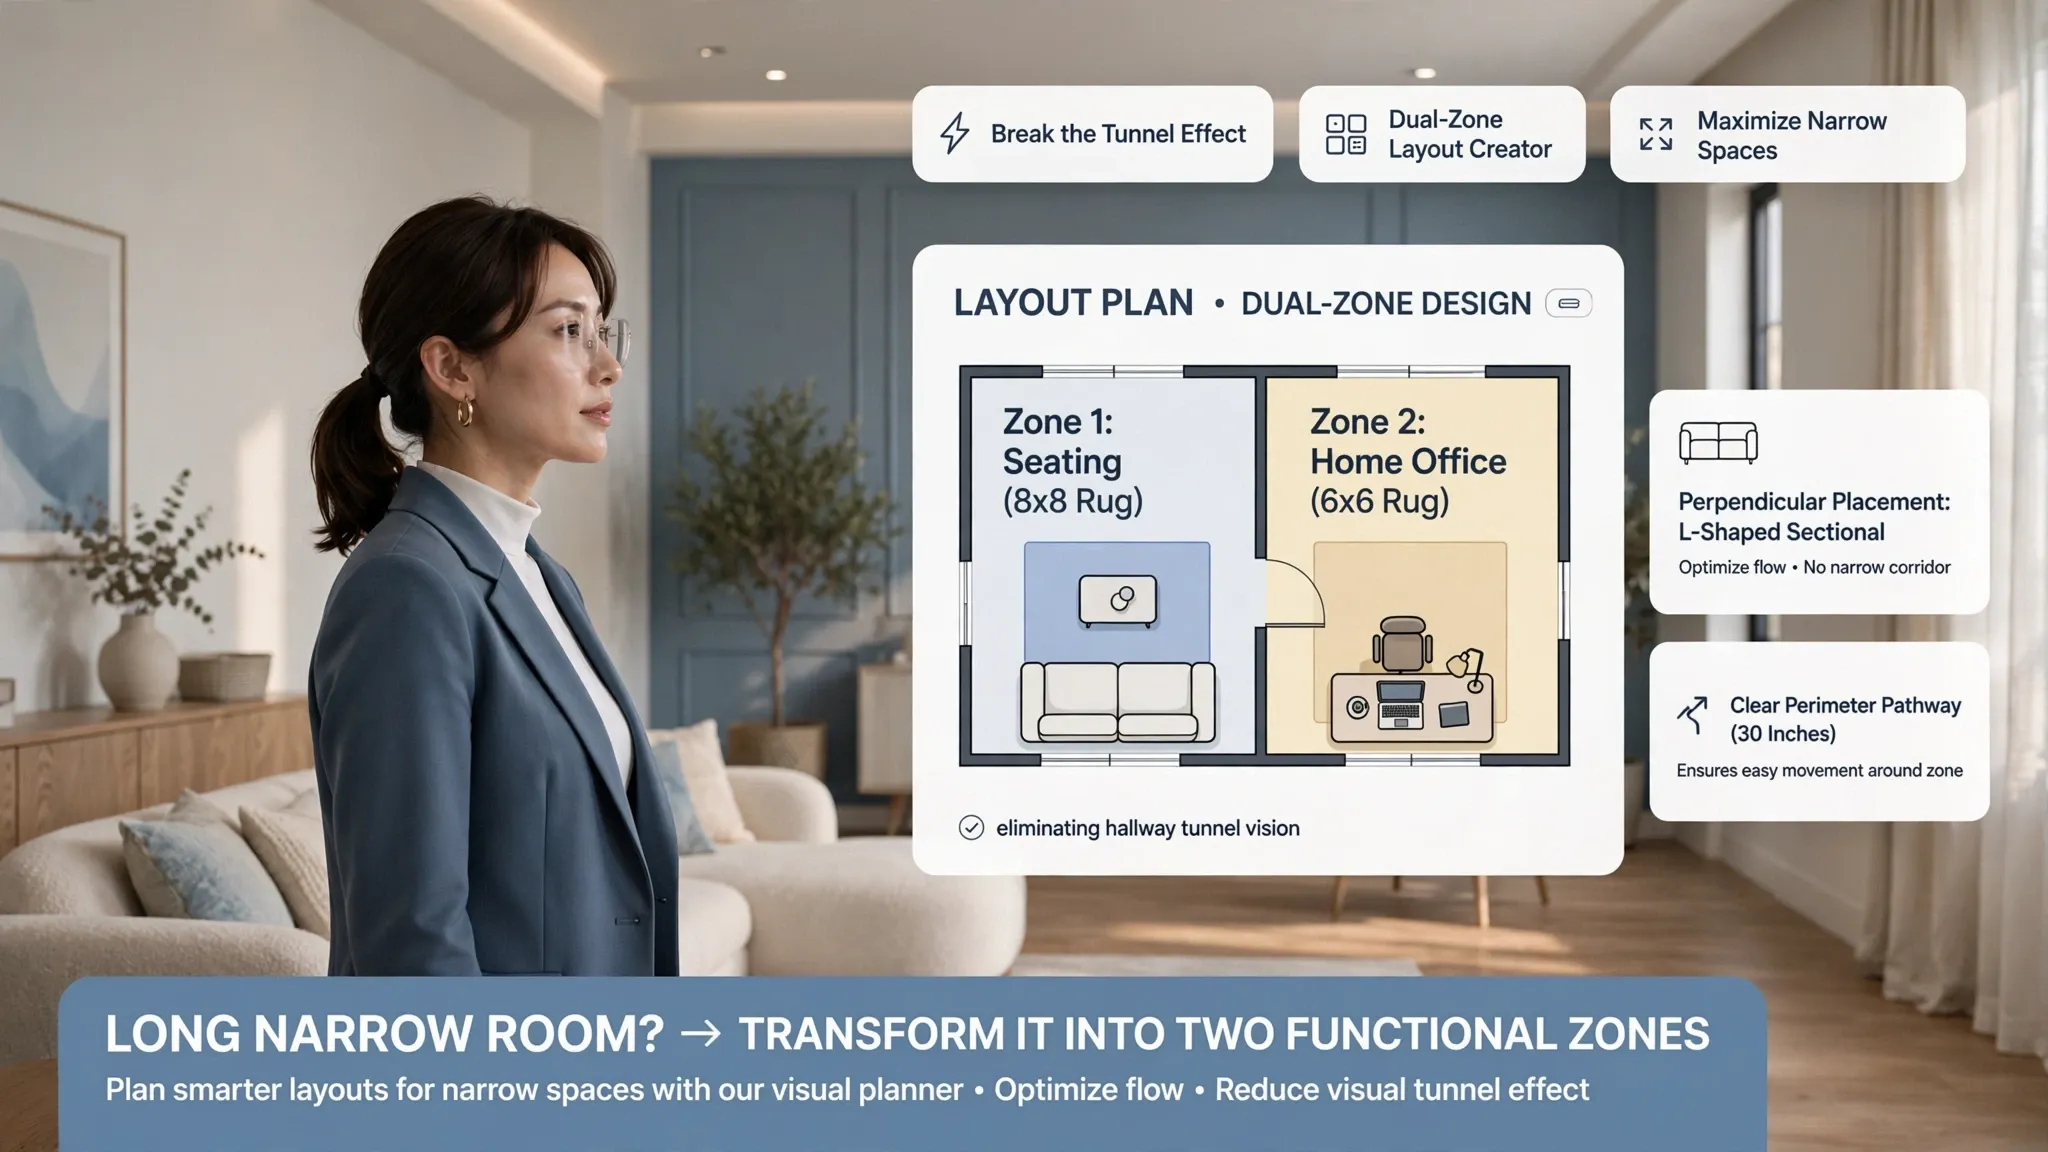
Create Separate Zones When One Awkward Room Has Too Many Jobs
When a single room must handle lounging, working, and dining all at once, the floor plan can quickly devolve into visual clutter.
Without clear visual dividers, furniture pieces crowd each other until no single area functions well.
• Sofa facing media console
• Soft ambient floor lamp
• Positioned behind sofa back
• Dedicated task lighting
Setting up a functional multifunctional room depends on crisp visual boundaries. Establishing distinct multipurpose room ideas—like placing a desk behind a sofa back or anchoring each zone with its own lighting—allows a single space to serve multiple daily functions cleanly.
Use Rugs, Lighting, and Color to Make the Layout Feel Intentional
Even when furniture fits on paper, a room can feel scattered if nothing links the individual items together visually.
Visual anchors bridge the gap between separate pieces.
Selecting cohesive room color ideas and layering warm room lighting across different heights unifies separate furniture pieces. Placing a properly sized area rug placement under your primary seating cluster binds individual items into a single, cohesive layout.
Don't Push Everything Against the Walls—Try a More Flexible Arrangement
The default habit in most homes is shoving every couch, armchair, and cabinet flush against the drywall to maximize central floor space.
In an irregular space, this wall-hugging approach backfires. It highlights uneven wall angles and leaves an empty, dead void right in the center.
• Seating placed too far apart
• Walkways cut through the middle
• Keeps conversation area intimate
• Walkways flow behind seating
Pulling your furniture placement off the drywall completely resets the room. Arranging a floating living room layout or a balanced awkward living room layout creates intimate seating clusters while leaving walking corridors running smoothly around the outer perimeter.
This same floating principle applies when setting up an awkward bedroom layout, ensuring nightstands and bed frames don't jam against closet door swings.
If you are working with a tricky floor plan, explore our step-by-step strategies for rearranging problematic floor plans without renovation.
Make Awkward Spaces Useful With the Right Furniture
Bulky, deep furniture pieces devour tight or oddly proportioned rooms. If a heavy coffee table leaves you with six inches of legroom, it is time to switch to streamlined furniture profiles.
Choosing slim, elevated pieces preserves physical floor space while keeping sightlines clear.
• Solid, boxy wooden coffee tables
• Skirted armchairs touching the floor
• Glass-topped or nesting side tables
• Elevated armchairs on tapered legs
Selecting scaled small space furniture and versatile space saving furniture keeps cramped corners functional. Integrating smart awkward space ideas—like nesting tables that tuck away when not needed—keeps your main floor plan clear.
Test Different Room Layouts Before You Move the Furniture
Dragging heavy wooden dressers and sectionals back and forth across a room four times just to discover they block a hallway door is exhausting and risks scuffing your floors.
You don't need to do heavy physical lifting to find your winning setup.
• Back strain & wasted hours
• Limited to trying 1 or 2 plans
• Test door & drawer clearances
• Compare multiple variations fast
Using an interactive digital room layout planner or room planner allows you to test multiple floor plans on screen in minutes.
With intuitive tools like the 3D room layout visualizer on DesignHome, you can input your exact wall lengths, drag and drop scaled furniture, check walking paths, and view your layout in 3D before moving a single physical piece.
You can test clearance zones using the DesignHome Floor Planner, evaluate vertical proportions with the DesignHome 3D Visualizer, and refine your complete layout on DesignHome before spending a dollar.
Build a Floor Plan That Fits Your Daily Habits
A tricky floor plan stops being a source of stress the moment you align your furniture with how you actually live. When you stop fighting your wall angles and focus on clear walking paths, that strange diagonal nook turns into a cozy reading spot, that offset window frame becomes a natural daylight anchor, and your main room finally feels balanced, comfortable, and complete.
To keep your entire home project running smoothly on your own terms, read our companion guides on decorating your home on a realistic spending cap and taking total control of your room decorating.
Frequently Asked Questions About How to Design Around an Awkward Room
1. How do I arrange furniture when my fireplace and TV are on completely different walls?
Trying to face your couch toward two opposite focal points usually leaves your seating split down the middle. To master an awkward living room layout, choose one primary anchor for your main sofa—usually the television wall—and use flexible seating for the rest of the space. Position a pair of low-back swivel armchairs opposite the sofa. Swivel seating lets you pivot effortlessly between watching a movie and enjoying the fireplace without rearranging heavy furniture. This simple shift balances your furniture arrangement while keeping your main sightlines open.
2. Why does pushing all my furniture flat against the walls make my odd-shaped room look worse?
The immediate impulse in an odd shaped room is shoving every sofa, dresser, and cabinet flush against the drywall to maximize central floor space.
Here is why that backfires:
It highlights every slanted angle and uneven wall length while leaving an empty, unanchored void right in the center. Pulling your couch 12 to 18 inches away from the drywall completely resets the space. Creating a floating furniture placement centered on a large rectangular rug builds a balanced seating square inside an irregular room layout, disguising structural quirks behind it.
3. What can I actually do with a dead, awkward corner that is too small for standard furniture?
Leaving a tight three-foot alcove or a slanted under-stairs nook empty draws negative attention to it, making the entire space feel unfinished.
The secret? Give that nook a single, clear job.
Instead of crowding it with bulky armchairs, apply targeted awkward corner ideas like mounting floating wooden shelves for vertical storage or setting up a slim console table with a mirror above it. Giving an unused corner idea a dedicated purpose turns an architectural bottleneck into a useful daily station.
4. How do I stop a long, narrow room from feeling like a train car or bowling alley?
When you have an elongated floor plan, lining your furniture along the long side walls only exaggerates the tunnel effect.
To break up a narrow room layout or a long narrow room, you must cut across the room's length. Position a low daybed, a round coffee table, or an L-shaped sectional with its short chaise running perpendicular to the long walls. Introducing these horizontal visual stops alters the sightline, giving you fresh room layout ideas that make a narrow space feel wider and far more comfortable.
5. How do I place furniture when doors and entryways swallow up almost every wall?
When swinging doors and high-traffic hallways cut into your wall space, stop hunting for full-length drywalls.
Focus on mapping traffic corridors first. Maintain a clear 36-inch walking path between doorways, and keep your sofa backlines low so they don't block window glass or entry sightlines. Managing a difficult room layout means using streamlined small space furniture raised on slender legs, letting light pass beneath while keeping door swing arcs completely unobstructed.
6. How do I set up a multifunctional room in an awkwardly shaped space without it looking messy?
Combining a living area, home office, and dining space inside an odd shaped room layout often leads to visual chaos if there are no clear boundaries between zones.
You need to establish distinct activity anchors.
Place a large area rug under your seating area, position a floating desk directly behind the sofa back, and use dedicated lighting for each area. Exploring smart multipurpose room ideas allows a single multifunctional room to handle work and relaxation cleanly without feeling cluttered.
7. What is the best strategy for an awkward bedroom layout with low windows or slanted ceilings?
In a compact sleeping space, placing a tall headboard against a low window frame or a slanted dormer ceiling can make the whole room feel claustrophobic.
To optimize an awkward bedroom layout, prioritize door swing clearances and natural daylight paths first. Position your bed against the longest solid wall—even if it isn't centered—and use low-profile platform frames. Choosing compact, floating nightstands frees up precious floor area, providing a clean small room layout that leaves plenty of breathing room around your closet doors.
8. What type of furniture works best if I need to save floor space in a tricky room?
Deep, overstuffed sectionals with thick rolled arms and skirted bases swallow tight floor plans instantly.
When you want to design around an awkward room, prioritize leggy, open-frame profiles. Choose shallow 32-inch seat depths, track arms, and glass or acrylic tabletop bases. Investing in versatile space saving furniture—like nesting side tables or storage ottomans—gives you maximum utility without crowding your main walking paths.
9. How do I align furniture when none of my walls meet at 90-degree angles?
Trying to line up rectangular tables and couches against 45-degree slanted walls will make your entire room look crooked.
Instead of following the wall angles, build your own interior grid. Lay down a large, rectangular rug parallel to the main entry door, ignoring the slanted walls behind it. Group your main sofa and coffee table squarely over the rug boundaries. Establishing an independent furniture layout creates visual symmetry right where your eyes land first.
10. How can I test different floor plans before dragging heavy furniture around?
Moving heavy wooden dressers and sectionals back and forth across a room three times just to see if a door opens is exhausting and risks scuffing your hardwood floors.
You can test every variation digitally without lifting a finger.
Using an intuitive room layout planner or room planner allows you to map your exact wall measurements on screen. Dragging and dropping scaled pieces inside an interactive 3D room layout visualizer like DesignHome lets you verify clearance zones, check traffic flow, and pick your winning floor plan with total confidence before moving a single physical piece.
11. How can I make a compact, oddly shaped room feel bigger without remodeling?
Visual congestion makes a small, tricky room feel half its actual size.
To open up a tight footprint, paint your baseboards and trim the exact same shade as your walls to remove harsh horizontal breaks. Hang light, floor-to-ceiling window drapery to extend vertical height, and use a single oversized area rug rather than multiple small mats. Eliminating visual barriers keeps your awkward room layout feeling open, airy, and well-proportioned.
12. What is the very first step to take when designing an awkward room on a budget?
Before spending money on new decor or furniture, take a tape measure and record your permanent structural boundaries: wall lengths, window sill heights, radiator gaps, and door swing arcs.
Once you have your true floor dimensions, sketch your traffic corridors to protect 36 inches of clear walking space. Testing your setup digitally on DesignHome ensures you only buy pieces that fit your physical room, keeping your project under control and preventing costly returns.


