

You spend nearly one-third of your life in your bedroom. Yet for many people, it becomes the last room to get attention—a place where laundry piles up, mismatched furniture accumulates, and nightstands become dumping grounds for loose clutter.
When a bedroom layout feels cluttered or disorganized, it affects how you start and end your day.
Here's the truth: turning a chaotic bedroom into a restful retreat doesn't require thousands of dollars in new furniture. It requires clear bedroom design decisions before you buy or move a single item:
- Define the Focal Point: Position your bed on the main wall so the room feels anchored the moment you walk through the door.
- Clear Your Walking Paths: Keep at least 30 inches of open floor around the sides of the bed so morning routines feel effortless.
- Streamline Your Storage: Group clothing, nightstand items, and extra linens inside dedicated zones to eliminate visual noise.
Fixing these core layout details turns an uninspiring space into a comfortable, welcoming haven. Explore foundational interior design guide workflows to see how simple room structure transforms your entire home.
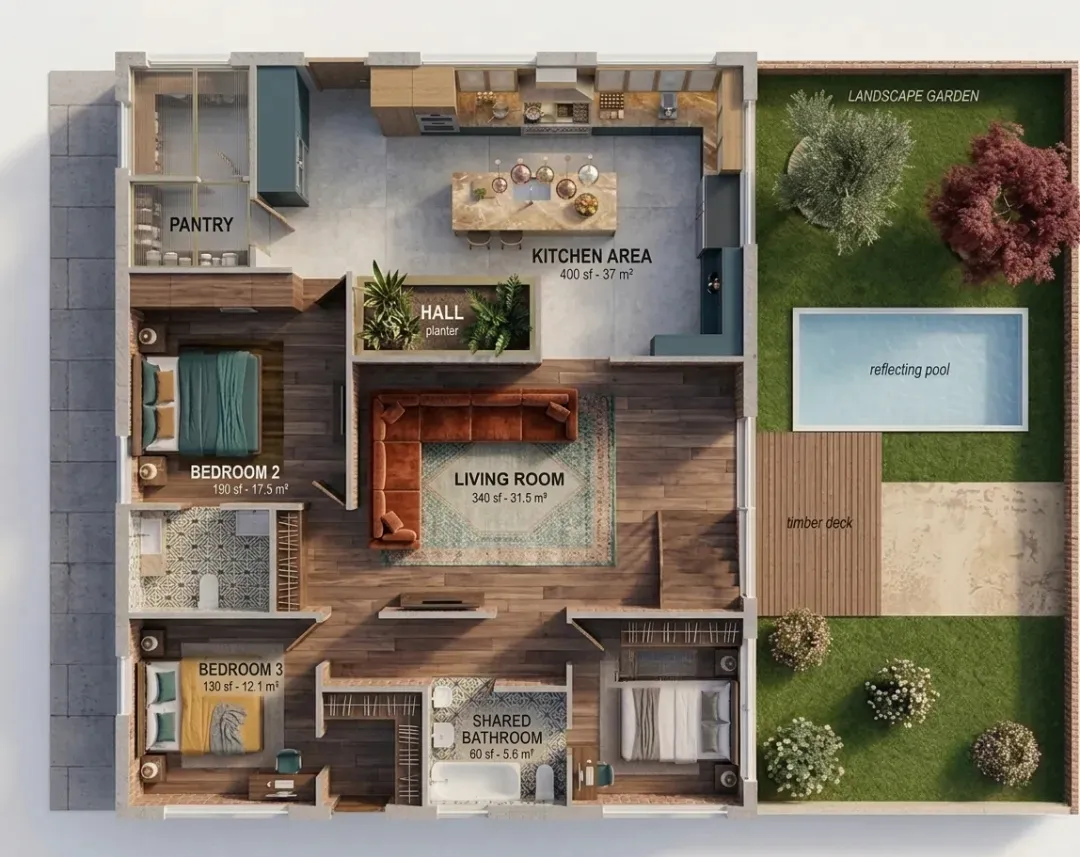
Start With How You Want Your Bedroom to Feel
Before looking at furniture catalogs or picking paint swatches, decide on the mood you want to experience every evening.
The Gestalt principle of Prägnanz proves that our minds naturally seek visual order and simplicity. When a room contains too many competing colors, patterns, or bulky furniture pieces, your brain processes it as chaos, making it difficult to unwind.
Ask yourself these core practical questions:
- Do you need a peaceful sanctuary? Focus on soft, muted wall tones, blackout window treatments, and hidden storage drawers.
- Do you prefer a warm, cocooning feel? Look at rich wood tones, upholstered headboards, and layered accent lighting.
- Do you want an energizing morning space? Maximize natural light with sheer curtains and light-reflecting wall colors.
Deciding on your preferred feeling first simplifies every bedroom decorating decision down the road. Learn how to map out room moods effortlessly using our intuitive bedroom interior design tools.
Work With the Room You Already Have
Small or awkwardly shaped bedrooms often feel cramped not because of their size, but because the furniture scale is wrong for the floor plan.
Before buying a king-sized bed frame or a wide dresser, measure your floor area and mark key clearance zones.
| Clearance Zone | Minimum Space Required | Why It Matters |
|---|---|---|
| Sides of the Bed | 24 to 30 inches | Allows comfortable walking and easy bed-making |
| Foot of the Bed | 30 to 36 inches | Prevents bottlenecks between the bed and dresser or doorway |
| In Front of Dresser Drawers | 36 inches | Ensures you can open drawers fully while standing |
| Closet Door Swing Path | 30 inches | Prevents wardrobe doors from hitting nightstands or bed frames |
Look at it this way: testing room clearances on paper before buying prevents costly mistakes and tight walkways. Use an automated AI floor plan generator to map your room dimensions and check layout spacing instantly.
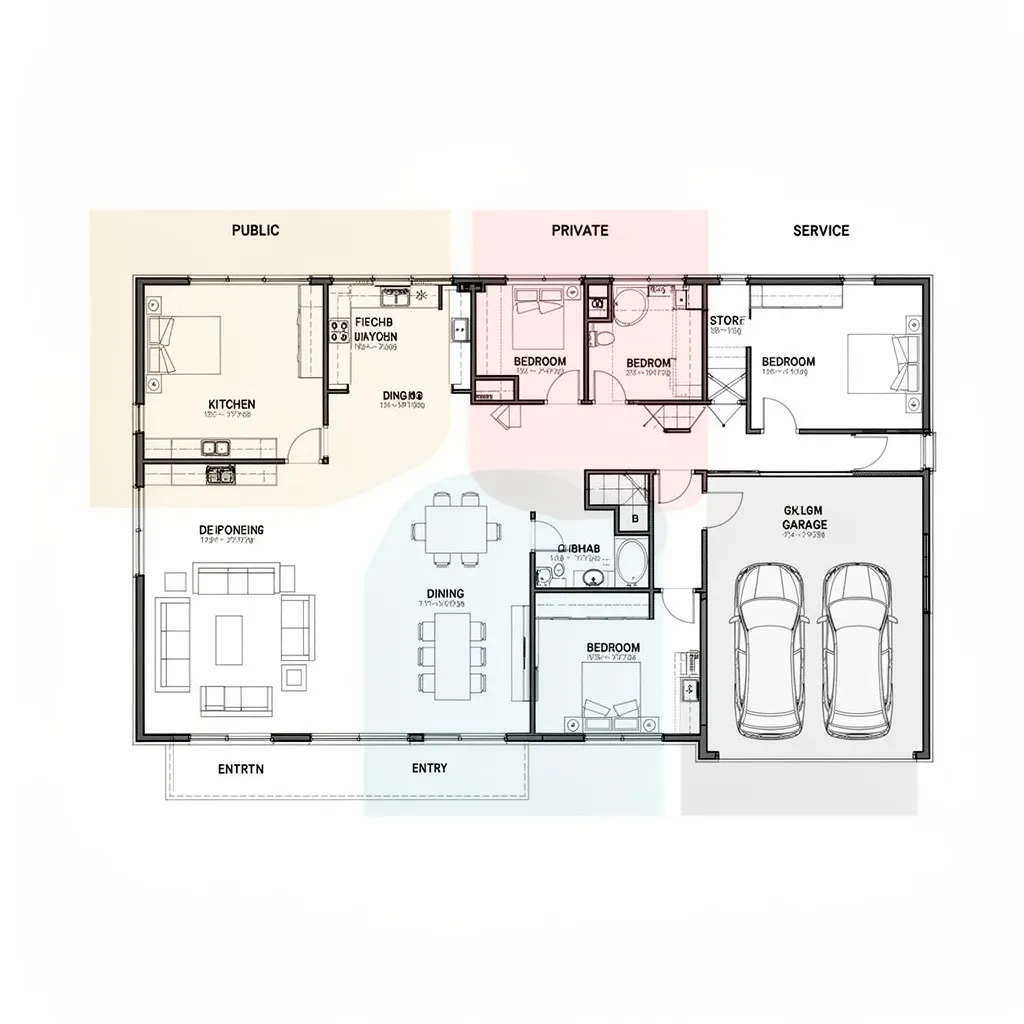
Choose a Bedroom Layout That Makes Everyday Life Easier
A functional bedroom layout supports your daily routine from the moment your alarm rings to when you turn off the light at night.
To create a natural layout flow, pick one of three battle-tested layout templates based on your door and window locations:
Layout A: The Symmetrical Anchor (Best for Standard Rectangular Rooms)
Place the bed centrally against the main solid wall, flanked by matching nightstands. Position a dresser opposite the bed to create balanced walking lanes on both sides.
Layout B: The Corner Saver (Best for Small or Square Bedrooms)
Tuck a full or queen bed frame near a corner wall (leaving 18–24 inches on one side) to free up floor space for a wardrobe or small vanity desk.
Layout C: The Window-Flanked Retreat (Best for Rooms with Center Windows)
Center the bed headboard along the wall opposite the main entry door, keeping low-profile nightstands below window sill heights to maintain natural daylight.
Selecting the right bedroom floor plan eliminates daily bottlenecks. Test different furniture arrangements quickly using an online bedroom planner software.
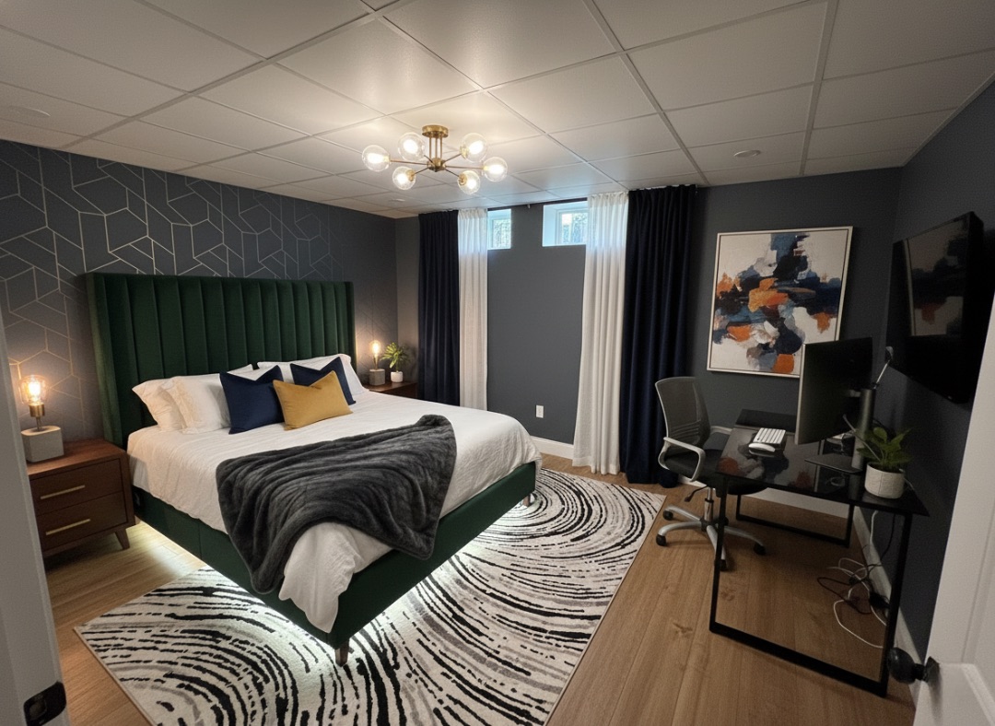
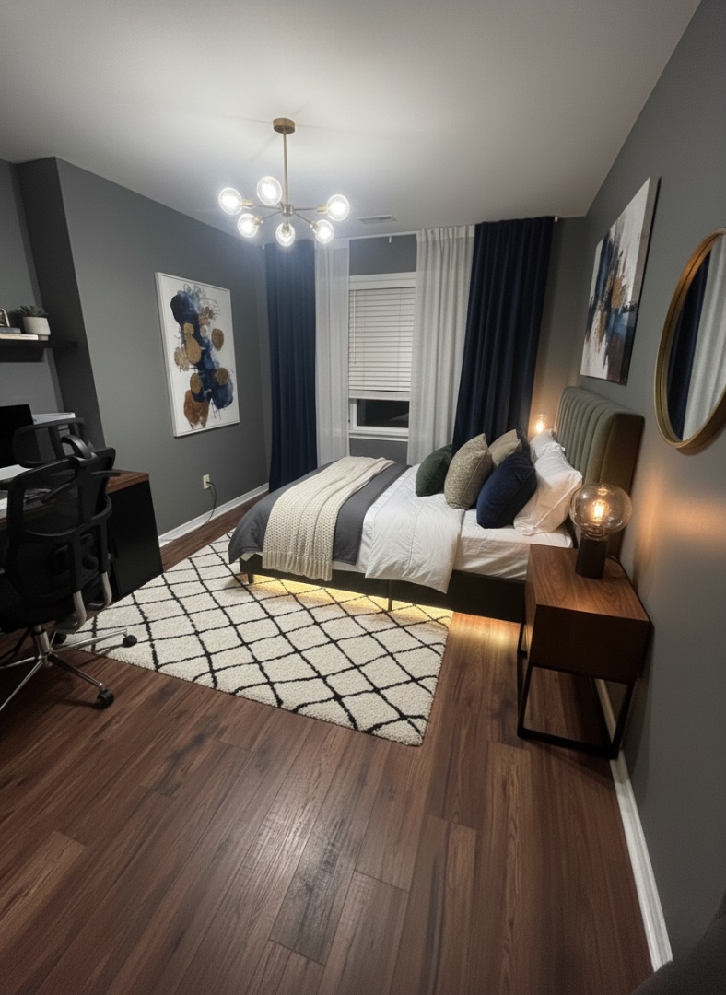
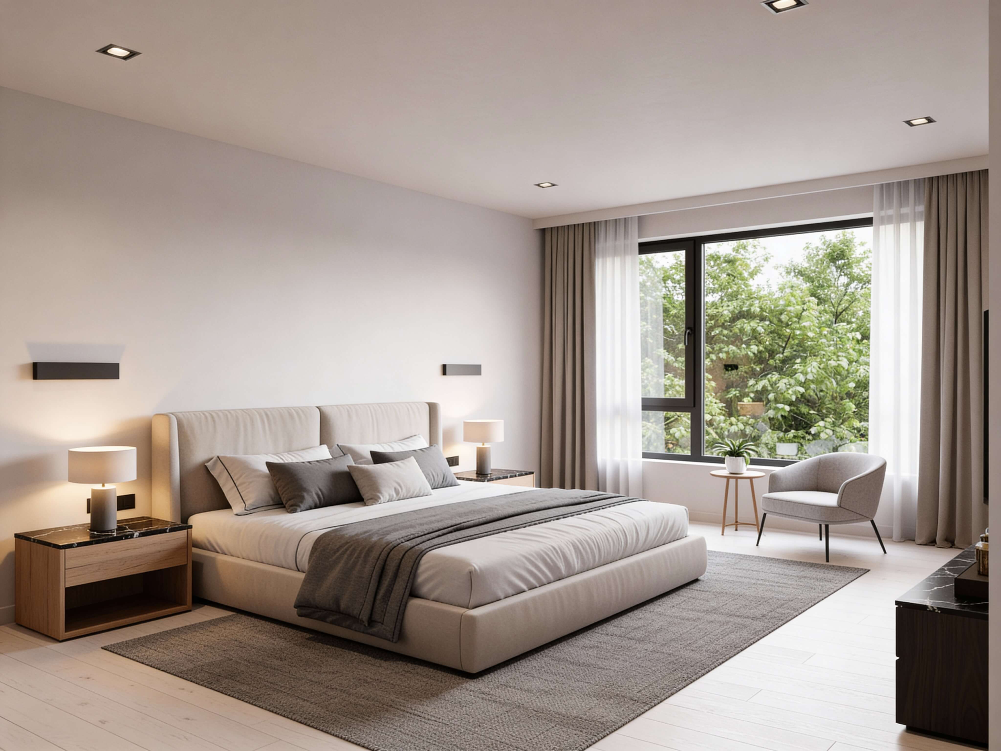
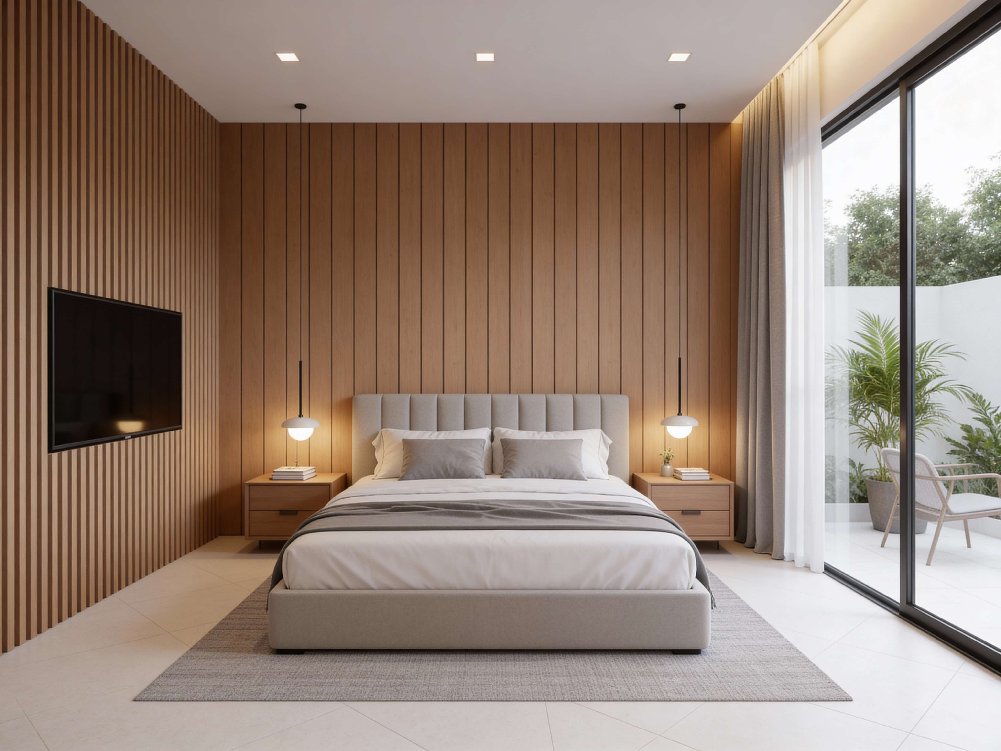
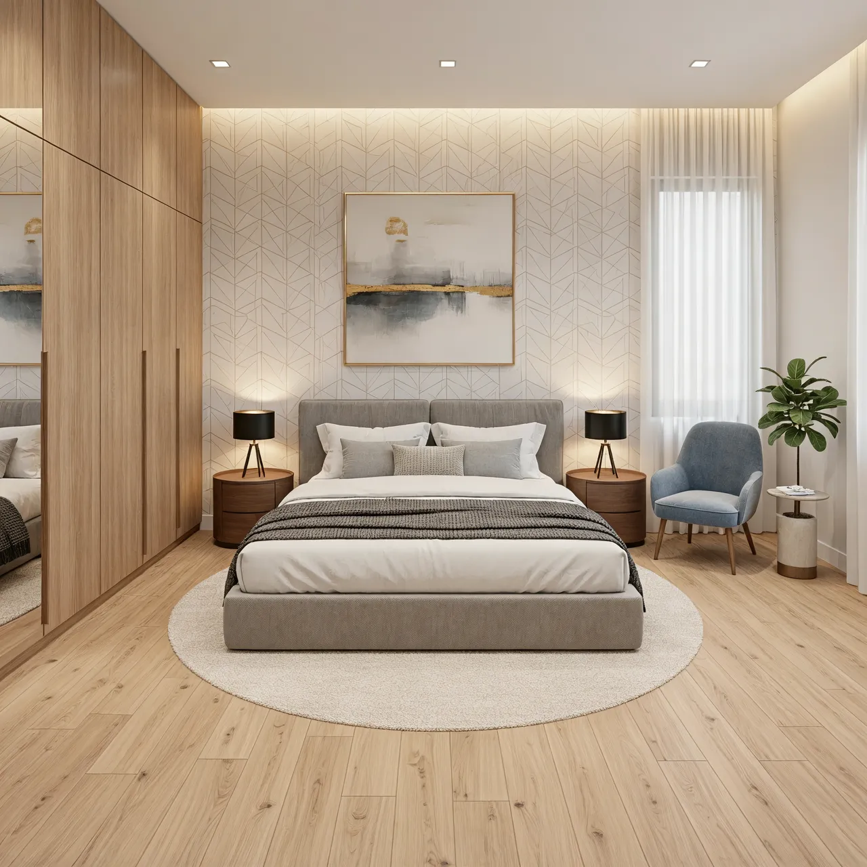
Make the Bed the Starting Point
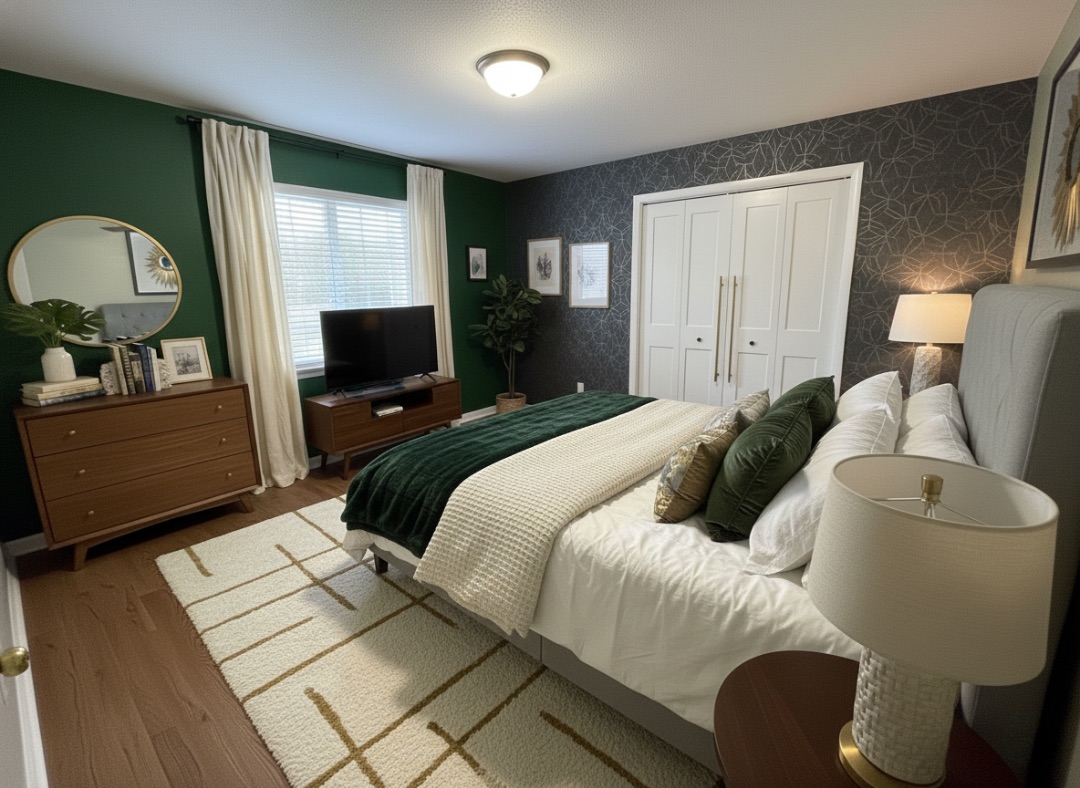
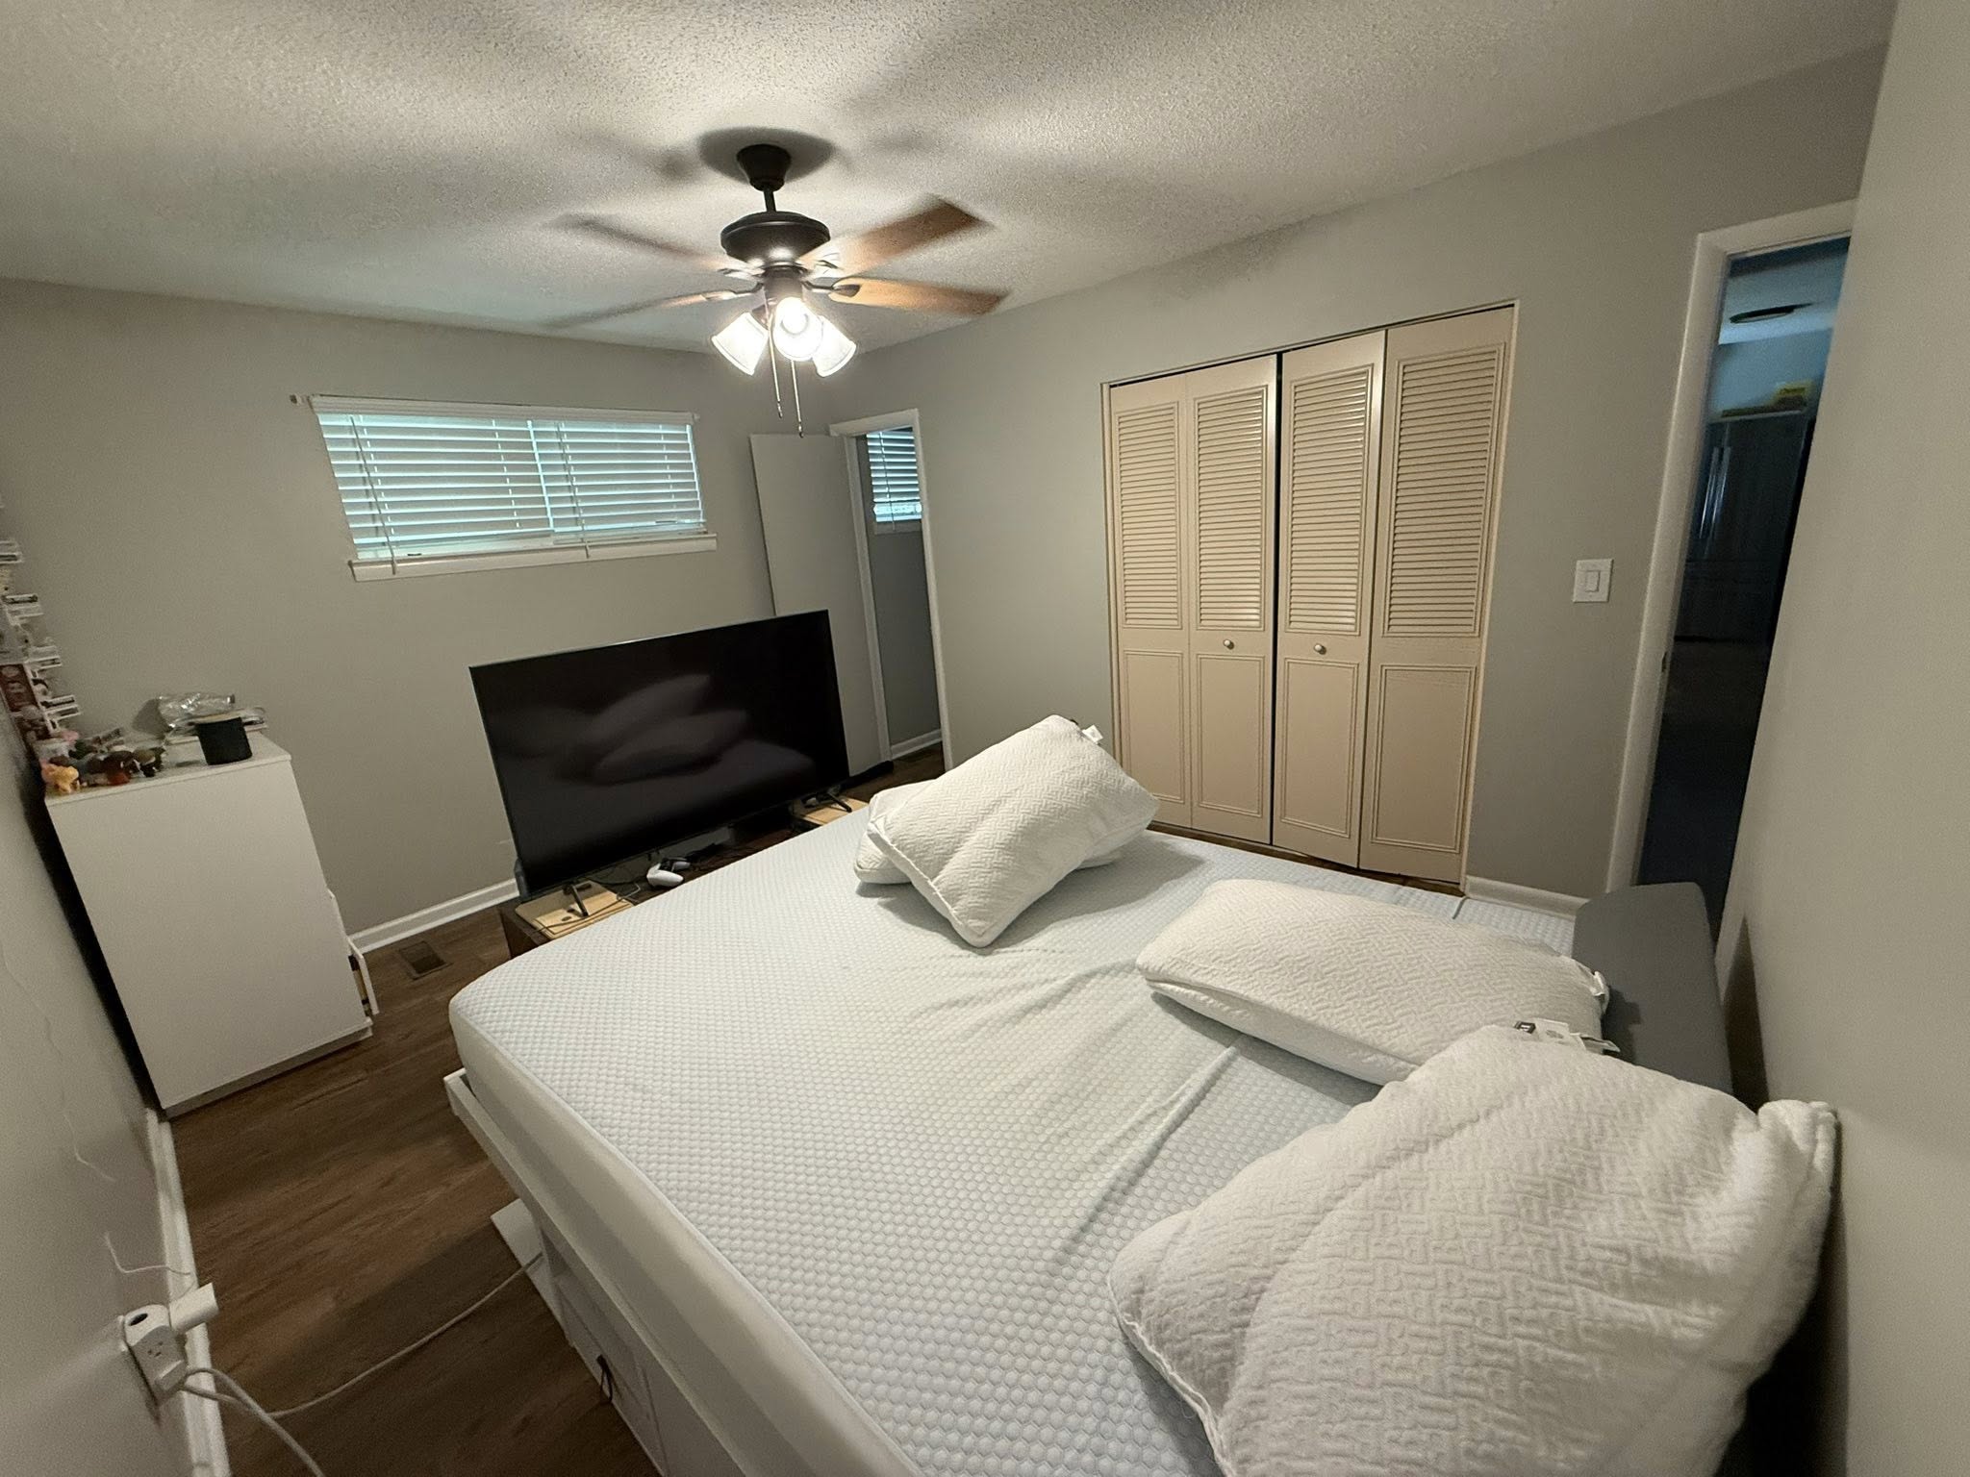
The Gestalt principle of Figure-Ground dictates how our eyes identify the main subject in a visual field. In any bedroom, the bed is the primary figure—it demands the most floor area and sets the focal point for the rest of the room.
[ Position Bed on Main Wall ] ──► [ Add Flanking Nightstands ] ──► [ Set Dresser Clearance ]
Follow these practical bed placement rules for an effortless setup:
- Place Against the Main Solid Wall: Position the headboard against the wall directly visible from the entry door without being in the direct path of the door swing.
- Avoid Direct Line with Entry Doors: Sleeping directly aligned with an open hallway door creates an unsettling feeling. If unavoidable, use a tall headboard or folding screen for privacy.
- Keep Clearance Below Windows: Placing a bed frame directly under a window can block sunlight and create cold drafts in winter. If necessary, choose a low-profile headboard.
Once your primary seating or sleeping anchor is set, arranging secondary furniture pieces becomes straightforward. Discover more bedroom furniture layout ideas across our complete interior design guides.
Add Furniture Without Making the Bedroom Feel Crowded
The Gestalt principle of Proximity explains that grouping items near each other causes the mind to process them as a single unit. When storage pieces are scattered randomly across every wall, the room feels overcrowded and disjointed.
To maximize your bedroom storage ideas without choking open space:
- Use Vertical Storage: Choose tall, narrow dressers (chest of drawers) instead of wide horizontal credenzas to preserve open floor area.
- Select Under-Bed Storage: Utilize storage drawers built into platform bed frames to keep extra blankets and off-season clothing hidden.
- Keep Surfaces Clear: Limit nightstand tops to three essential items: a lamp, a book, and a glass of water.
Balancing storage with open space keeps your bedroom furniture arrangement feeling light and airy. Explore functional storage options with our bedroom furniture layout tools.
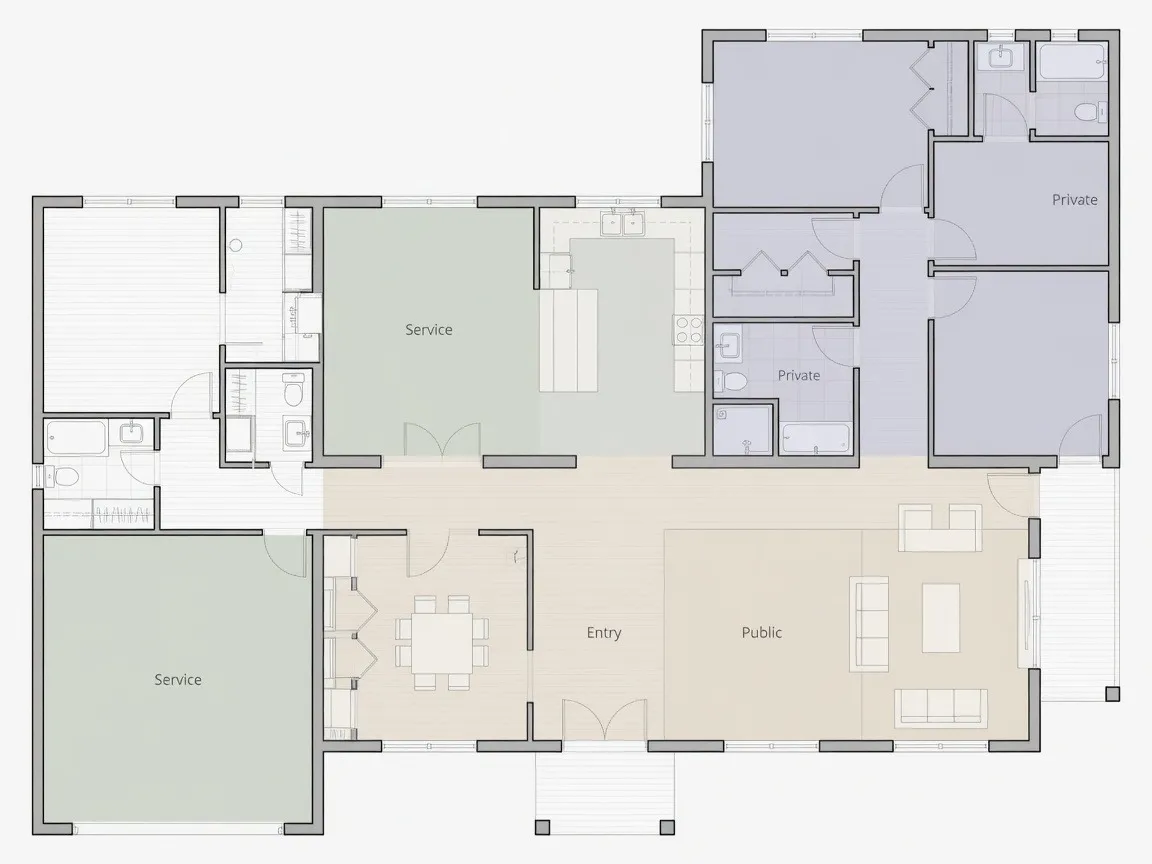
Choose Colors, Materials, and Details That Work Together
Combining conflicting patterns, dark wood stains, and heavy wall paint can make a bedroom feel visually noisy. Use the classic 60-30-10 color balance to keep your bedroom decor cohesive:
- 60% Dominant Base Tone: Wall paint, large area rugs, or main wall paneling (e.g., Soft Warm Gray or Warm Linen).
- 30% Secondary Texture Tone: Bedding, curtains, headboard fabric, or nightstand wood finishes (e.g., Light Oak & Woven Cream).
- 10% Accent Color: Throw pillows, artwork, blanket throws, or ceramic lamp bases (e.g., Muted Sage or Terracotta).
60% Base (Walls/Rug) ──► 30% Secondary (Wood/Curtains) ──► 10% Accent (Pillows/Art)
Pro Tip for Lighting: Always choose warm light bulbs rated between 2700K and 3000K for bedroom lamps. Cold white bulbs (4000K+) suppress melatonin production and ruin a cozy bedroom atmosphere.
To test wall paint shades and material combinations instantly, try our dedicated home painting visualizer.
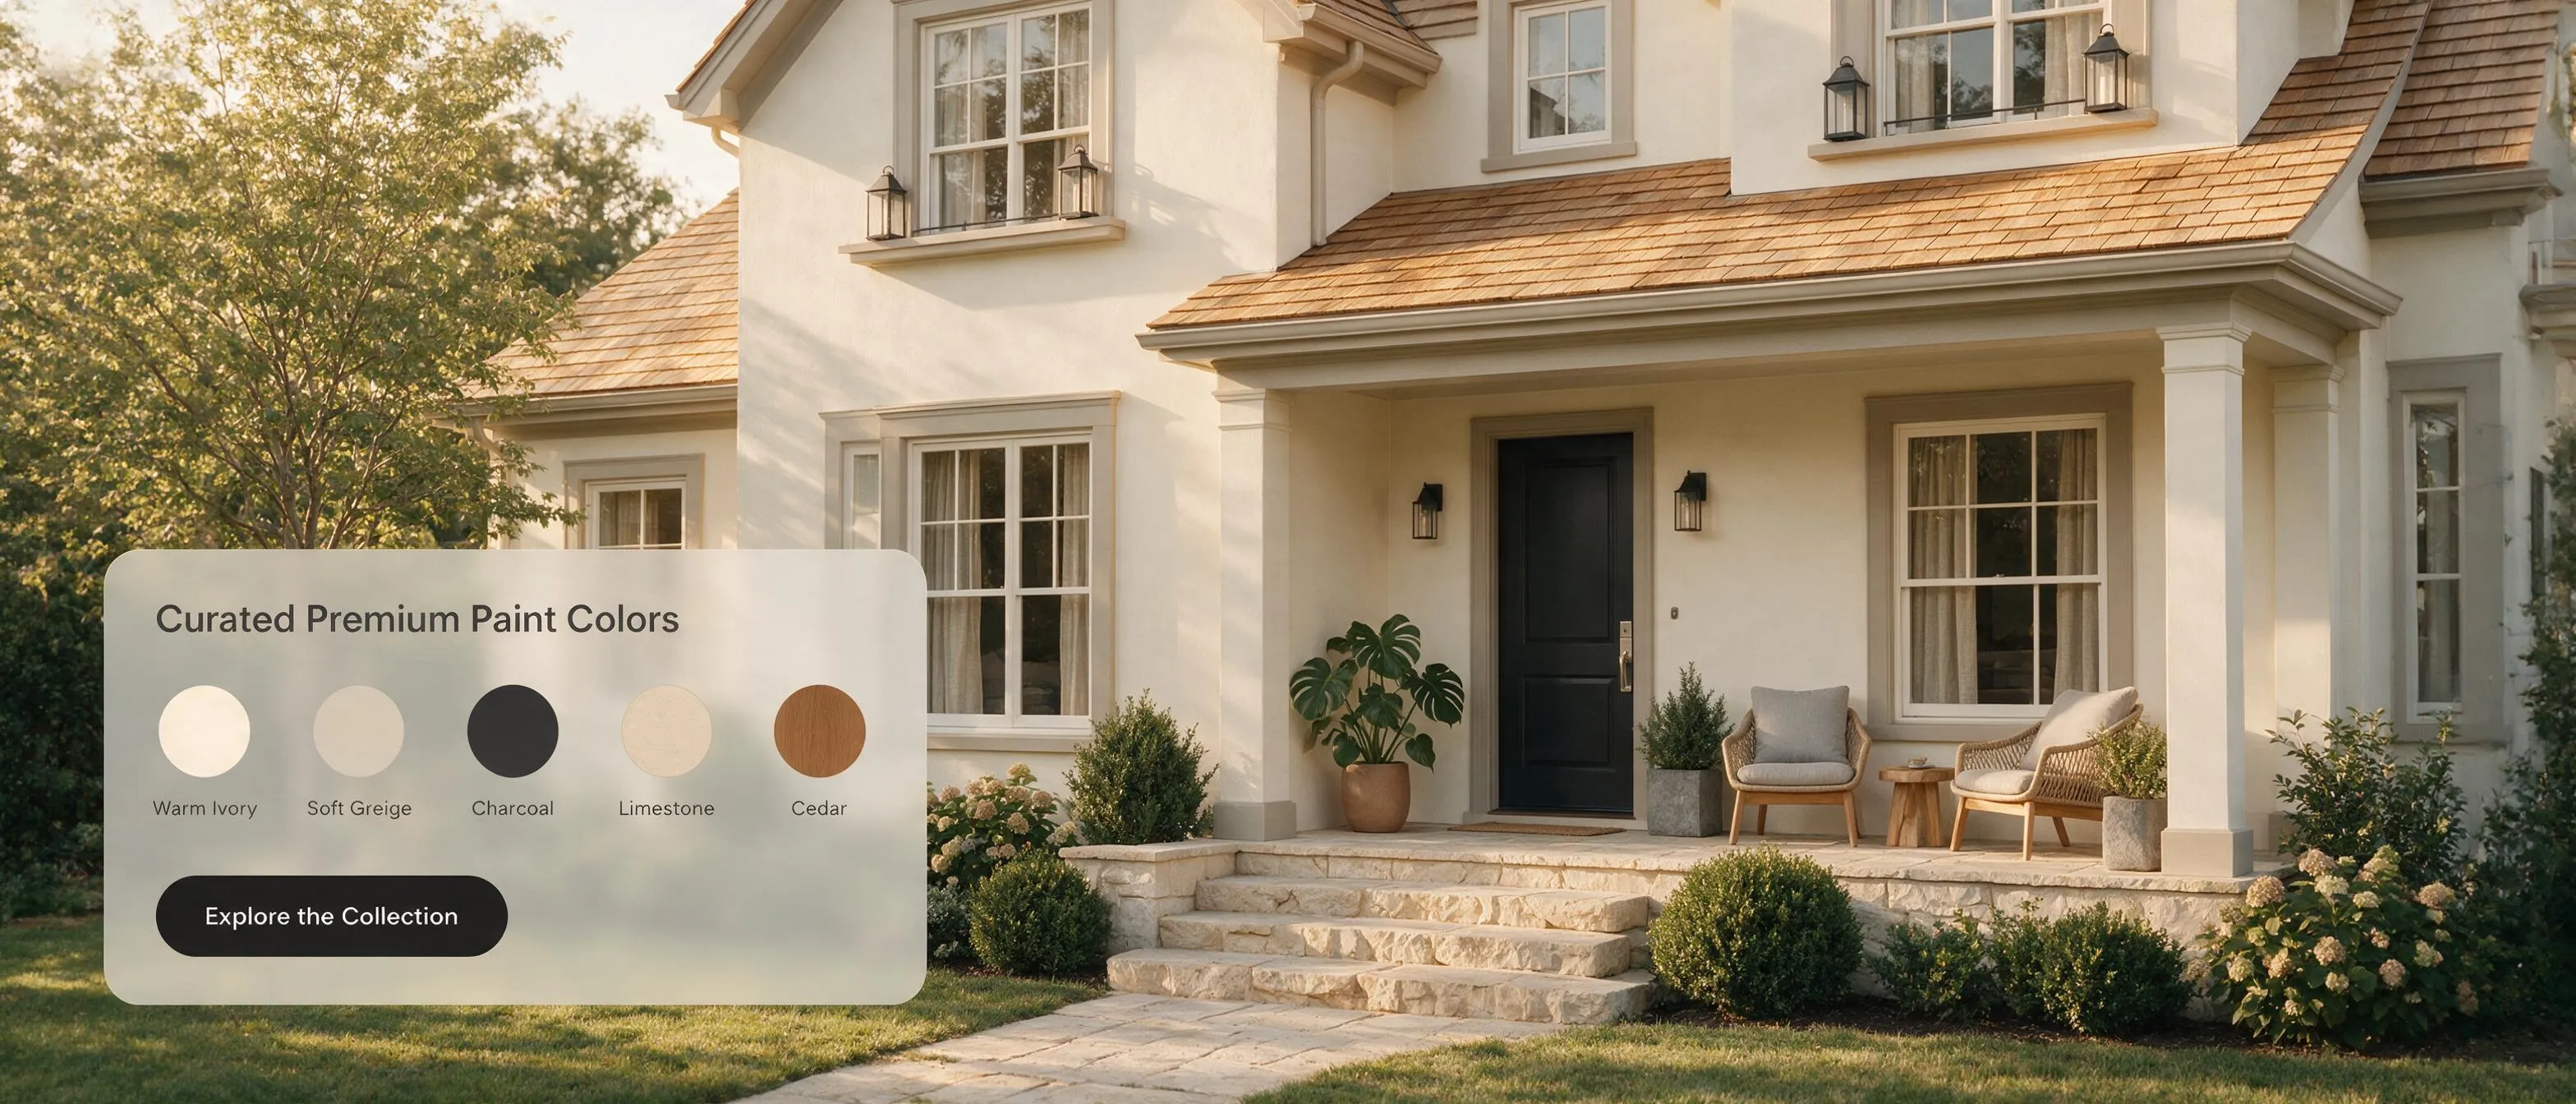
Design the Bedroom Around Your Lifestyle
A well-planned master bedroom design adapts directly to your habits rather than forcing you to adjust to an impractical layout.
Tailor your bedroom zones around these daily activities:
- If You Love Reading in Bed: Add dimmable swing-arm wall sconces above the headboard to keep nightstand surfaces completely clear.
- If You Dress in the Bedroom: Position a full-length mirror near closet doors where daylight or warm overhead light hits directly.
- If You Work From Home: Tuck a slim 18-inch deep desk into an unused corner away from direct sightlines from the bed, keeping work life separated from rest.
Designing around your real routines ensures your bedroom decorating ideas deliver true everyday comfort. Experiment with lifestyle layout ideas using our flexible interior design tools.
See Your Bedroom Before You Buy Anything
Ordering a king-size bed frame or custom wardrobe online only to realize it blocks a hallway door is a frustrating, expensive experience.
By previewing your actual floor plan digitally, you can test furniture clearances, wall paint combinations, and bed placements on your screen before spending a dollar. Try our high-definition 3D floor plan visualizer to see your ideas take shape instantly.
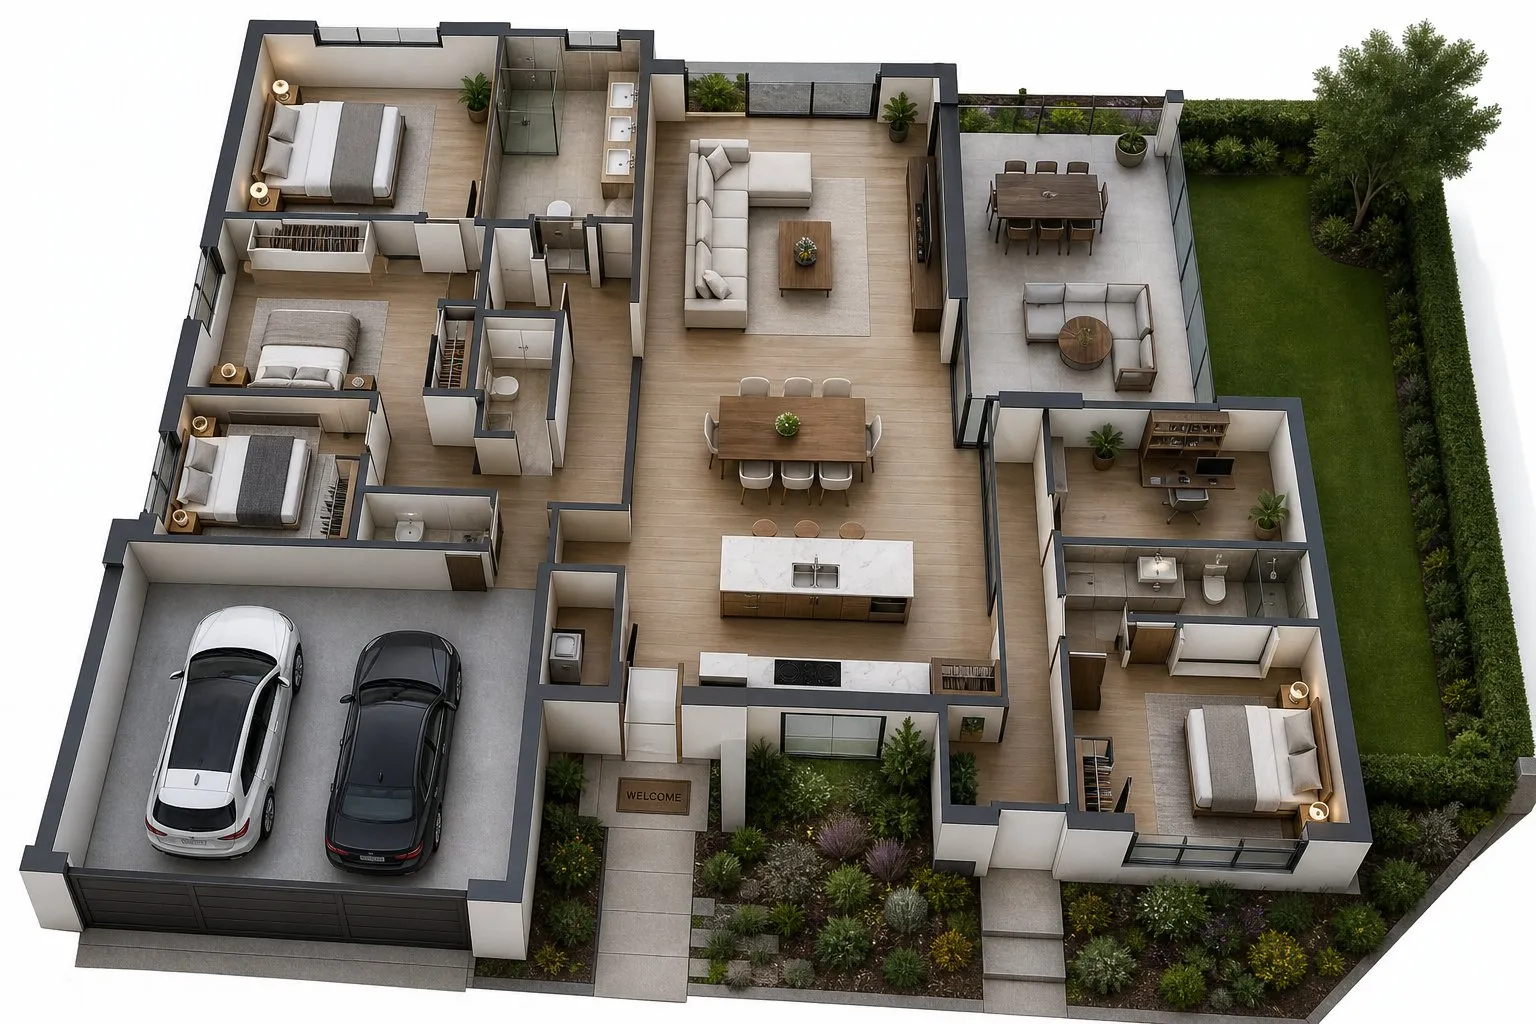
Try Different Bedroom Styles Without Starting Over
Testing new room concepts on paper or dragging heavy dressers across the floor is exhausting work. Using a digital bedroom design tool allows you to experiment with completely different decor aesthetics in seconds:
- Japandi Minimalist: Low-profile platform beds, neutral linen duvet covers, and natural oak nightstands.
- Warm Modern Transitional: Upholstered headboards, brushed brass wall sconces, and soft greige wall paint.
- Cozy Rustic: Reclaimed wood accent walls, layered wool blankets, and matte black iron lighting fixtures.
Style 1: Japandi Minimalist ──► Style 2: Warm Modern ──► Style 3: Cozy Rustic (Low bed / Jute rug) (Brass / Velvet) (Reclaimed wood)
Comparing multiple style variations helps you discover layout and decor combinations you might never have considered. Try out different looks live with our interactive AI interior design app.

Turn Your Bedroom Idea Into a Design You Can Actually See
Bridging the gap between an idea in your head and a physical room doesn't require architectural drafting skills or complicated CAD software.
DesignHome (powered by DesignHome Synthesis™) gives you an intelligent platform to transform room measurements or existing photos into scaled 2D blueprints, realistic 3D walkthroughs, and photo-restyled previews in minutes.
Whether you are refreshing an existing master bedroom photo, testing new wall paint shades, or building a floor plan layout from scratch, DesignHome makes room planning accurate, fast, and simple.
Bring your bedroom vision to life with our automated AI room design software.

Start Designing Your Bedroom
You don't need to spend weeks guessing furniture dimensions or worrying whether your nightstands match your dresser.
With DesignHome Synthesis™, you can map out your room measurements, experiment with furniture arrangements, and restyle real room photos with total confidence.
[ Room Dimensions ] ──► [ DesignHome Synthesis™ ] ──► [ Photorealistic 3D Room ]
Ready to see how your new bedroom layout looks and feels? Start planning your ideal bedroom setup with DesignHome today.
Frequently Asked Questions About Bedroom Design: Clear Answers Before You Remodel
How do I choose the right bedroom layout for rest and daily movement?
Start by placing your bed against a solid main wall with clear walking space on both sides. In a functional bedroom layout, keep at least 30 inches of open floor around the bed so getting in and out feels effortless. Ensure wardrobe doors and drawers can open fully without bumping into nightstands or the foot of the bed. Explore layout options using our complete bedroom layout tools.
What is the first step in bedroom planning before buying furniture?
Before buying a bed frame, dressers, or nightstands, map out how you use the room throughout the day. Identify whether you need space for a dedicated reading nook, a vanity setup, or extra clothing storage. Starting your bedroom planning with your actual daily routines prevents you from buying oversized furniture that makes the room feel crowded. Map your daily routines with our interior design guides.
How can I visualize my 3D bedroom design before buying furniture?
You can preview your entire room digitally by uploading your room measurements or photos into dedicated 3D bedroom design software. This lets you test bed sizes, wall colors, headboard heights, and closet placements on screen before purchasing furniture or painting walls. Test your exact room dimensions using our high-definition 3D floor plan visualizer.
What are the best bedroom storage ideas to keep clutter out of sight?
Smart bedroom storage keeps clothes, linens, and personal items organized without sacrificing floor area. Use these practical bedroom storage ideas:
- Under-Bed Built-in Drawers: Utilize the space under your mattress for extra bedding and seasonal clothing.
- Vertical Wardrobe Columns: Build storage cabinets all the way to the ceiling to maximize vertical wall space.
- Floating Nightstands: Mount bedside tables to the wall to keep floor lines open and easy to clean.
Plan built-in wardrobe storage using our flexible room design software.
How do I choose bedroom lighting ideas for relaxing and reading?
A single overhead fixture makes a bedroom feel cold and uninviting. Combine three distinct layers for comfortable bedroom lighting ideas:
- Task Lighting: Place warm bedside sconces or table lamps at eye level for late-night reading.
- Ambient Lighting: Add dimmable recessed ceiling lights or a central flush-mount fixture for daytime light.
- Accent Lighting: Run soft LED strip lights behind headboards or inside wardrobes for a warm, cozy glow.
Always select warm white light bulbs rated between 2700K and 3000K to support natural sleep routines. Compare lighting setups with our interactive bedroom design tools.
How do I make a small bedroom design feel spacious and comfortable?
Opening up a small bedroom design relies on light colors, raised furniture, and smart floor planning:
- Use Raised Furniture Legs: Choose bed frames and dressers elevated on slender legs so you can see floor tile beneath them.
- Install Wall-Mounted Sconces: Clear off nightstand surfaces by mounting reading lights directly to the wall.
- Choose Full-Height Mirrors: Lean or mount tall mirrors near windows to bounce natural light across the room.
Discover more space-saving small bedroom layout tricks in our interior design software.
Which bedroom styles create a calm atmosphere that lasts?
Restful bedroom styles focus on soft textures, muted color palettes, and natural wood tones. A modern organic or warm transitional look featuring upholstered headboards, light oak finishes, and linen fabrics remains inviting for years. You can easily update throw pillows, blankets, and wall art whenever you want a seasonal change. Preview timeless finishes using our 3D bedroom design software.
What is the best way to compare layout options using a bedroom planner?
Using a digital bedroom planner helps you test different bed positions and furniture arrangements side-by-side without heavy lifting. You can instantly see whether a queen or king bed fits better against a main wall, or test how much walking space a chest of drawers leaves near the bedroom door. Try out custom layout variations using our easy bedroom planner software.
How do I pick bedroom colors that promote better sleep?
Apply the classic 60-30-10 color balance with soft, relaxing shades to create a peaceful environment:
- 60% Base Color: Warm off-white, soft taupe, or muted gray wall paint.
- 30% Secondary Color: Natural wood furniture, upholstered headboards, or area rugs.
- 10% Accent Color: Sage green, dusty blue, or warm terracotta throw pillows and artwork.
Test wall colors and finish options digitally with our dedicated home painting visualizer.
Where should the bed and wardrobe go in a bedroom floor plan?
In a well-designed bedroom floor plan, place the bed opposite or diagonal to the entry door so it serves as the focal point without blocking the entryway. Position built-in wardrobes along an adjacent wall, keeping at least 36 inches of clear floor area in front of closet doors for easy access. Map your dimensions with our automated AI floor plan generator.
How do I avoid expensive layout mistakes during a bedroom remodel design?
Most costly mistakes happen when electrical outlets and door clearances are not planned around furniture placement. Before finalizing your bedroom remodel design, double-check these key measurements:
- 30 inches of clear walking space on both sides of the bed.
- 36 inches of clearance in front of dressers and closet doors.
- Outlet placement directly behind nightstands so lamp cords and chargers stay hidden.
Test your exact layout clearances on screen with our AI bedroom design app.
How does DesignHome Synthesis™ help me build an AI bedroom design?
DesignHome Synthesis™ (our proprietary intelligence system) turns room measurements or photos into scale-accurate 2D blueprints and photorealistic 3D room previews in minutes. You can test AI bedroom design ideas, swap headboard finishes, adjust lighting placement, and try different wardrobe layouts until your space feels calm and perfectly organized. Start building your ideal layout with our automated AI bedroom design software.


