
You are ready to remodel a room, plan a floor layout, or rethink your home from scratch. You search for software online and narrow it down to two popular choices: DesignHome and Rayon.
Both promise to help you design spaces, but they take completely different paths to get you there. Pick the wrong one, and you will waste hours fighting software controls instead of seeing your ideas come to life.
Here is the quick truth:
DesignHome is built for homeowners, DIY remodelers, and designers who want to see realistic 3D views, test furniture layouts, and restyle room photos instantly without learning drafting software.
Rayon is built for users who want a lightweight, browser-based 2D CAD tool to draw detailed blueprints, manage vector shapes, and print architectural drawing sheets.
To explore foundational layouts and spatial ideas, check out our comprehensive interior design tools and guides.
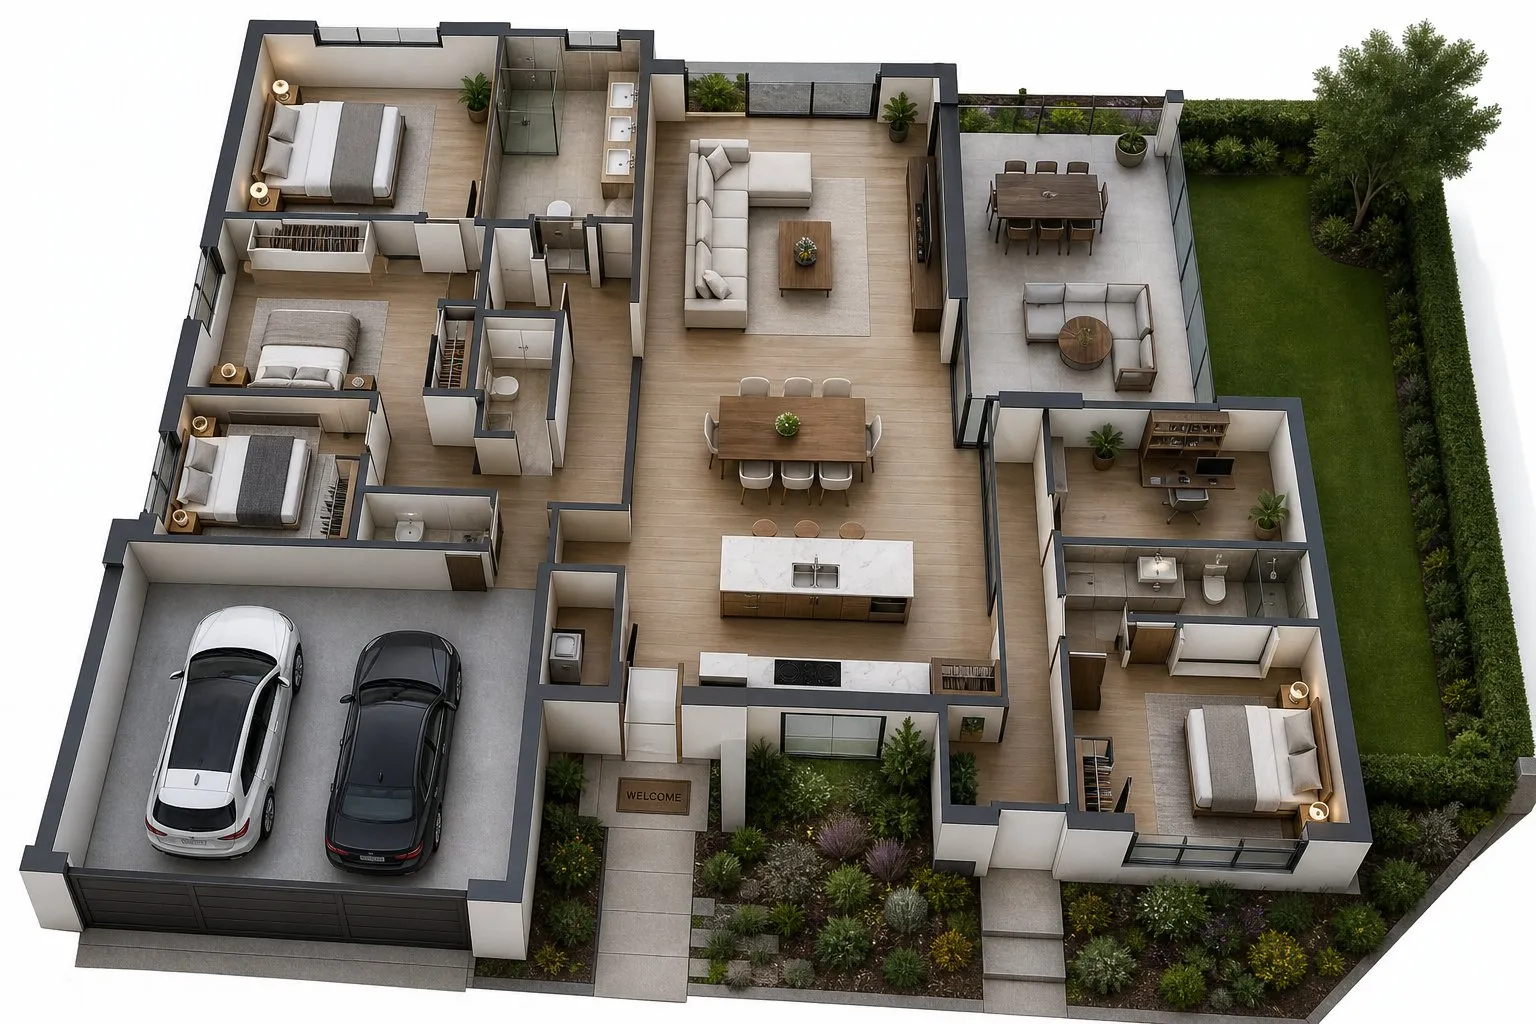
The Biggest Difference Between DesignHome and Rayon
At first glance, both products appear under searches for home design software. Look under the hood, however, and their core focus is totally different.
| Feature / Focus | DesignHome (DesignHome Synthesis™) | Rayon |
|---|---|---|
| Primary Output | Photorealistic 3D views, 2D floor plans & restyled room photos | Flat 2D vector blueprint sheets & CAD drawings |
| Learning Curve | Zero—automated generation handles wall drawing and layout building | Medium—requires basic knowledge of CAD tools and vector drafting |
| 3D Rendering | Real-time photorealistic 3D walkthroughs with realistic lighting | None (Focused strictly on 2D layout sheets) |
| Photo Editing | Upload real room photos to swap flooring, wall paint, and furniture | Cannot edit or restyle existing room photos |
| Best Job To Be Done | Seeing what a finished home will actually look like in 3D | Drafting 2D layout sheets and drawing exact wall lines |
Look at it this way: Rayon gives you a digital drafting table for drawing lines. DesignHome gives you an intelligent assistant that builds the entire finished room for you.
Explore how automated layout creation speeds up your project using our AI home design platforms.
DesignHome: Better for Exploring a Complete Home
If you want to visualize colors, furniture, and wall changes without spending days drawing lines on a blank grid, DesignHome is the stronger house design software.
Powered by DesignHome Synthesis™, the platform turns simple room measurements or photos into complete, scaled room models.
[ Room Dimensions or Photo ] ──► [ Automated 2D Blueprint ] ──► [ Instant 3D Walkthrough ]
Why Homeowners Choose DesignHome as a Rayon Alternative:
- Photo Restyling: Upload a picture of your current living room or kitchen. Swap hardwood floors, test bold paint colors, or replace old cabinets while keeping the natural room lighting intact.
- Instant 3D Previewing: Jump from flat room plans directly into a 3D walkthrough to check how sunlight hits your furniture at different times of day.
- Effortless Furniture Fitting: Drop in sofas, tables, and rugs that scale accurately to your actual wall dimensions, ensuring walking paths stay wide and clear.
Instead of staring at a flat technical drawing, you get to experience your finished home before buying paint or moving heavy furniture. Test your ideas today using our automated home design tool.

Rayon: Better for Detailed 2D Design Work
If your main goal is drawing precise 2D blueprints to send to a contractor, Rayon serves as a modern, web-based CAD drawing canvas.
Key Capabilities of Rayon:
- Precision Vector Drawing: Draw custom wall thicknesses, angle cuts, and structural lines directly inside your web browser.
- CAD File Compatibility: Import and export DWG and DXF files easily if you work alongside architects using traditional drafting programs.
- Document Layout Sheets: Arrange floor plan views, title blocks, and notes onto clean PDF pages ready for printing.
Rayon excels when you need line-by-line drawing control. However, because it lacks 3D rendering and room photo editing, you cannot preview how textures, lighting, or furniture pieces feel in real life.
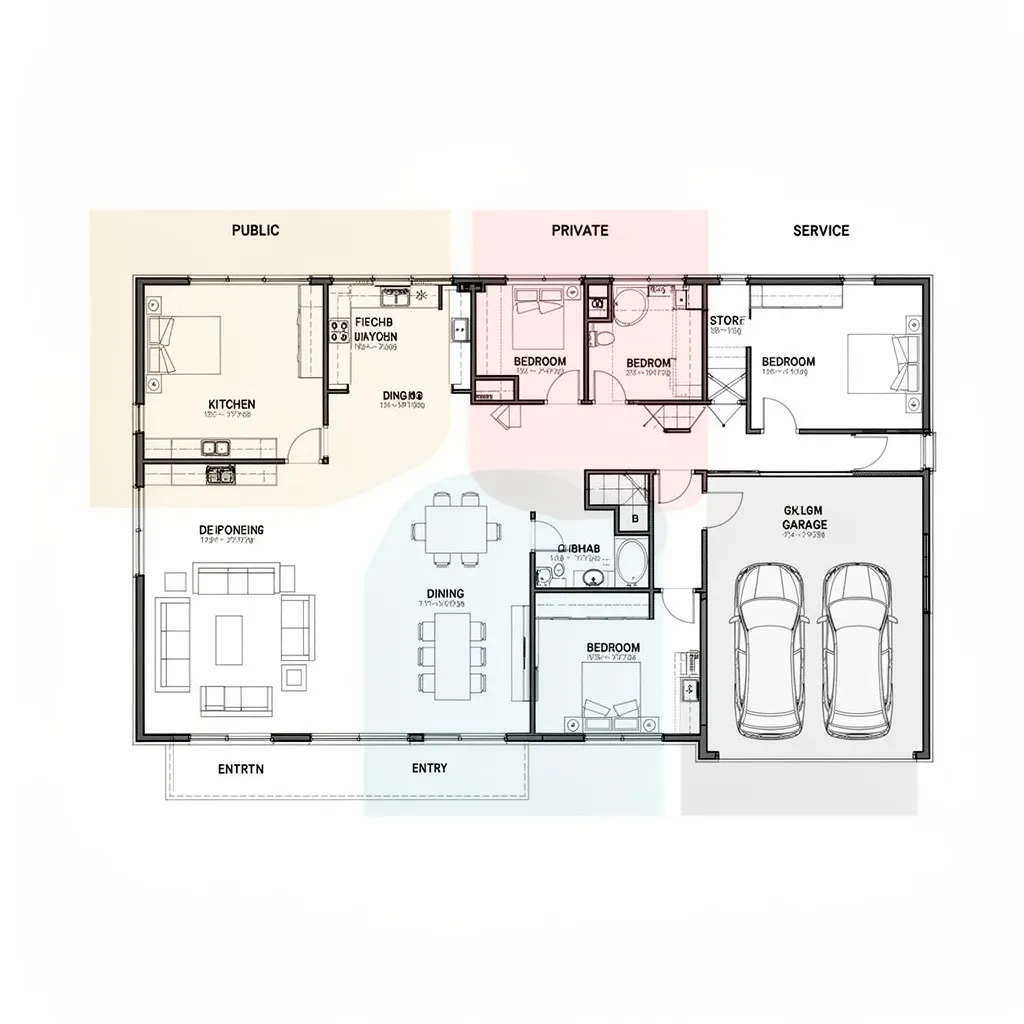
Which Is Better for Floor Plans?
The answer depends entirely on how you plan to use your floor plan.
Choose DesignHome as your Floor Plan Creator if:
You want to enter room dimensions and let the software generate scaled 2D blueprints automatically. You can switch between 2D overhead views and 3D perspectives with one click to verify door clearances, hallway widths, and furniture placements.
Choose Rayon as your Floor Plan Creator if:
You want to draw every wall line manually, apply custom hatch fills to walls, and format technical blueprint pages for construction reviews.
Generate scaled room layouts in seconds using our AI floor plan generator.
Which Is Better for Interior Design?
For interior styling, decorating, and space planning, DesignHome wins by a wide margin.
[ Raw Room Photo ] ──► [ DesignHome Style Engine ] ──► [ Restyled 3D Room ]
When decorating a room, flat lines on paper rarely tell the whole story. You need to know if a navy blue wall makes your bedroom feel dark, or if a sectional sofa crowds your coffee table.
In DesignHome: You can test interior styles (like Japandi, Modern, or Farmhouse) across entire rooms in seconds. Swap out wall colors, try dark oak vs. light pine flooring, and view everything in photorealistic 3D.
In Rayon: Interior design is limited to placing 2D top-down furniture symbols (like a circle for a lamp or a rectangle for a sofa) on a flat floor plan.
If your primary goal is seeing decor, textures, and finished rooms, explore our full suite of interior design tools.

Which Is Better for Professional Design Work?
Professional workflows often require two completely different deliverables: client vision presentations and technical construction drawings.
Client Presentation Phase: DesignHome is far faster for client meetings. You can show clients photorealistic 3D walkthroughs, swap materials on the fly, and help them fall in love with a layout before construction begins.
Construction Documentation Phase: Rayon is better suited for drafting final technical drawing sheets, dimensioning wall studs, and exporting vector files for structural engineers.
Many design studios use both: DesignHome to win client approvals through fast visual renders, and Rayon to draw flat technical floor plans.
DesignHome vs Rayon for Homeowners and DIY Projects
If you are a homeowner tackling a DIY renovation or room makeover, Cognitive Ease is everything. You don't want to spend your evenings watching software tutorials just to figure out how to draw a wall corner.
Learning Curve Comparison:
DesignHome: [█──────] 10 Minutes to First 3D View
Rayon: [████───] 2 to 3 Hours to Master Vector CAD Controls
DesignHome eliminates software frustration by automating the technical setup:
- No Complex CAD Tools: You don't need to learn snap grids, vector layers, or line offsets.
- Instant Spatial Reality: You see immediate 3D feedback as soon as you place a room wall or sofa.
- Photo-Based Testing: You can skip floor plan drawing entirely by uploading a photo of your actual room to test new paint and furniture live.
For a fast, easy way to plan your home without technical headaches, start with our easy home design software.

2D Drawings vs Seeing the Finished Home
This decision comes down to the result you actually want in your hands.
2D Drawings (Rayon): Show length, width, and wall boundaries. They are essential for measuring wall runs, but they cannot show you how light bounces across a room or how colors interact.
3D Finished Visualization (DesignHome): Shows depth, height, shadows, fabric textures, and realistic lighting. You see the emotional feel of the room long before spending money on materials.
Connect your ideas directly to photorealistic visuals using our 3D floor plan visualization software.
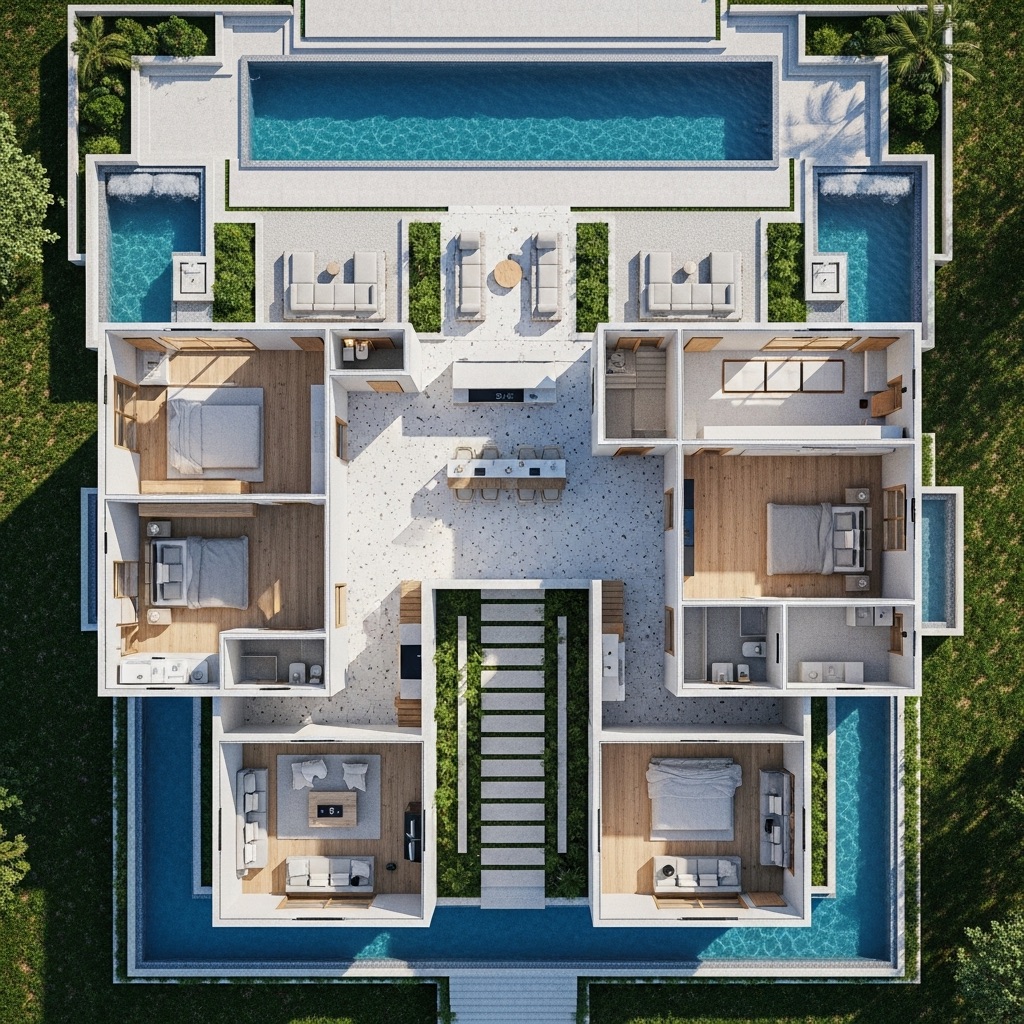
DesignHome vs Rayon: Features That Matter for Your Project
Here is a side-by-side comparison of the essential features that impact your project outcome:
| Core Feature | DesignHome | Rayon |
|---|---|---|
| Automated Layout Generation | Yes — Generates 2D blueprints from room dimensions | No — Walls must be drawn line-by-line manually |
| Real-Time 3D Rendering | Yes — Instant 3D walkthroughs with realistic lighting | No — 2D canvas only |
| Existing Room Photo Restyling | Yes — Swap paint, floors, and furniture on real photos | No — Cannot edit real photos |
| Vector CAD Drawing Tools | Basic spatial tools for room layout planning | Advanced — Full vector drafting controls |
| Vector DWG / DXF Export | Standard image & blueprint exports | Advanced — Native DWG/DXF import & export |
| Style & Material Library | Large — Includes furniture, paints, textures, and decor | Symbol-Based — Minimal 2D vector icons |
| Best For | Homeowners, DIYers, Interior Stylists, Remodelers | Architects, CAD Draftsmen, Technical Illustrators |
Which One Should You Choose?
Making your final choice comes down to your primary goal:
If you want an effortless, visual way to explore floor plans, restyle rooms, and preview finished spaces in photorealistic 3D, DesignHome is built for you.
Explore our top-rated AI home design platform to begin transforming your ideas into realistic designs.

Start Designing Your Home With DesignHome
You don't need architectural training or complicated drafting software to design a home you love.
With DesignHome Synthesis™, you can turn rough measurements or existing room photos into scaled 2D blueprints and 3D walkthroughs in minutes.
[ Room Idea / Dimensions ] ──► [ DesignHome Synthesis™ ] ──► [ Scaled Blueprint & 3D Walkthrough ]
Skip the steep learning curves and start visualizing your dream home today. Try DesignHome now and see your project come to life instantly.
Frequently Asked Questions: DesignHome vs Rayon
What is the fundamental difference between DesignHome and Rayon?
DesignHome is an AI-native spatial platform powered by the DesignHome Synthesis™ intelligence system, built to transform room measurements, sketches, or photos into complete, photorealistic 3D layouts in seconds. Rayon is a browser-based 2D vector CAD tool designed for precise line drafting, layer management, and manual blueprint annotations. While Rayon replaces traditional 2D drafting software, DesignHome acts as a digital architect that takes you straight from raw idea to finished 3D space.
Why do design projects progress so much faster in DesignHome?
Instead of forcing you to hunt through endless libraries of individual symbols and align every line manually, DesignHome evaluates your room dimensions and instantly generates fully balanced spatial options. By eliminating the fatigue of making hundreds of micro-drafting decisions, you move effortlessly from concept to finalized layout without losing momentum. Explore automated layout choices with our AI floor plan generator.
Why do clients approve designs faster when viewing DesignHome renders versus Rayon blueprints?
Flat 2D vector drawings force clients to mentally fill in the blanks, leaving ambiguity and unanswered questions that delay sign-offs. DesignHome provides instant, complete photorealistic 3D renders that give clients total visual clarity. When clients can clearly see light, depth, materials, and scale, their hesitation vanishes and decisions happen on the spot. View your space in realistic depth with our 3D floor plan visualizer.
Which platform is easier to use without prior CAD training?
DesignHome requires zero CAD experience or technical drafting knowledge. The intelligence system automatically handles fixture clearances, ergonomic pathways, and lighting balance in the background. Rayon is streamlined compared to legacy desktop CAD, but still requires an understanding of vector layers, line snapping, and manual block alignment. Start planning immediately using our intuitive interior design software.
How does floor plan creation work in DesignHome versus Rayon?
In Rayon, you construct floor plans step-by-step by drawing walls, setting line weights, and dragging 2D CAD blocks onto a grid. In DesignHome, you simply enter room dimensions or upload a quick photo, and the platform automatically generates scale-accurate 2D blueprints paired directly with 3D views. Generate custom layouts effortlessly using our room design tools.
What happens when a client requests live design revisions?
Revisions in Rayon mean manually swapping out vector symbols, re-hatching surfaces, and adjusting line layers across drawings. In DesignHome, changing cabinet finishes, tile textures, wall paint, or furniture arrangements takes a single click, instantly updating the entire photorealistic 3D environment in real time during your meeting. Test live finishes with our home painting visualizer.
How do the platforms handle furniture arrangement and room flow?
Rayon requires you to manually place and measure every piece of furniture on a flat canvas. DesignHome automatically organizes furniture using built-in spatial balance and ergonomic guidelines—ensuring 30-inch clear walkways, unobstructed door swings, and natural visual harmony across the entire room. Try automated furniture planning on our AI home design app.
Can I restyle existing room photos directly?
Yes, DesignHome allows you to upload a photo of an existing room and instantly swap out flooring, wall colors, cabinetry, and furniture styles with complete realism. Rayon allows you to import photos only as background underlays to trace over manually with vector lines. Preview photorealistic restyling with our AI room design software.
Is Rayon better suited for technical municipal permit drawings?
Yes. If your primary goal is generating technical DWG/DXF files, vector line details, or square footage schedules for municipal permit submission, Rayon provides dedicated 2D vector drafting tools. DesignHome excels at converting those spatial concepts into visual, high-converting presentations that win clients and sell projects.
How do the tools compare for real estate marketing and virtual staging?
Rayon produces clean, professional 2D marketing floor plans in PDF format. DesignHome delivers immersive, full-color 3D walkthroughs and staged room visualizers that let prospective buyers emotionally experience the space before a single hammer is lifted—drastically speeding up sales cycles.
Can both tools be integrated into a single professional workflow?
Absolutely. Many professional teams use Rayon to establish precise 2D vector boundaries, structural measurements, and technical documentation. They then feed those exact dimensions into DesignHome Synthesis™ to generate photorealistic 3D visual presentations, test material palettes, and close client deals effortlessly.
Can DesignHome and Rayon be used together in a professional workflow?
Yes. Many architectural and design professionals use Rayon to establish precise 2D vector drawings, structural measurements, and municipal permit documentation. They then import those structural parameters into the DesignHome Synthesis™ intelligence system to rapidly generate photorealistic 3D renderings, test interior material options, and deliver visual presentations to clients. Start building your next room layout with our AI floor plan generator.
Expert Verified Content
This article has been reviewed by our interior design team for accuracy and quality.