
TL;DR
DesignHome Wins for Complete Home Design
Interior AI is a great choice for quickly redesigning individual rooms from photos. DesignHome goes further, bringing floor plans, 3D layouts, interior makeovers, and exterior design together in one workflow. :contentReference[oaicite:0]{index=0}
Our recommendation: Choose DesignHome if you want to go beyond one-room makeovers and explore your home from the floor plan to the finished interior and exterior—with less learning and less manual work.
Choosing between DesignHome and Interior AI comes down to where your design journey starts. Both platforms use artificial intelligence to visualize residential spaces, but they solve entirely different problems.
If you want to upload a quick snapshot of an existing room and swap decor styles, Interior AI provides fast photo restyling. But if you are building, renovating, or mapping out an entire house from scratch—connecting room layouts, indoor spaces, and exterior curb appeal—DesignHome gives you full creative control over the complete property.

The Difference Comes Down to What You Want to Create
Before picking software, pinpoint your true starting point.
Single-Room Decor Swap: You already have a finished, furnished room and want to see how it looks with new paint, Scandinavian furniture, or modern lighting.
interiorai.com
Full Home & Layout Planning: You need to map floor plans, experiment with room flows, organize spatial layouts, and see how the interior connects to the exterior.
Rendershop
Interior AI operates strictly on existing photos or single static snapshots. DesignHome builds the bigger picture, letting you plan from wall boundaries all the way to complete interior styling.
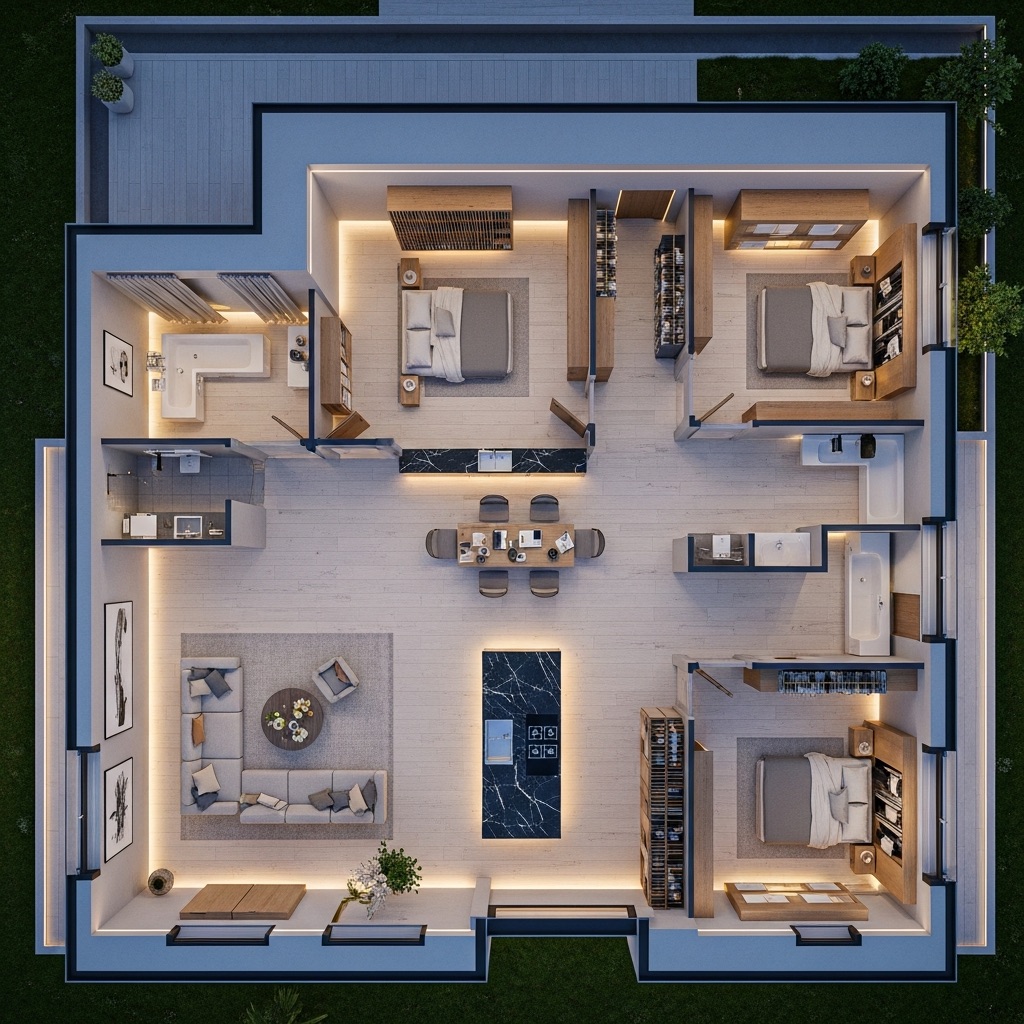
DesignHome: From Floor Plan to a Complete Home Design
DesignHome is built for homeowners, renovators, and creators who need a unified design approach. Instead of treating every room like an isolated island, it connects your layout into a cohesive home structure.
- Start with total control: Generate floor plan layouts, define room boundaries, and establish realistic proportions before adding furniture.
- Unified house concept: Style your living room, kitchen, and bedrooms under one consistent aesthetic vision.
- Indoor-to-outdoor flow: Visualize how your interior spaces align with exterior architectural features, patios, and yards.
When you want to see how an entire property lives and feels together, DesignHome is the all-in-one platform for the job.

Interior AI: Redesign a Room From a Photo
Interior AI focuses heavily on rapid photo transformation. You take a picture of your current living room, upload it, and select a aesthetic preset like Minimalist or Industrial.
Rendershop
+ 1
[ Upload Photo ] ➔ [ Select Preset Style ] ➔ [ Generate 2D AI Render ]
This workflow works well for quick inspiration when you don't plan on moving walls or altering room dimensions. However, because it relies on the camera perspective of your photo, it cannot generate structural floor plans or multi-room layouts.
Floor Plans: DesignHome Has a Different Starting Point
Most design mistakes happen long before furniture is picked—they happen in the floor plan.
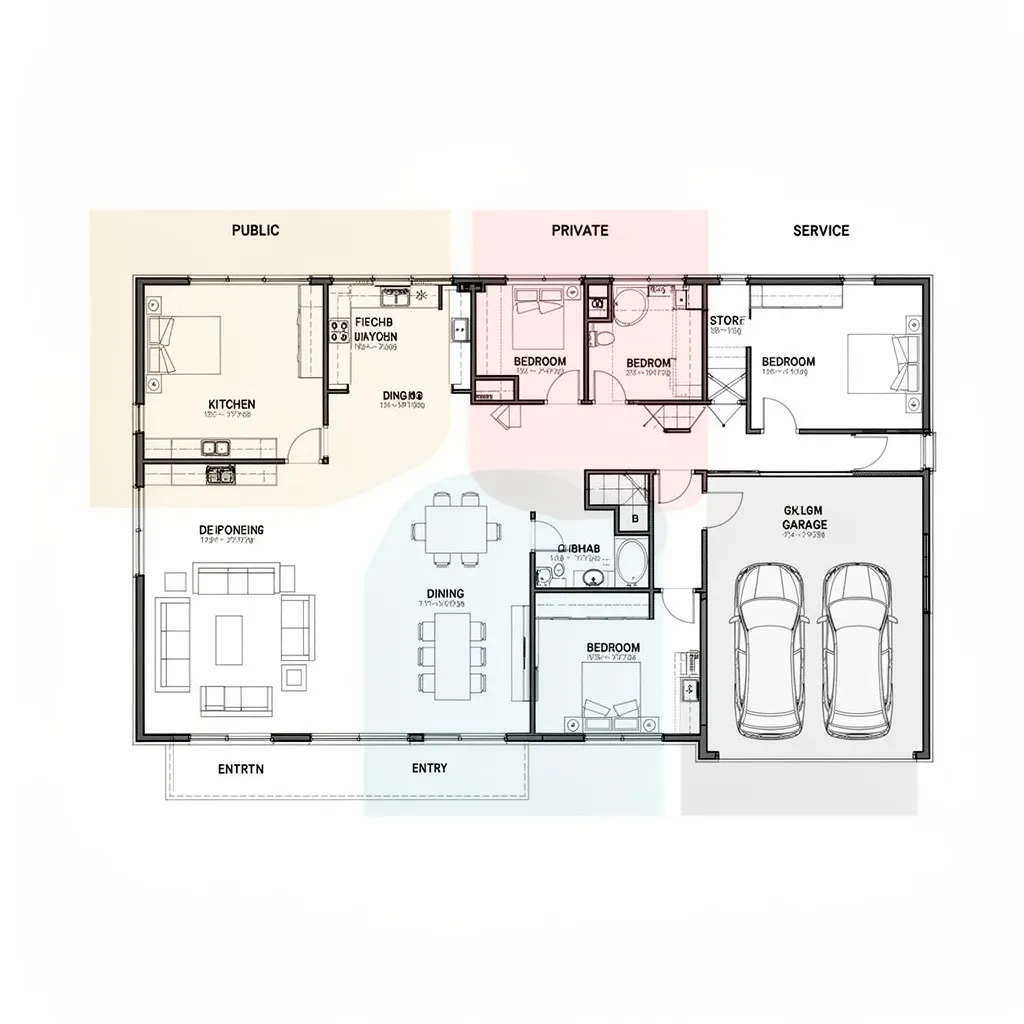
DesignHome starts at the root of home creation. You can draft, tweak, and test room dimensions using an intuitive AI floor plan generator. Want to expand your kitchen into an open-concept dining area? You can adjust the floor plan layout first and then generate realistic visual concepts based on those exact dimensions.
Interior AI does not offer floor plan creation. It can only overlay new textures and furniture onto an existing picture, making it impossible to plan wall shifts, additions, or ground-up layout changes.
Rendershop
Interior Makeovers: Which Tool Is Better for Your Room?
Here is how both tools handle room redesigns:
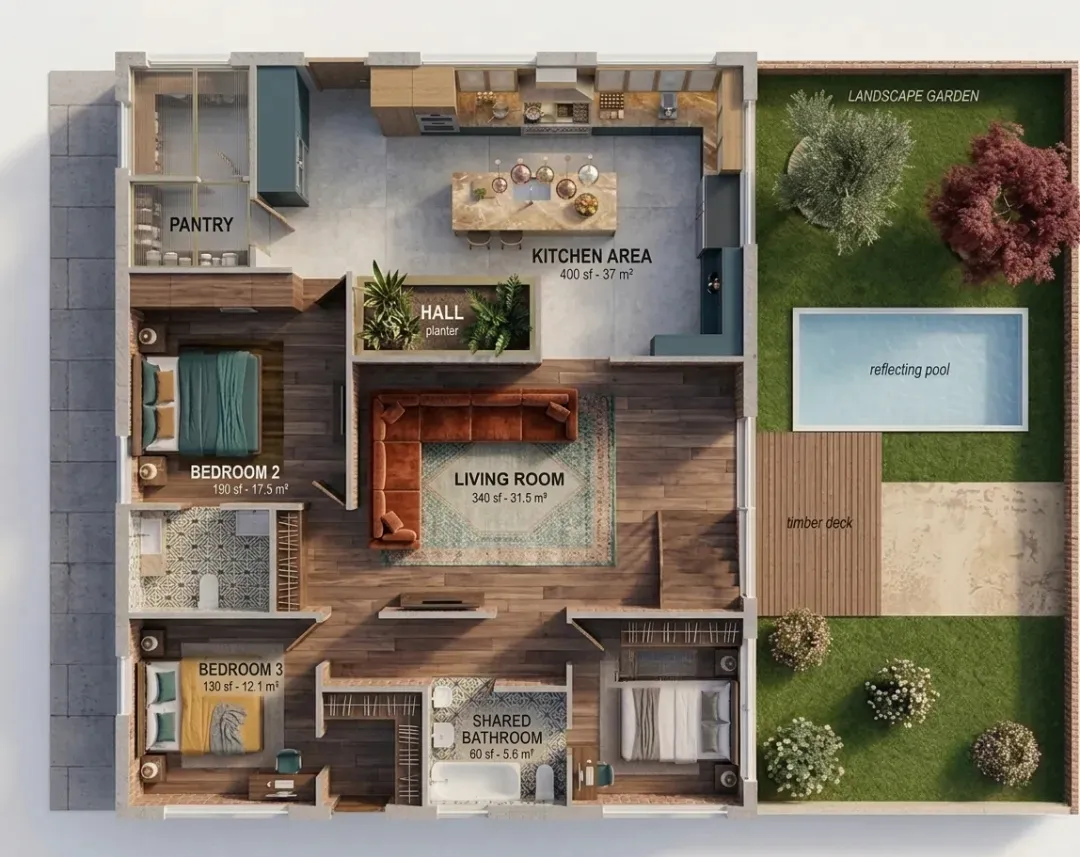
DesignHome for Purposeful Renovations: You get direct control over where furniture goes, how light enters through windows, and how adjacent rooms connect. It is ideal if you are actively buying, remodeling, or building out a space.
Interior AI for Quick Visual Inspo: You get rapid style filters placed over your existing furniture footprint. It is ideal for browsing color palettes before painting a wall.

Interior Styles: Explore Different Looks Before You Decide
Both platforms allow you to test popular design aesthetics:
- Modern & Minimalist: Clean lines, neutral palettes, clutter-free layouts.
- Contemporary & Scandinavian: Warm woods, functional furniture, soft textures.
- Industrial & Rustic: Exposed brick, natural stone, rich leather accents.
While Interior AI applies styles like a heavy aesthetic overlay on a photo, DesignHome interprets style structurally—ensuring lighting, furniture scale, and wall finishes match your actual room dimensions.
Skywork
Virtual Staging: When Interior AI Makes More Sense
For real estate agents or landlords needing quick digital virtual staging for vacant rentals, Interior AI offers dedicated virtual staging.
Rendershop
You upload a photo of a vacant drywall room, select "Virtual Staging," and the system automatically fills the blank floor with digital couches, rugs, and artwork. It is a fast option for quick marketing photos, though it lacks deep layout customization.
Skywork
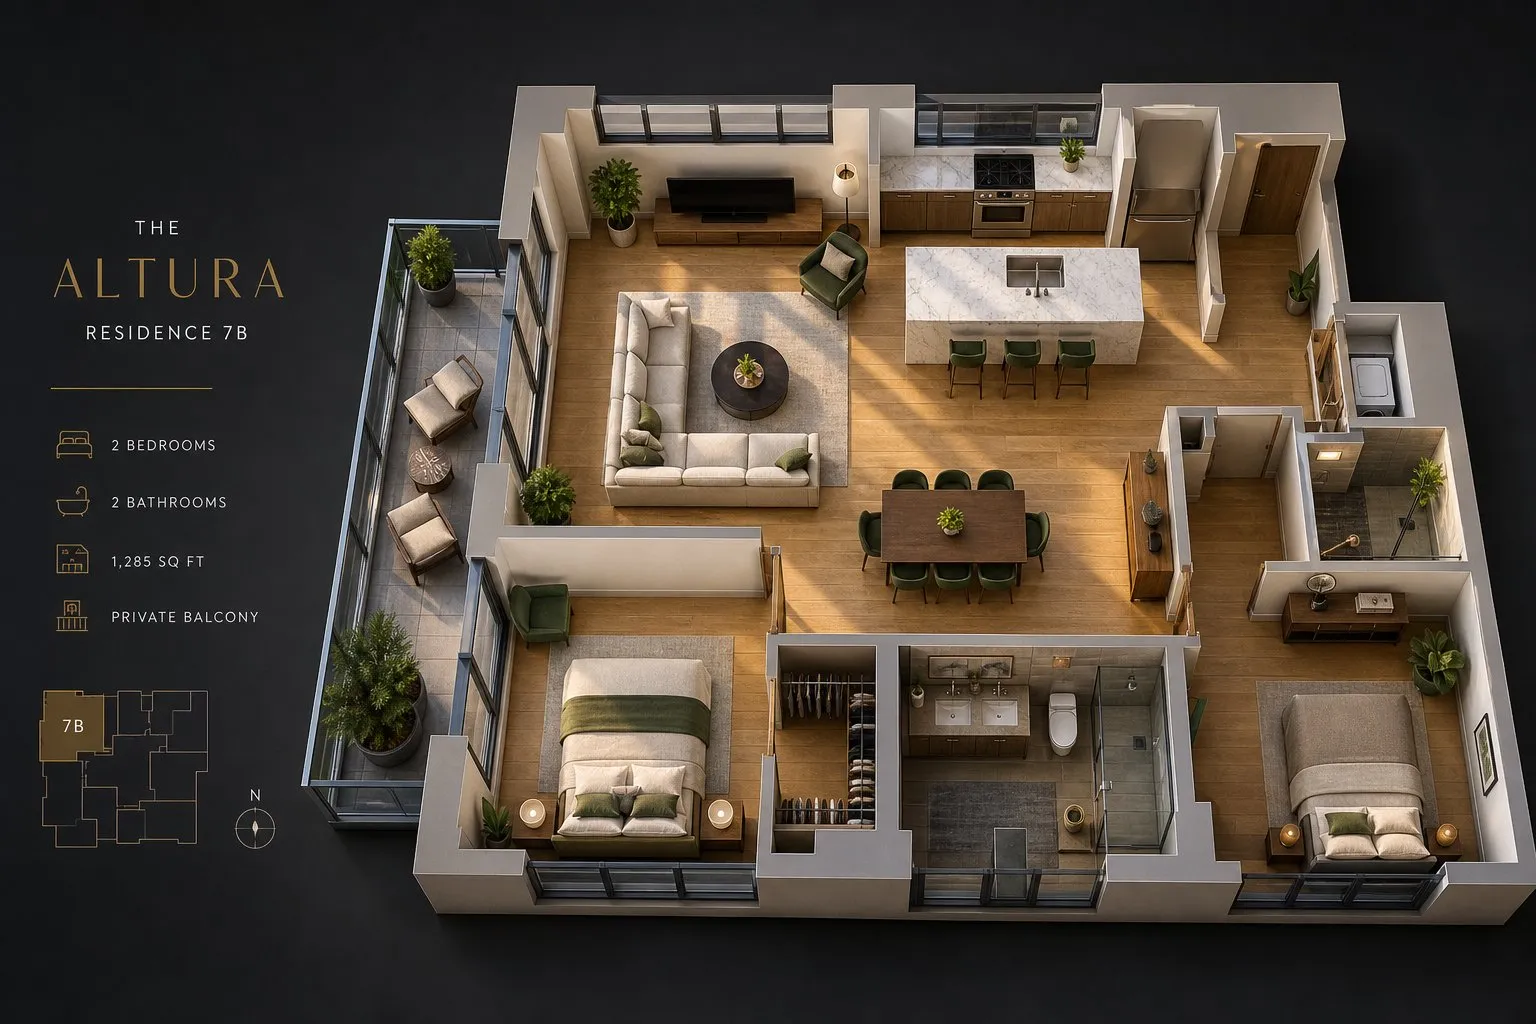
Sketches and SketchUp: Turning Early Ideas Into Realistic Images
Interior AI includes a Sketch2Image feature that converts hand-drawn room lines or SketchUp viewport screenshots into stylized renders. This helps architects or interior decorators pitch early visual concepts to clients quickly.
Skywork
However, because these renders are snapshot-based, tweaking a single wall usually requires re-rendering the entire sketch from scratch.
Rendershop
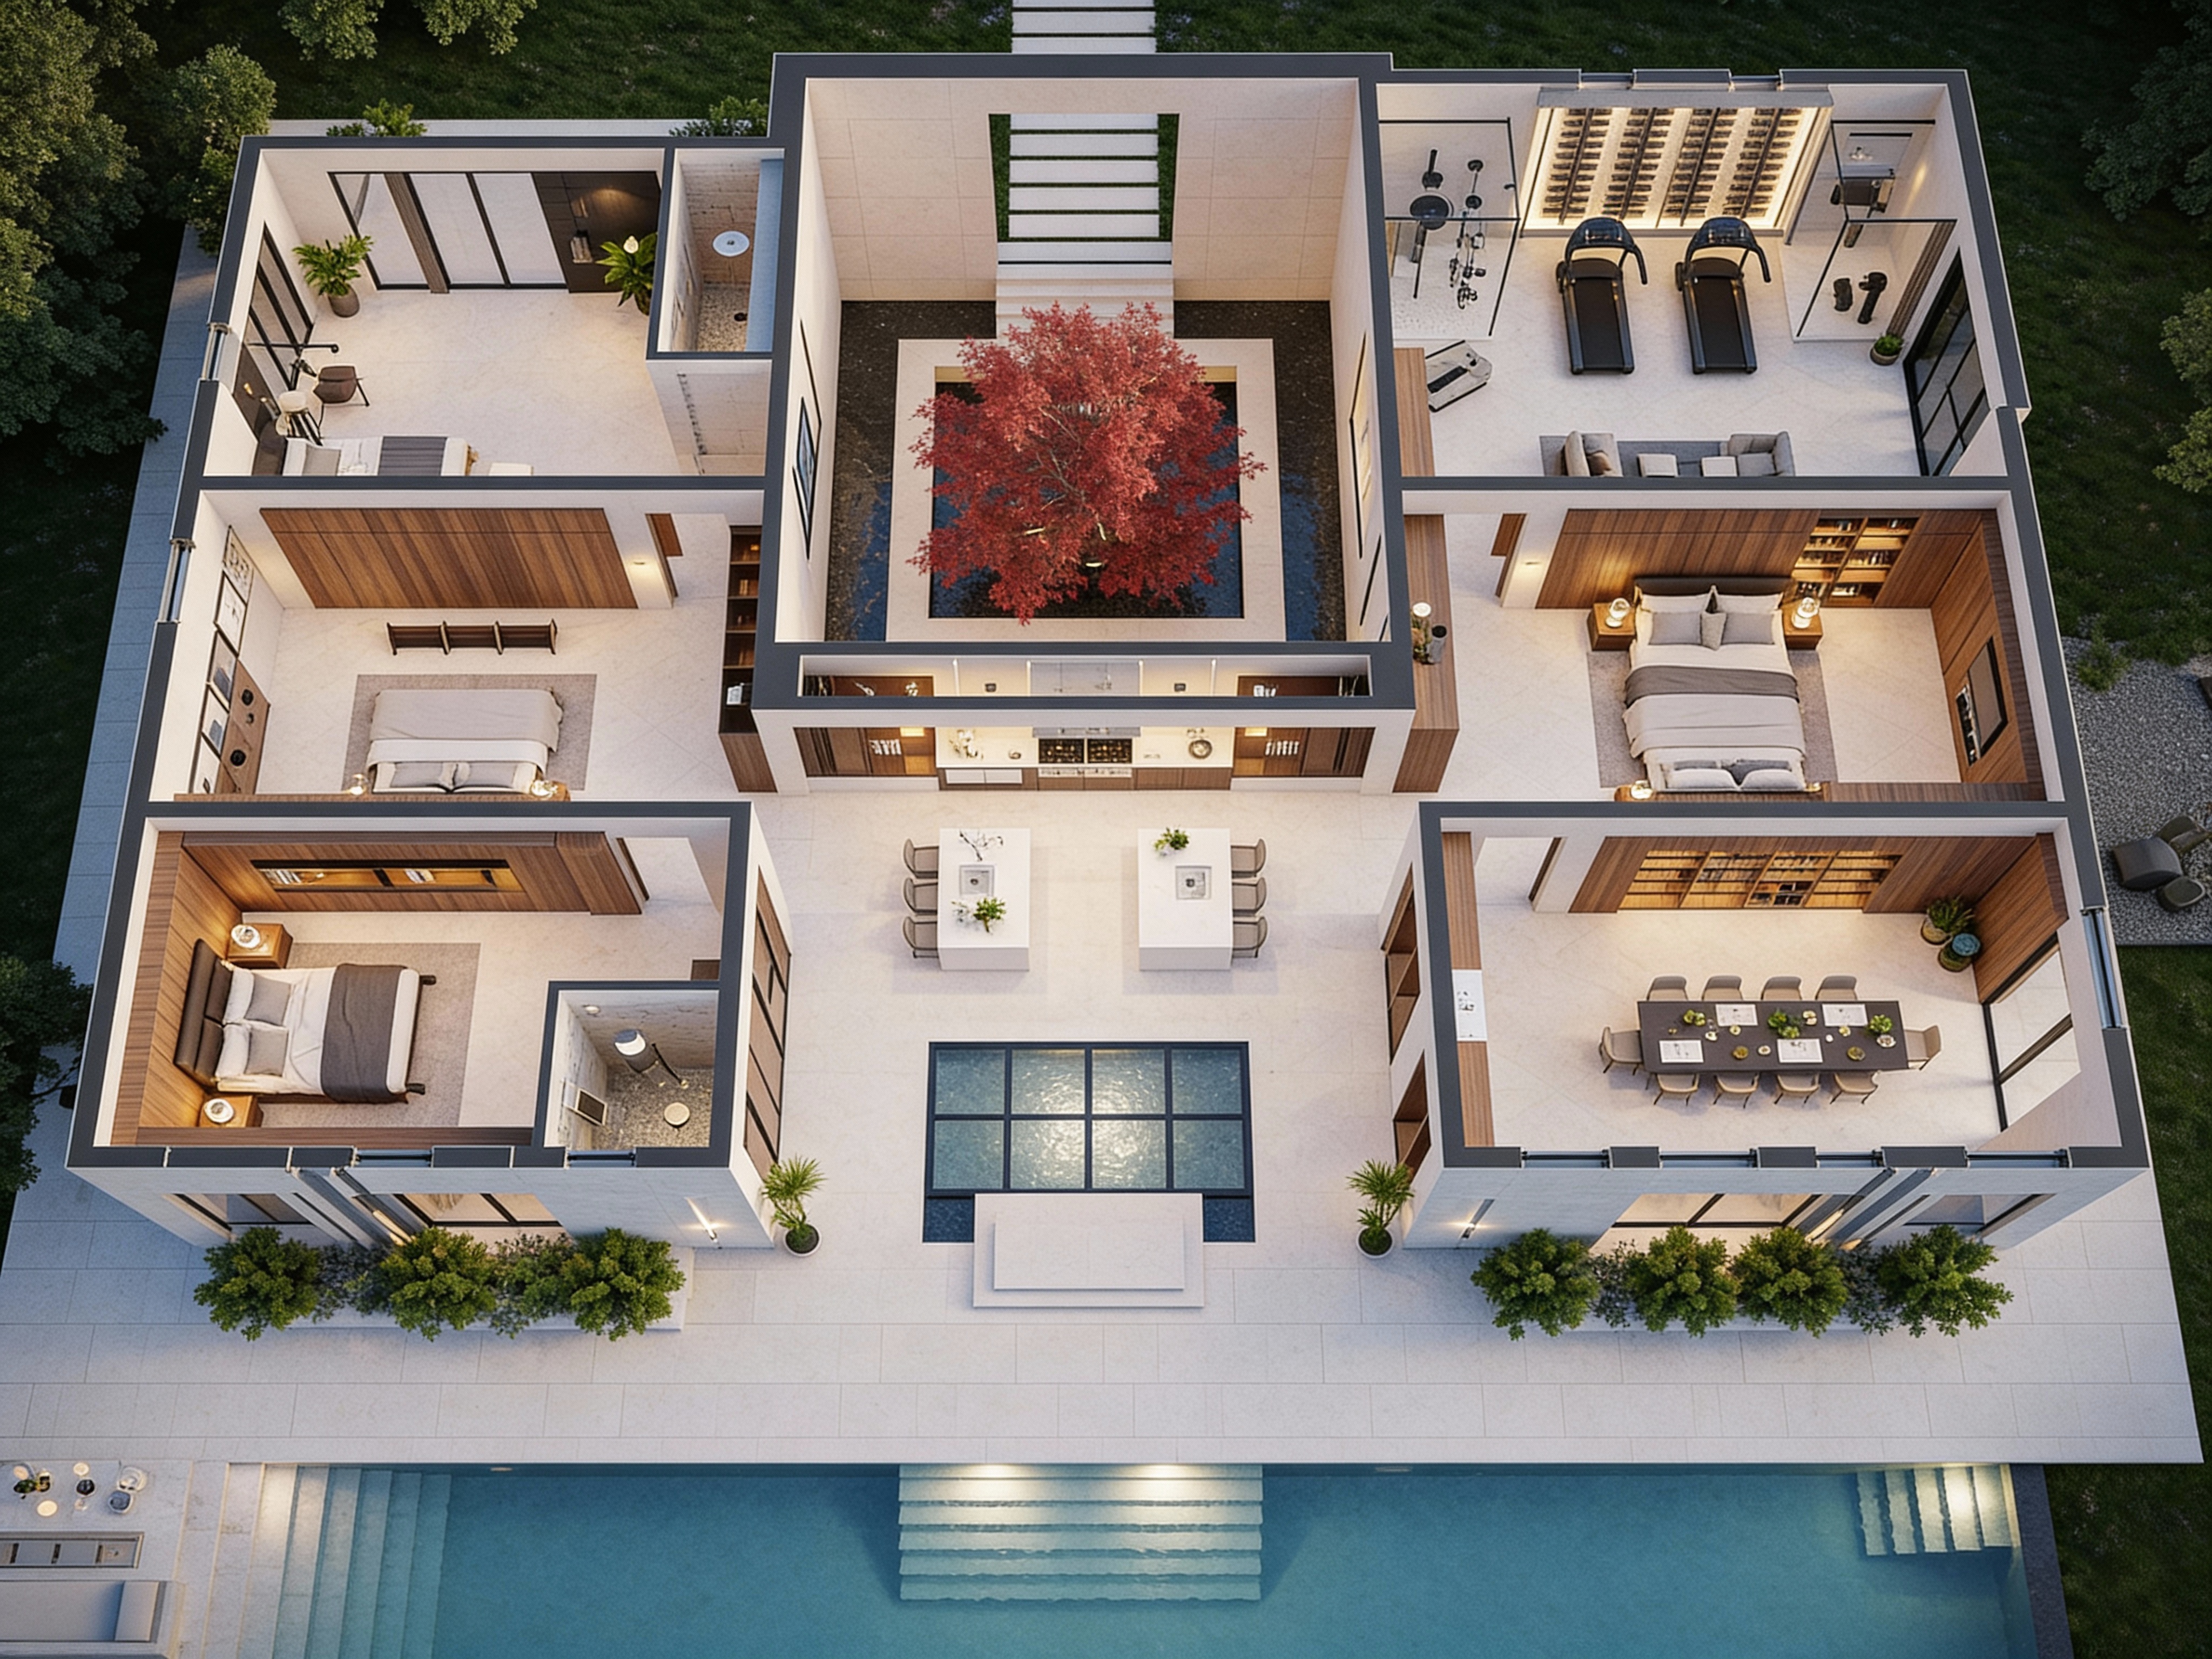
Exterior and Outdoor Design: Look Beyond One Room
A great interior should never clash with your home’s exterior.
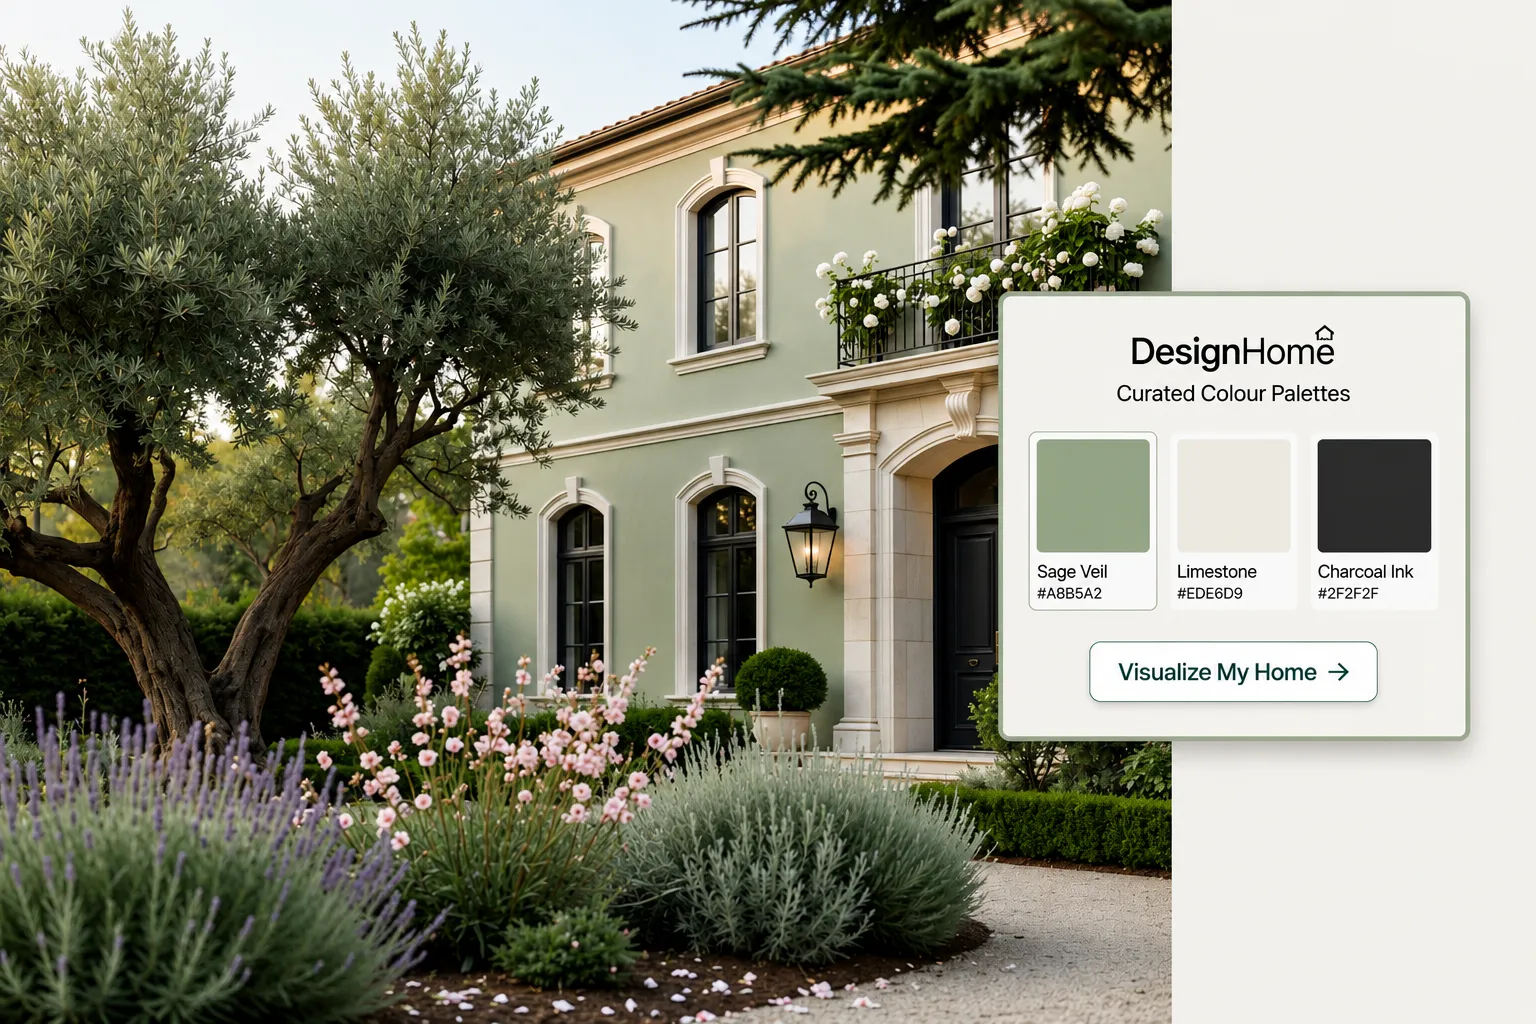
DesignHome: Connects your exterior design directly with interior architecture, patio layouts, and curb appeal. You can design the whole property as one harmonized space.
Interior AI: Offers basic outdoor photo restyling, but treats gardens and house fronts as separate, isolated photo filters without structural continuity.

DesignHome vs Interior AI: Which One Should You Choose?

Feature DesignHome Interior AI Primary Goal Complete home planning & floor plan design Quick photo restyling & virtual staging Starting Point Floor plans, room layouts, or house concepts Existing room photos or raw sketches Floor Plan Generator Included (2D/3D structure design) Not available Exterior Visualization Integrated with interior design Isolated photo filter mode Best For Homeowners, builders, and full renovations Real estate agents & fast room inspo
Choose the Tool That Matches Your Starting Point
If you only need to re-decorate a single existing bedroom for a quick visual preview, Interior AI gets the job done from a single photo.
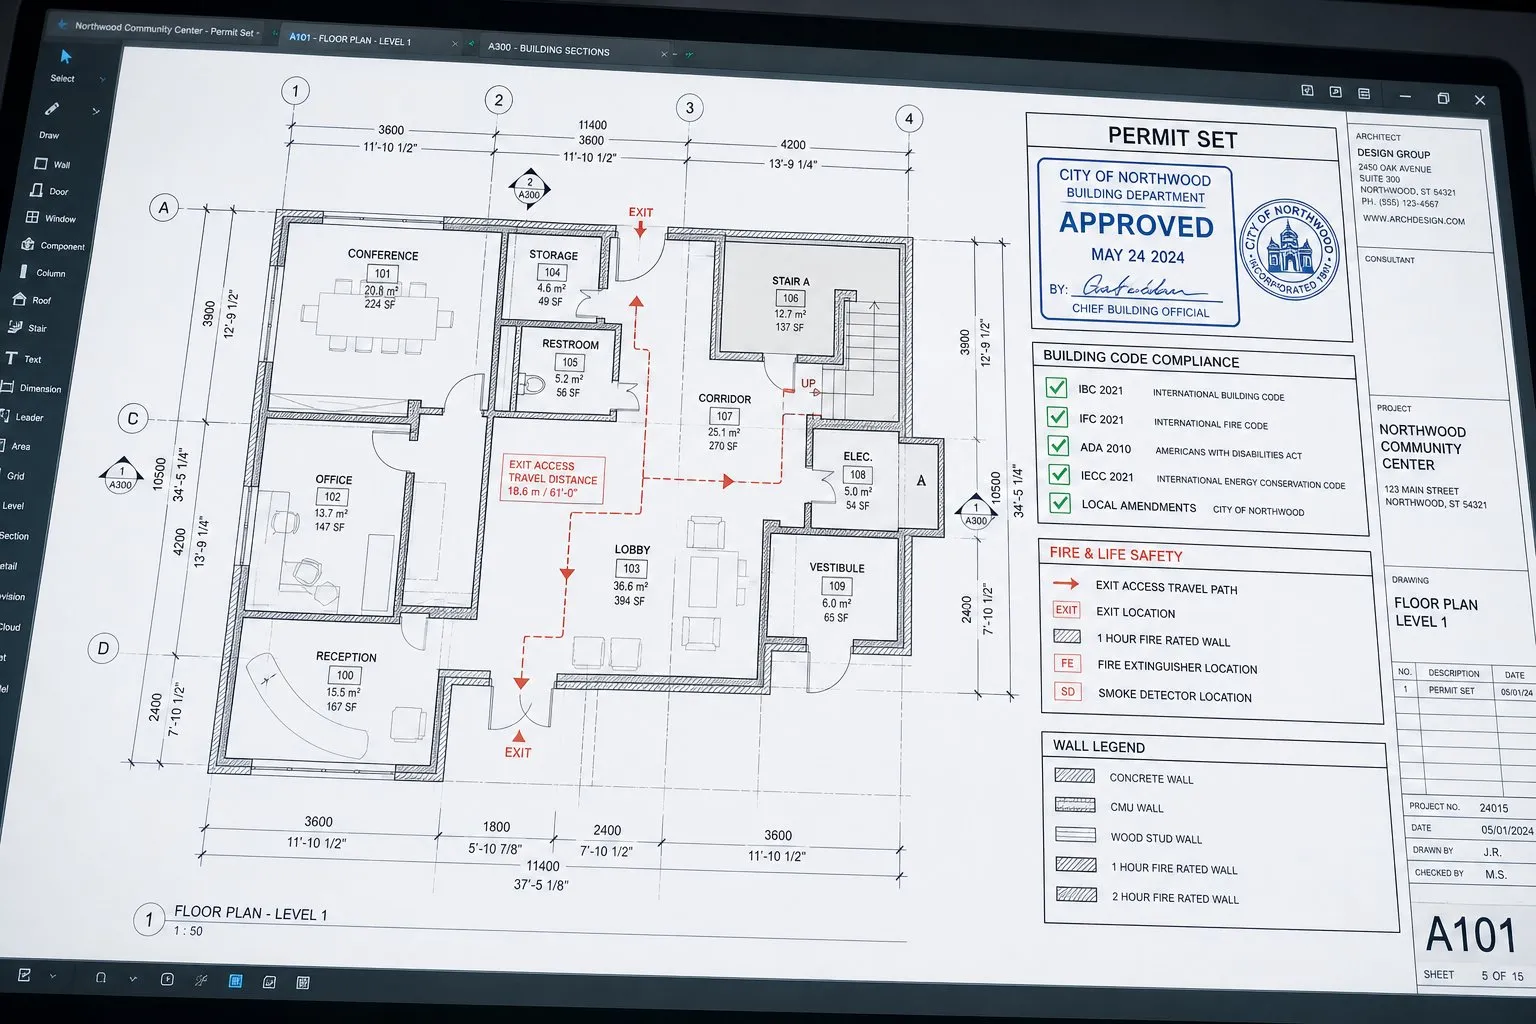
But if you want to plan a home that actually fits your lifestyle—from the floor plan layout to complete indoor and outdoor visuals—DesignHome is the complete intelligence system for your project. Start building your dream layout with DesignHome today.
Frequently Asked Questions About DesignHome vs Interior AI
What is the main difference between DesignHome and Interior AI?
Interior AI generates quick image renders over a room photo using automated style filters. DesignHome lets you redesign existing room photos with custom repainting, style swaps, and furniture updates, while also giving you the power to change layouts and floor plans whenever your project grows.
Can DesignHome redesign existing room photos just like Interior AI?
Yes. You can upload existing room photos into DesignHome to test new wall paint, swap flooring materials, replace furniture, and preview full aesthetic transformations without starting from scratch.
How do both tools handle design styles like Scandinavian, Modern, or Industrial?
Interior AI applies a single aesthetic filter across your entire photo at once. DesignHome lets you apply full style themes or customize individual furniture pieces, wall finishes, and lighting fixtures one by one for total creative control.
Which tool works better if I want to move walls or change my room layout?
DesignHome. Interior AI only restyles surface pictures and cannot alter physical walls. DesignHome seamlessly bridges surface makeovers with layout planning, letting you adjust wall placements, test open-concept ideas, and organize room flow.
How do both platforms handle exterior house updates and curb appeal?
Both apps update house facades using exterior photos. However, Interior AI treats your yard or front porch as a isolated photo filter, while DesignHome links your exterior updates directly with your indoor room views for a unified look.
Can I control exact furniture placement in DesignHome compared to Interior AI?
Yes. Interior AI places furniture automatically based on prompt algorithms. DesignHome gives you hands-on control to pick, arrange, and position specific furniture pieces and decor exactly where you want them in your space.
Which app is better for virtual real estate staging?
Interior AI works fast for populating blank property photos with quick digital decor for real estate listings. DesignHome lets you stage vacant rooms while providing actual floor plan measurements and layout options to show buyers the full potential of the property.
Can I repaint walls and preview new flooring materials on existing space photos?
Both apps allow wall color and flooring previews on photos. Interior AI updates surfaces inside a single static render, whereas DesignHome lets you test specific paint shades and flooring textures across your photo while keeping light and room proportions accurate.
What if I want to turn a rough room sketch into a visual concept?
Interior AI uses a sketch-to-image tool to transform line drawings into static snapshot renders. DesignHome takes your sketches and transforms them into interactive floor plans and 3D walkthroughs that you can customize and edit at any time.
Why choose DesignHome over Interior AI for your home project?
Interior AI stops at photo filters. DesignHome gives you complete freedom: redesign existing room photos, repaint walls, explore hundreds of interior styles, and unlock full floor plan layout editing whenever you need more than a basic cosmetic preview.
Expert Verified Content
This article has been reviewed by our interior design team for accuracy and quality.