

Updating your home’s exterior is one of the most rewarding ways to boost curb appeal and property value, but starting a structural overhaul can quickly turn into a financial and logistical headache. You don't need to tear down structural walls or hire heavy demolition crews to achieve a striking facade. By strategically upgrading surface textures, entrance points, lighting, and architectural framing, you can dramatically improve your house front elevation while keeping your existing structure fully intact.
How to Improve Your House Front Elevation Without Rebuilding Everything
Upgrading a home exterior traditionally required extensive architectural experience, complex 3D software knowledge, and a sharp eye for spatial proportion. Without these, homeowners often fall into a painful cycle of guesswork—spending thousands of dollars on physical samples, contractor trial-and-error, or custom architectural renders only to realize the final look doesn't match their vision.
SURFACE ELEVATION OVERHAUL FLOW [ EXISTING FACADE ] ---> Audit paint, windows, entry & lighting +------------------+ | v [ STRATEGIC LAYER ] ---> Add cladding panels, accent louvers & modern trim +------------------+ | v [ APPROACH & FENCE] ---> Match boundary wall, gate & exterior illumination +------------------+ | v [ FINAL COMPOSITION] ---> A unified, high-value facade without structural tear-down
To improve house exterior aesthetics without structural demolition, focus on surface-level layering. By applying composite wall panels, updating window profiles, modernizing the main door, and adding intentional accent lighting, you transform a flat, dated elevation into a multi-dimensional modern facade.
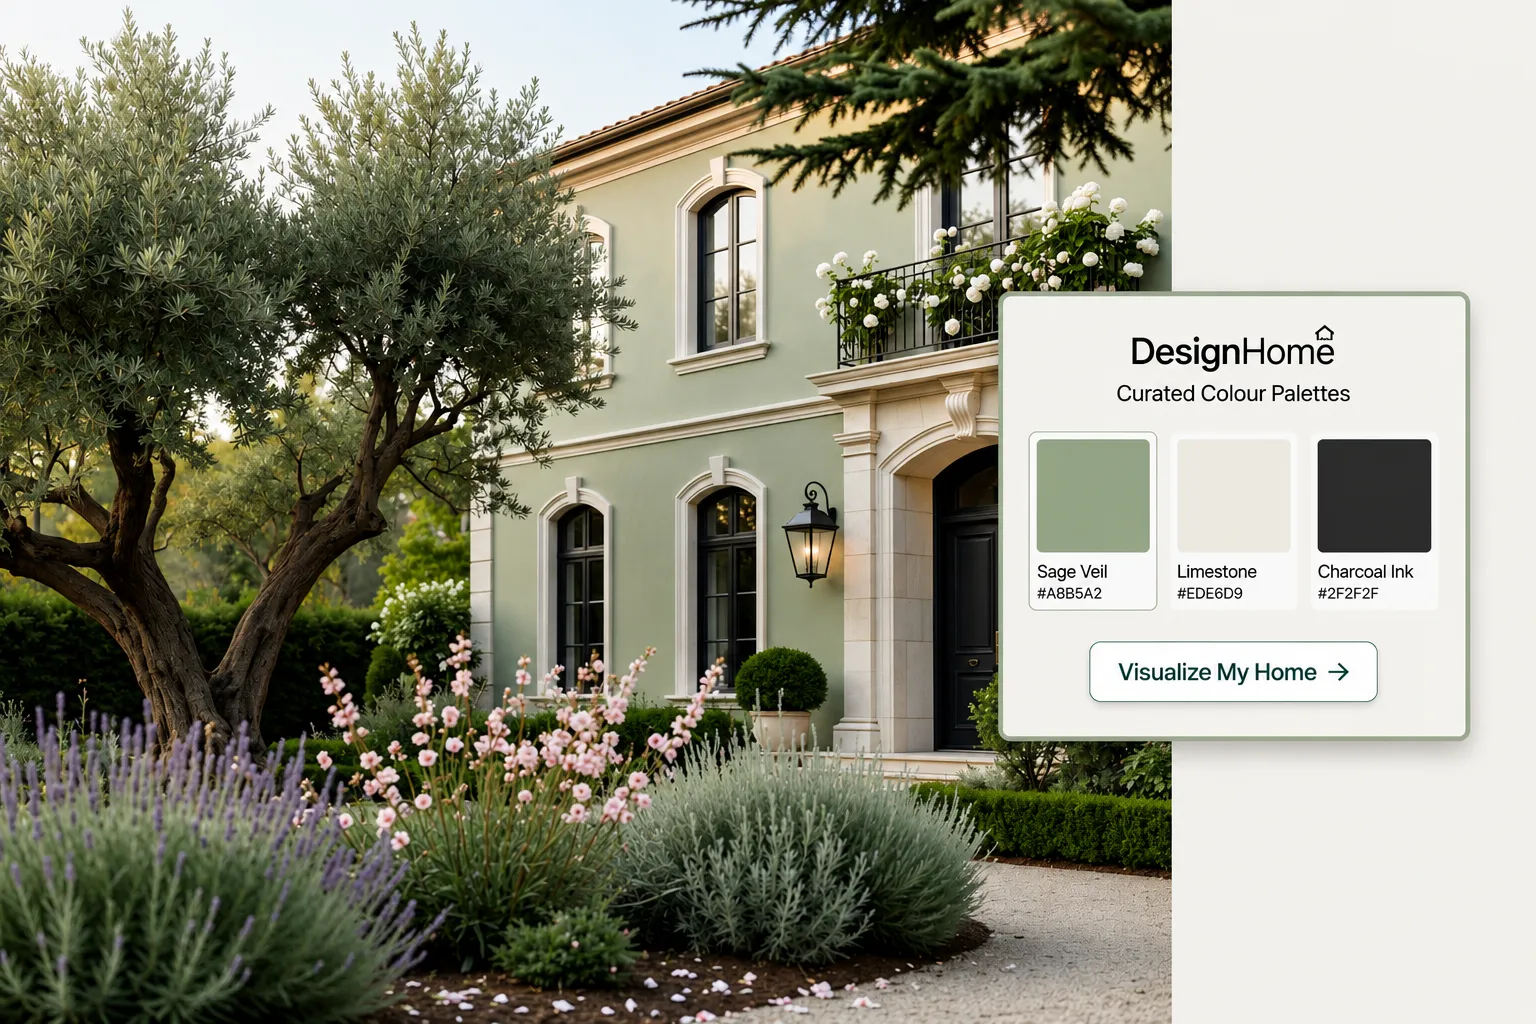
Start by Finding What Makes the Front Look Outdated
Before committing to any house front elevation design updates, perform a detailed visual audit to pinpoint exactly which elements are dragging down your home's appearance.
- Mismatched Materials: Mixing too many disparate finishes—like dated brick alongside retro tile and heavy wooden trim—creates visual clutter. You can mix exterior materials successfully to avoid visual clutter.
- Faded or Dull Color Palettes: Weathered paint and low-contrast trim obscure architectural features, making the house blend into the background.
- Hidden Entrance Points: If visitors can't instantly identify the front door from the street, the elevation lacks a clear focal point.
- Outdated Railings and Window Grilles: Heavy, intricate ironwork from past decades immediately dates a house front design.
Identifying these visual friction points lets you target high-impact areas first, keeping your project scope clean and manageable.
Improve the Main Entrance So It Makes a Stronger First Impression
The entrance is the primary anchor of your elevation. Applying front entrance design principles ensures the doorway naturally commands attention and establishes the tone for the rest of the property.
ENTRANCE FOCAL POINT STRUCTURE +-----------------------------------------------------------+ | OVERHEAD CANOPY / PORTICO (Defines spatial height) | +-----------------------------------------------------------+ | v +-----------------------------------------------------------+ | VERTICAL ACCENT WALL (Fluted wood, stone cladding, tile) | +-----------------------------------------------------------+ | v +-----------------------------------------------------------+ | SOLID CORE DOOR & TALL HARDWARE (Anchors the visual center) | +-----------------------------------------------------------+
Key house entrance design upgrades include:
- Upgrade to a Tall, Pivot, or Grand Panel Door: A oversized door in dark charcoal, natural teak, or matte black instantly elevates the facade.
- Add a Framed Canopy or Portico: Extending an architectural overhang creates depth, provides weather protection, and casts clean shadows across the entry.
- Flank with Vertical Panels: Surround the front door design with fluted composite louvers, stone veneer, or vertical slatting to visually stretch the entry height.
Refresh the Walls With Colors and Finishes That Work Together
Color choices can completely reshape perceived proportions. Thoughtfully selecting a coordinated color combination for your exterior creates spatial contrast without moving a single brick.
| Surface Zone | Material / Finish Option | Visual Impact |
|---|---|---|
| Primary Base Walls | Off-white, soft taupe, or warm light gray plaster | Creates a clean background and reflects natural light |
| Feature Projection Walls | Dark charcoal, stone cladding, or wood-polymer composite | Pulls structural sections forward to add visual depth |
| Trim & Framing | Matte black or dark slate powder-coated aluminum | Sharpen architectural lines around windows and rooflines |
Applying two or three coordinated exterior house colors ensures your house front elevation colors highlight structural geometry rather than obscuring it.
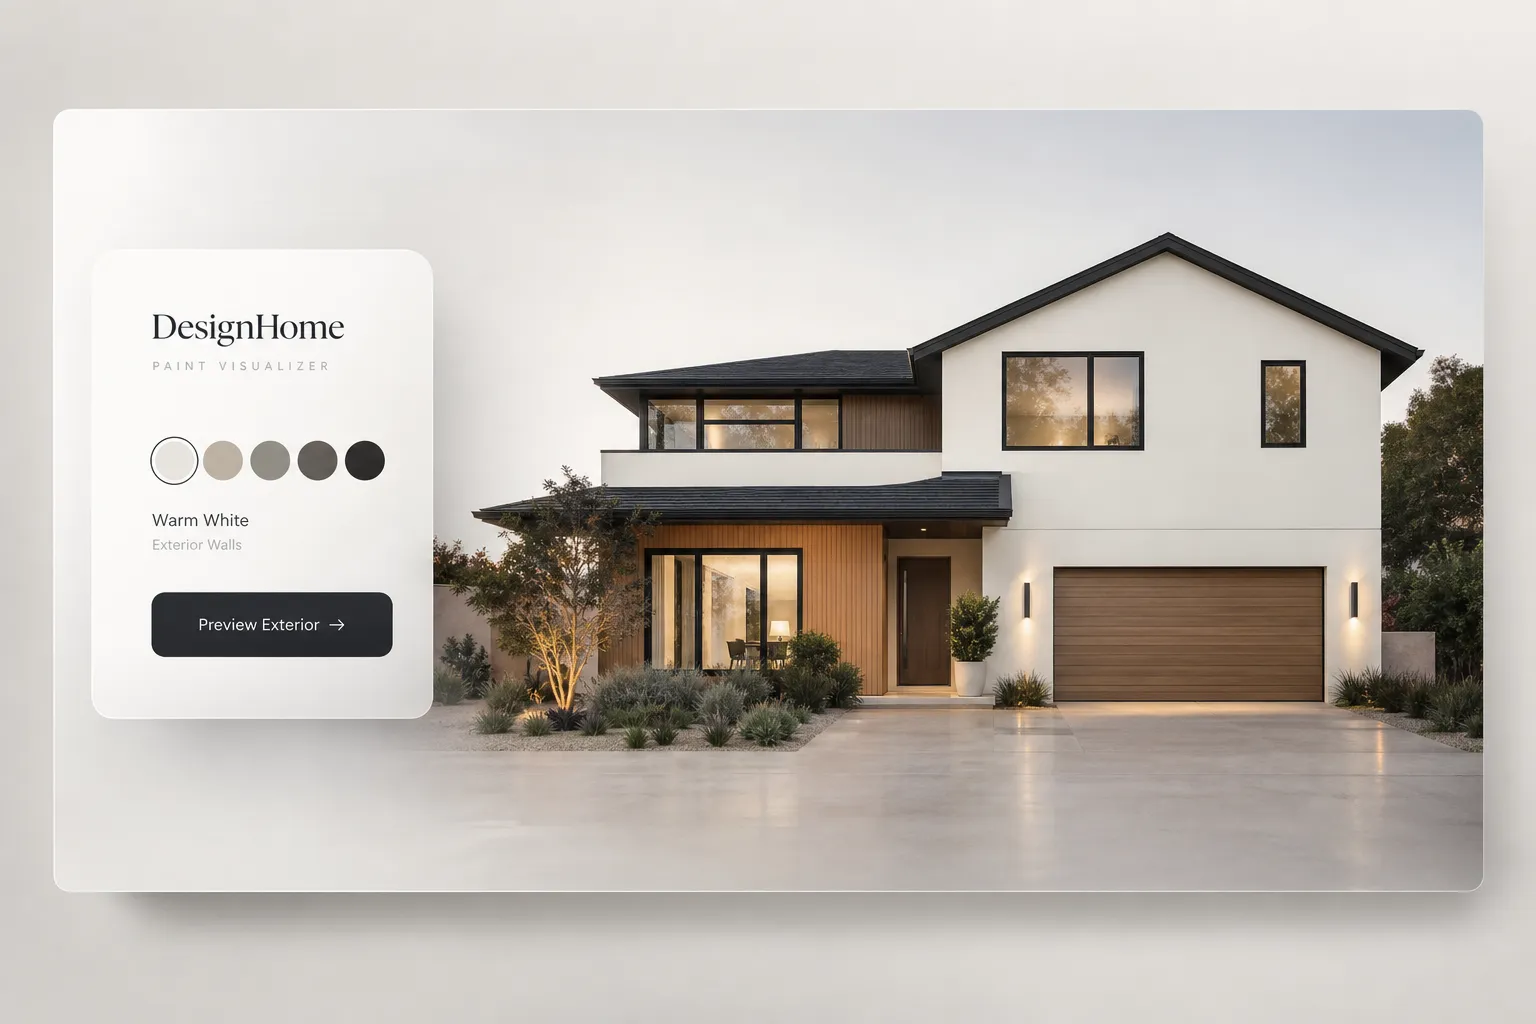
Make Windows Look Like Part of One Complete Design
Windows that vary in size, framing style, or sill height destroy exterior harmony. Utilizing cohesive front elevation window design techniques unifies individual wall openings into a single architectural narrative.
- Standardize Frame Colors: Spray or retrofit existing window frames with a uniform dark color (like charcoal or black) to unify disparate openings.
- Add Projection Frames: Install exterior box trims or extended aluminum sill caps around plain windows to create shadow lines and depth.
- Incorporate Louvers or Baffles: Position vertical wood-look louvers alongside narrow window openings to balance asymmetrical facades.
A unified house window design establishes visual rhythm across both upper and lower stories.
Use Lighting to Make the House Look Better After Dark
A well-executed house exterior lighting scheme brings your elevation to life after sunset, highlighting textures and architectural depth that daytime sunlight misses.
EXTERIOR LIGHTING ZONING [ UP-LIGHTING ] ---> Casts vertical light across stone cladding & pillars [ WALL SCONCES ] ---> Warm, direct task lighting flanking the main entrance [ SOFFIT DOWNS ] ---> Soft ambient washes down the main exterior walls [ PATH & STEP LIGHTS] ---> Guides foot traffic safely along the driveway & approach
Layering warm LED temperatures ($2700\text{K} - 3000\text{K}$) for your front elevation lighting creates a high-end, welcoming appearance while reinforcing perimeter security.
Improve the Boundary Wall, Gate, and Driveway Too
An updated house facade feels incomplete if the approach is neglected. Coordinating your boundary wall design and house front gate design ensures a continuous aesthetic from street to doorway.
- Match Materials to the House: Repeat wood-composite slats or stone veneer from the main elevation on your boundary wall pillars.
- Opt for Clean Gate Lines: Replace ornate wrought-iron gates with motorized horizontal slat sliders or minimal metal frame gates.
- Upgrade Paving Surfaces: Swap cracked concrete driveways for modern interlocking pavers, grass-paver grids, or dark granite flagstones.
Add Greenery That Makes the Front Feel More Inviting
Landscaping softens hard structural edges, adding organic warmth and color contrast to modern facades.
High-impact front yard landscaping strategies include:
- Built-in Raised Planters: Frame the base of your elevation with concrete or stone planter beds filled with structured plants (like snake plants, boxwoods, or ornamental grasses).
- Vertical Gardens & Trellises: Introduce green walls on blank boundary surfaces to break up large expanses of plain plaster.
- Layered Bed Heights: Combine low groundcover, mid-height shrubs, and focal trees near the entrance to guide the eye smoothly toward the door.
Choose Changes That Give the Biggest Visible Difference
When working within budget constraints, prioritize updates that maximize visual impact relative to their installation cost.
| Upgrade Category | Relative Cost | Visual Impact | Recommended Priority |
|---|---|---|---|
| Accent Wall Cladding & Paint | Moderate | High | 1st Priority: Sets the entire color tone |
| Entrance Door & Porch Canopy | Moderate | High | 2nd Priority: Anchors the primary focal point |
| Architectural Lighting | Low to Moderate | High | 3rd Priority: Transforms nighttime appeal |
| Gate & Boundary Alignment | Moderate to High | Medium-High | 4th Priority: Frames the street approach |
Focusing on high-impact surface modifications delivers a dramatic house exterior makeover without consuming your contingency reserves.
See Different Front Elevation Ideas Before Making Changes
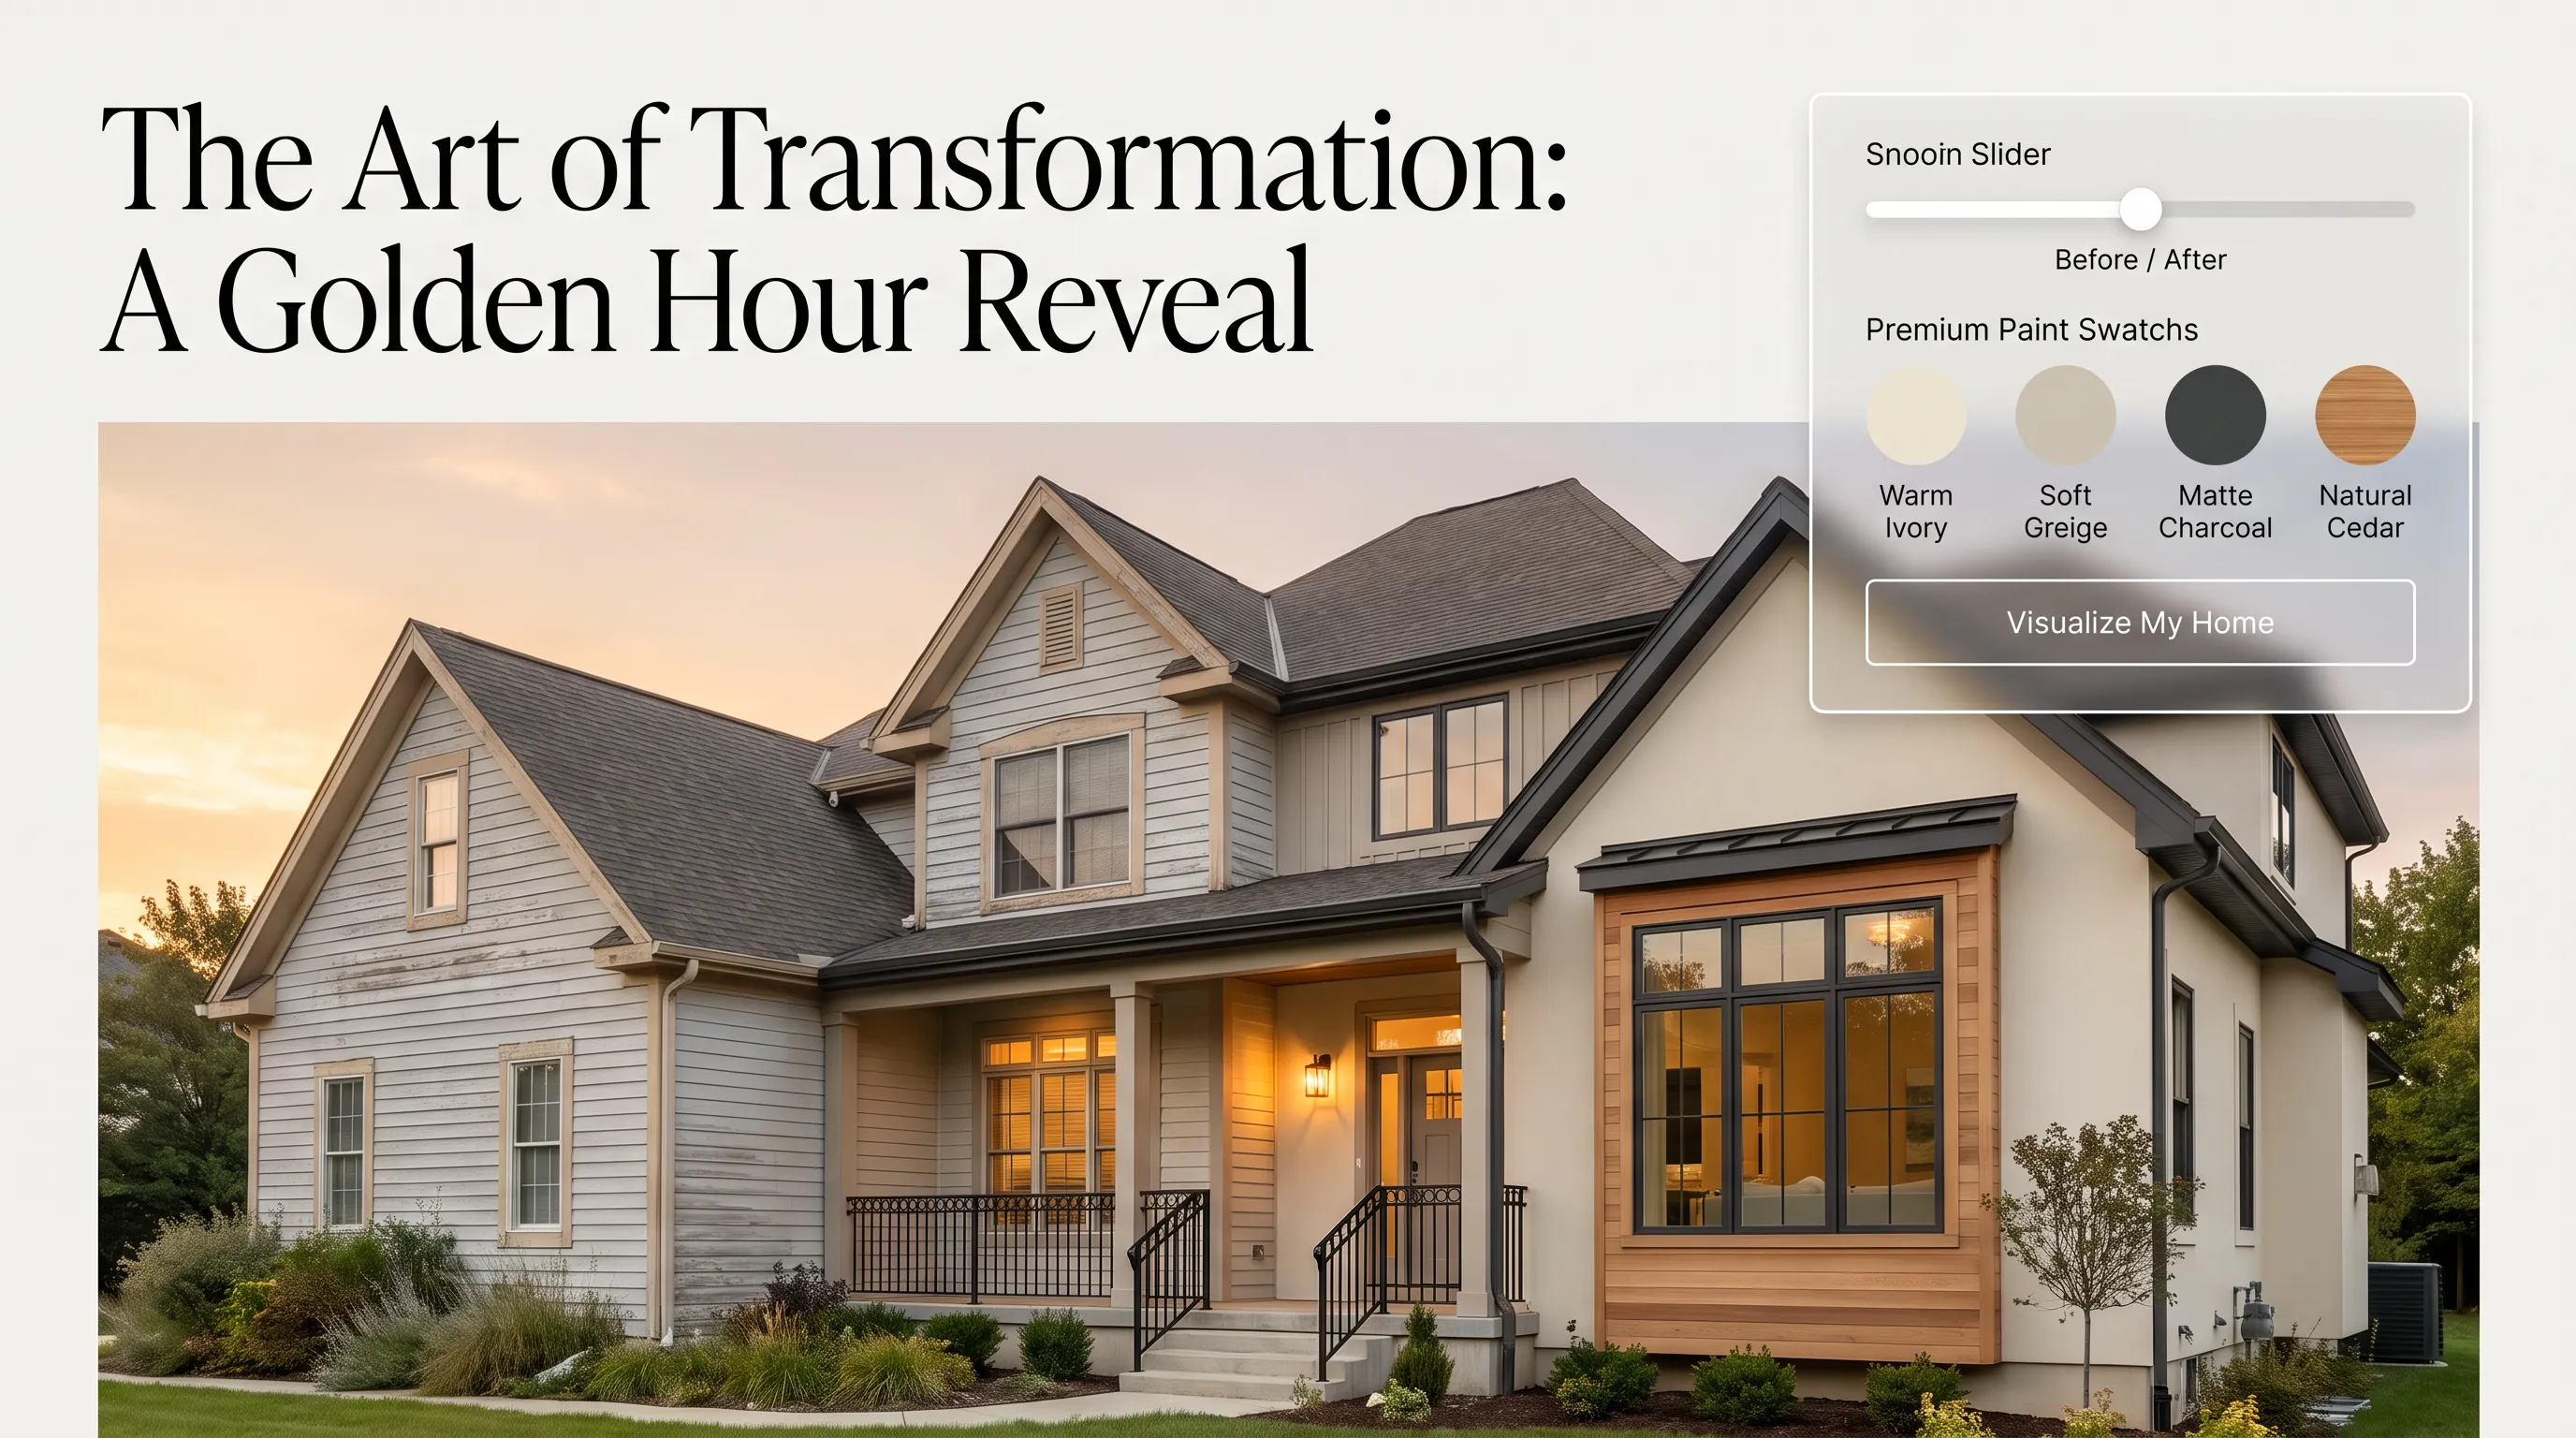
Committing capital to real-world exterior work based on imagination alone leads to expensive mistakes. Utilizing an advanced front elevation visualizer removes guesswork, allowing you to test materials, lighting, and finishes digitally before hiring contractors.
DESIGNHOME SYNTHESIS™ ELEVATION WORKFLOW +-----------------------------------------------------------+ | STEP 1: Upload Existing Front Elevation Photo | | (Captures exact window positions, heights & lines)| +-----------------------------------------------------------+ | v +-----------------------------------------------------------+ | STEP 2: Generative Intelligence System Explores Layouts | | - Simulates cladding, canopy extensions & framing | | - Tests architectural balance & material scale | +-----------------------------------------------------------+ | v +-----------------------------------------------------------+ | STEP 3: Customize Finishes in DesignHome Craft™ | | - Render stone, fluted wood, glass & metal trims | | - Preview day and night lighting scenes in 3D | +-----------------------------------------------------------+
Using DesignHome Synthesis™ alongside DesignHome Craft™, you can explore complete exterior transformations directly over a photo of your existing house.
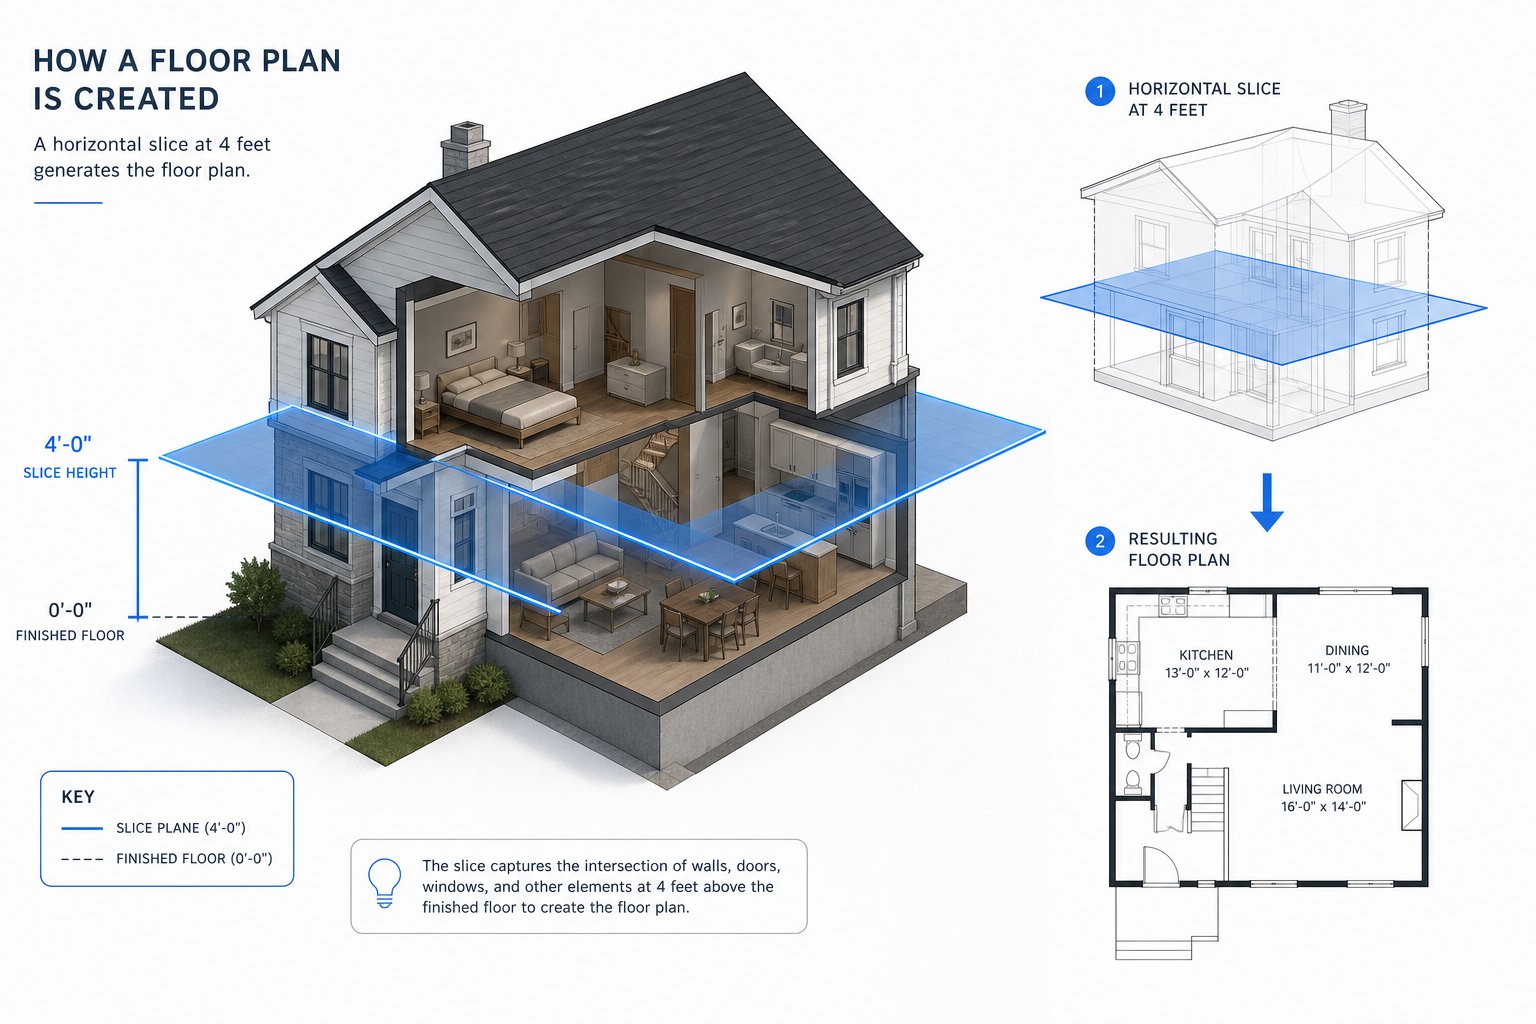
Try Modern, Traditional, or Luxury Looks on the Same House
Different architectural styles completely alter how your home feels from the street. An intelligent visual tool allows you to test various house front elevation ideas on your home's exact layout:
- Modern Front Elevation: Characterized by flat roofs, dark metal frames, large glass expanses, and fluted composite louvers.
- Luxury House Front Design: Features full-height stone cladding, grand double-height entrance portals, integrated warm soffit lighting, and sleek glass balconies.
- Contemporary Traditional: Combines warm brick or stone accents with crisp white plaster, dark window trims, and gabled porch accents.
Testing diverse styles on your existing structure helps you select a aesthetic direction with complete confidence.
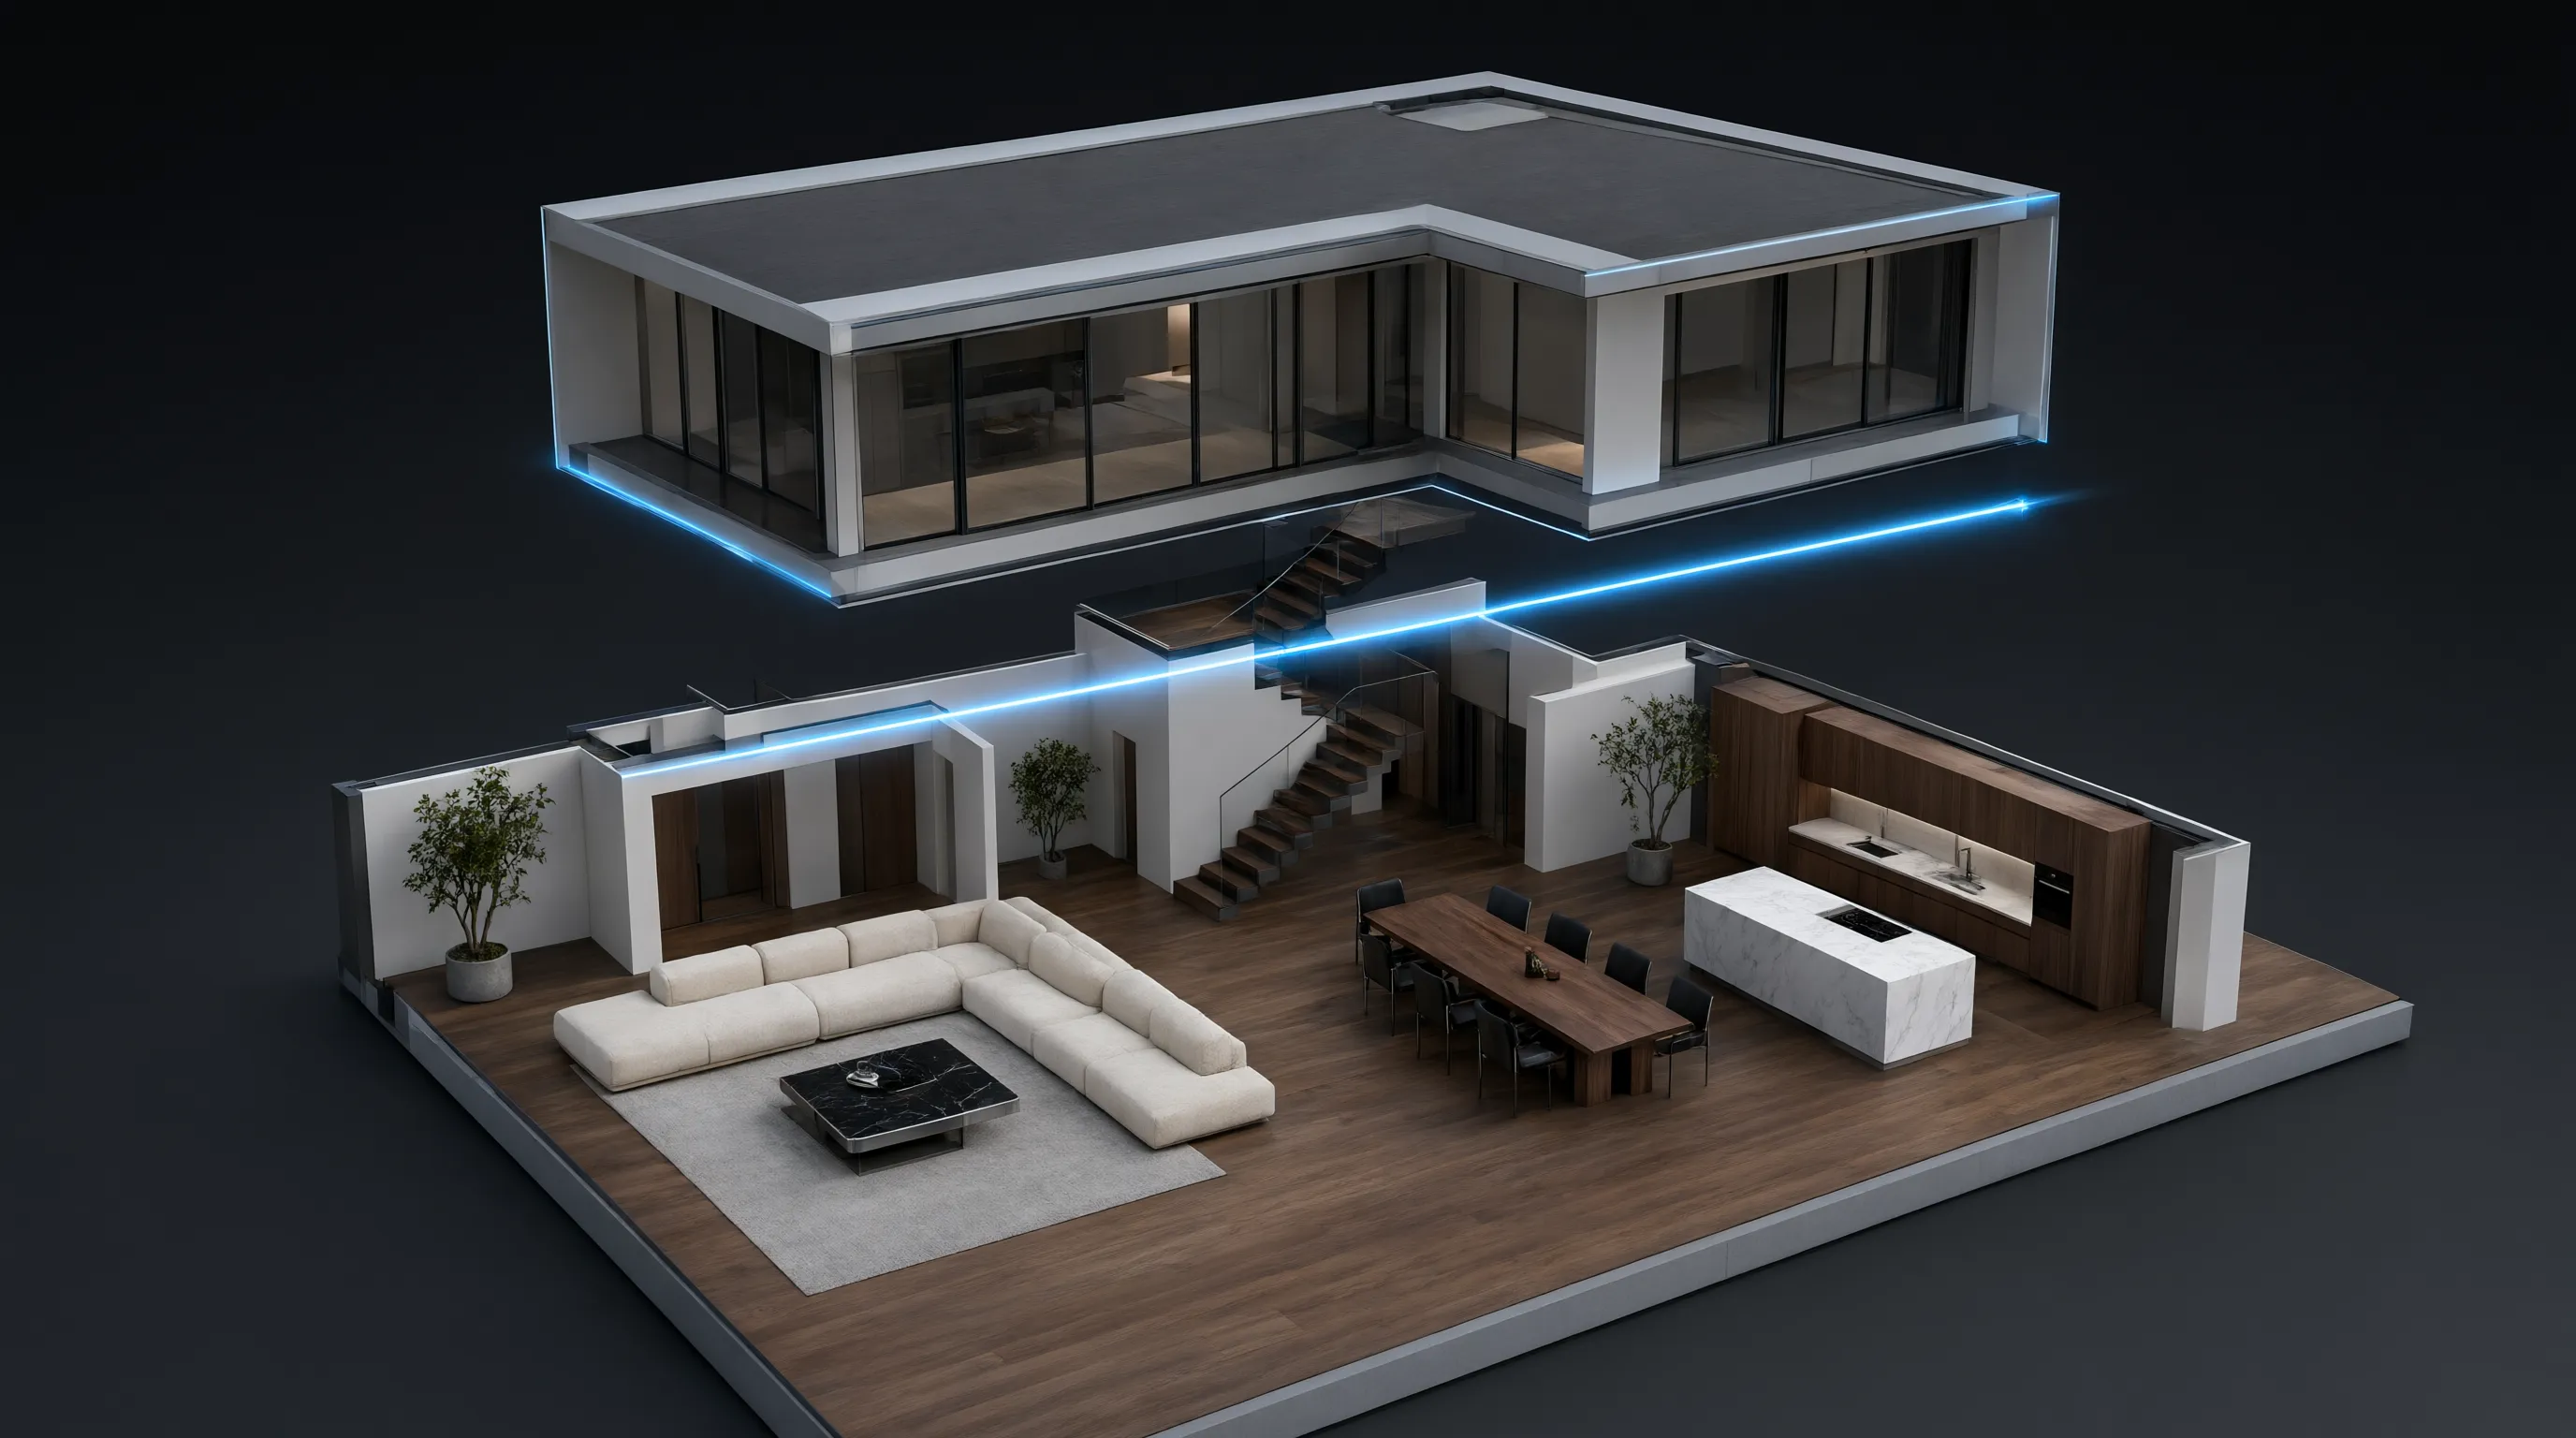
Visualize Your Improved House Front Before You Start
Redesigning your home exterior doesn't have to be overwhelming or painful. Instead of struggling with expensive software or paying for costly static renders, you can eliminate the hassle entirely.
With DesignHome , you can simply upload a photo of your current front elevation to generate photorealistic architectural concepts. Describe your design vision—whether bold and futuristic, sleek and modern, or rich and traditional—and hit generate. Our generative intelligence system instantly renders photorealistic architectural concepts tailored to your home's structure.
Once you generate options, pick the design you love most, lock in your material selections, and hand the exact vision to your contractor with zero ambiguity.
FAQs About Improving Your House Front Elevation
How can I improve my house front elevation without tearing down structural walls?
Updating your exterior does not require breaking down concrete walls or spending a fortune on heavy structural demolition. You can dramatically improve your house front elevation by focusing on non-structural surface layering and architectural framing. Adding composite wall louvers, installing vertical stone veneer panels, upgrading your window trim profiles, and replacing a standard front door with a bold pivot entry creates visual depth and modern character directly over your existing home structure.
What is the most cost-effective way to update a dated house front design?
If you are working with a tight budget, focus capital on elements that create the largest contrast and serve as primary focal points. Repainting your main walls in a fresh neutral plaster while painting window frames, roof soffits, and trim in dark charcoal or black instantly sharpens the home's geometry. Pair this paint overhaul with warm exterior accent lighting and a modernized main doorway to completely transform your house front design without paying for complex masonry work.
How do I choose the right front elevation color combination for my exterior?
A successful front elevation color combination relies on a balanced ratio between primary base surfaces, structural projections, and trim details. Apply a soft neutral tone like off-white or light taupe across 60 percent of the main walls to maximize natural light reflection. Use a darker contrasting finish—such as slate gray, dark brick, or composite wood cladding—on 30 percent of the projecting wall sections to pull architectural features forward. Reserve the remaining 10 percent for crisp black aluminum frames, dark metal railings, and accent door hardware to anchor the overall composition.
How can exterior lighting change the appearance of my home facade after dark?
Lighting transforms a flat nighttime silhouette into a dynamic three-dimensional display by highlighting textures and structural depth that harsh daytime sun misses. Installing warm LED up-lights at the base of stone pillars, mounting directional sconces beside the main entrance, and tucking concealed strip lights underneath roof soffits creates distinct visual layers. Thoughtful front elevation lighting increases perimeter safety while giving your facade a high-end architectural look every evening.
How do I make mismatched windows look uniform across my front elevation?
Disparate window sizes and awkward sill heights destroy visual harmony across an exterior wall. You can unify your front elevation window design without moving structural openings by standardizing frame colors and adding exterior architectural trim. Retrofitting old window frames with matte black caps visually binds different openings together. Adding extended metal sill caps, surrounding plain windows with dark box projection frames, or placing vertical timber louvers alongside narrow windows creates consistent horizontal and vertical rhythms across both stories.
Should I prioritize the main entrance or the boundary wall first when redesigning?
Always prioritize your main entrance first because it serves as the natural visual anchor of the entire property. A bold entrance draws the eye inward and establishes the design tone for all supporting details. Once your front door, porch canopy, and entryway cladding are locked in, you can update your boundary wall design, gate profile, and driveway pavers to mirror those same materials and colors, ensuring a seamless transition from the street to your doorstep.
What modern front elevation features add the highest value to a home?
High-value architectural upgrades focus on clean geometry, durable low-maintenance materials, and integrated lighting. Features like fluted wood-polymer composite louvers, large-format porcelain cladding panels, hidden gutter profiles, and grand pivot doors deliver an immediate premium feel. These modern front elevation choices enhance curb appeal, resist weathering over time, and protect your investment without requiring ongoing upkeep.
How does landscaping impact a house front elevation design?
Hard architectural materials like plaster, brick, and glass require organic greenery to balance their rigid lines and soften the overall facade. Incorporating built-in concrete planter beds along the foundation, planting tall structured greenery near blank wall expanses, and framing the walkway with layered ground cover adds natural warmth and vibrant color contrast. Thoughtful front yard landscaping guides the eye smoothly toward the main entrance while making the entire property feel more inviting.
Can I test different architectural styles on my existing home before spending money?
Testing multiple design directions visually before buying materials or hiring contractors prevents expensive aesthetic mistakes. Instead of trying to imagine how new cladding or colors will turn out, you can explore various house front elevation ideas using digital tools. Loading a photo of your existing facade into DesignHome Synthesis™ allows our spatial intelligence system to generate photorealistic concepts over your home's exact layout, helping you compare modern, luxury, or contemporary traditional looks with complete confidence.
How do I avoid expensive contractor mistakes when planning an exterior makeover?
Contractor miscommunications usually happen when design plans are communicated through rough hand sketches or verbal descriptions. To keep your project on budget and on schedule, provide your build team with precise 3D visual specifications. Utilizing DesignHome Craft™ alongside your layout plans lets you preview exact material and finish textures under realistic lighting conditions, giving your contractors an unambiguous blueprint to execute without costly trial and error.
How do I integrate a prominent garage door into my front elevation look?
When a garage door occupies a large portion of your front facade, it can easily overpower the rest of the architecture. You can integrate it smoothly by applying flush composite wood cladding across both the garage door and surrounding wall sections to create a continuous concealed surface. Alternatively, choosing a custom sectional glass door framed in dark aluminum turns an oversized garage opening into an intentional modern feature rather than a visual distraction.
How can I visualize my improved house front elevation before hiring workers or buying materials?
Visualizing exterior updates should never be a frustrating or complicated chore. Rather than struggling with steep software learning curves or paying thousands for static architectural renders, you can streamline the process entirely. With DesignHome Synthesis™, you simply upload a photograph of your existing front elevation, describe your vision—whether you want sleek composite louvers, bold stone accents, or modern black window trims—and let our intelligence system generate complete 3D architectural options tailored to your structure. Once you generate concepts, choose the look you love most, lock in your material specifications, and proceed with complete clarity.


