

You shut down your work laptop after an intense eight-hour shift, sink into your sofa to watch a movie, and immediately notice your glowing monitor, tangled charging cords, and stacks of printer paper towering over your coffee table.
You attempt to unwind with family or host friends for the evening, but your living room no longer feels like a warm, welcoming lounge. The boundaries between your professional deadlines and your personal relaxation have completely collapsed, turning your primary relaxation space into an exposed, 24/7 corporate cubicle. You take a breath, look around your couch, and ask yourself: How do I build a comfortable, high-performance workspace in my living room without letting office gear ruin my home's interior style?
Here is the reality of modern residential design: mastering living room home office ideas isn't about compromising your living room's comfort—it is about mastering spatial balance and seamless visual integration.
A living room workspace causes mental exhaustion when bulky plastic monitors break your room's natural decor lines, power strips clutter floorboards, and paperwork spills onto seating zones. By strategically placing your workstation along natural architectural boundaries, creating clear visual zoning, and utilizing concealed storage systems, you can build a productive office by day that vanishes completely into a cozy lounge by night. For a deeper approach to combining multiple functions in one shared footprint, see our multi-function layout playbook for shared rooms.
Whether you are configuring a compact apartment corner or optimizing a spacious family living area, here is how to plan, zone, and execute your living room home office step by step.
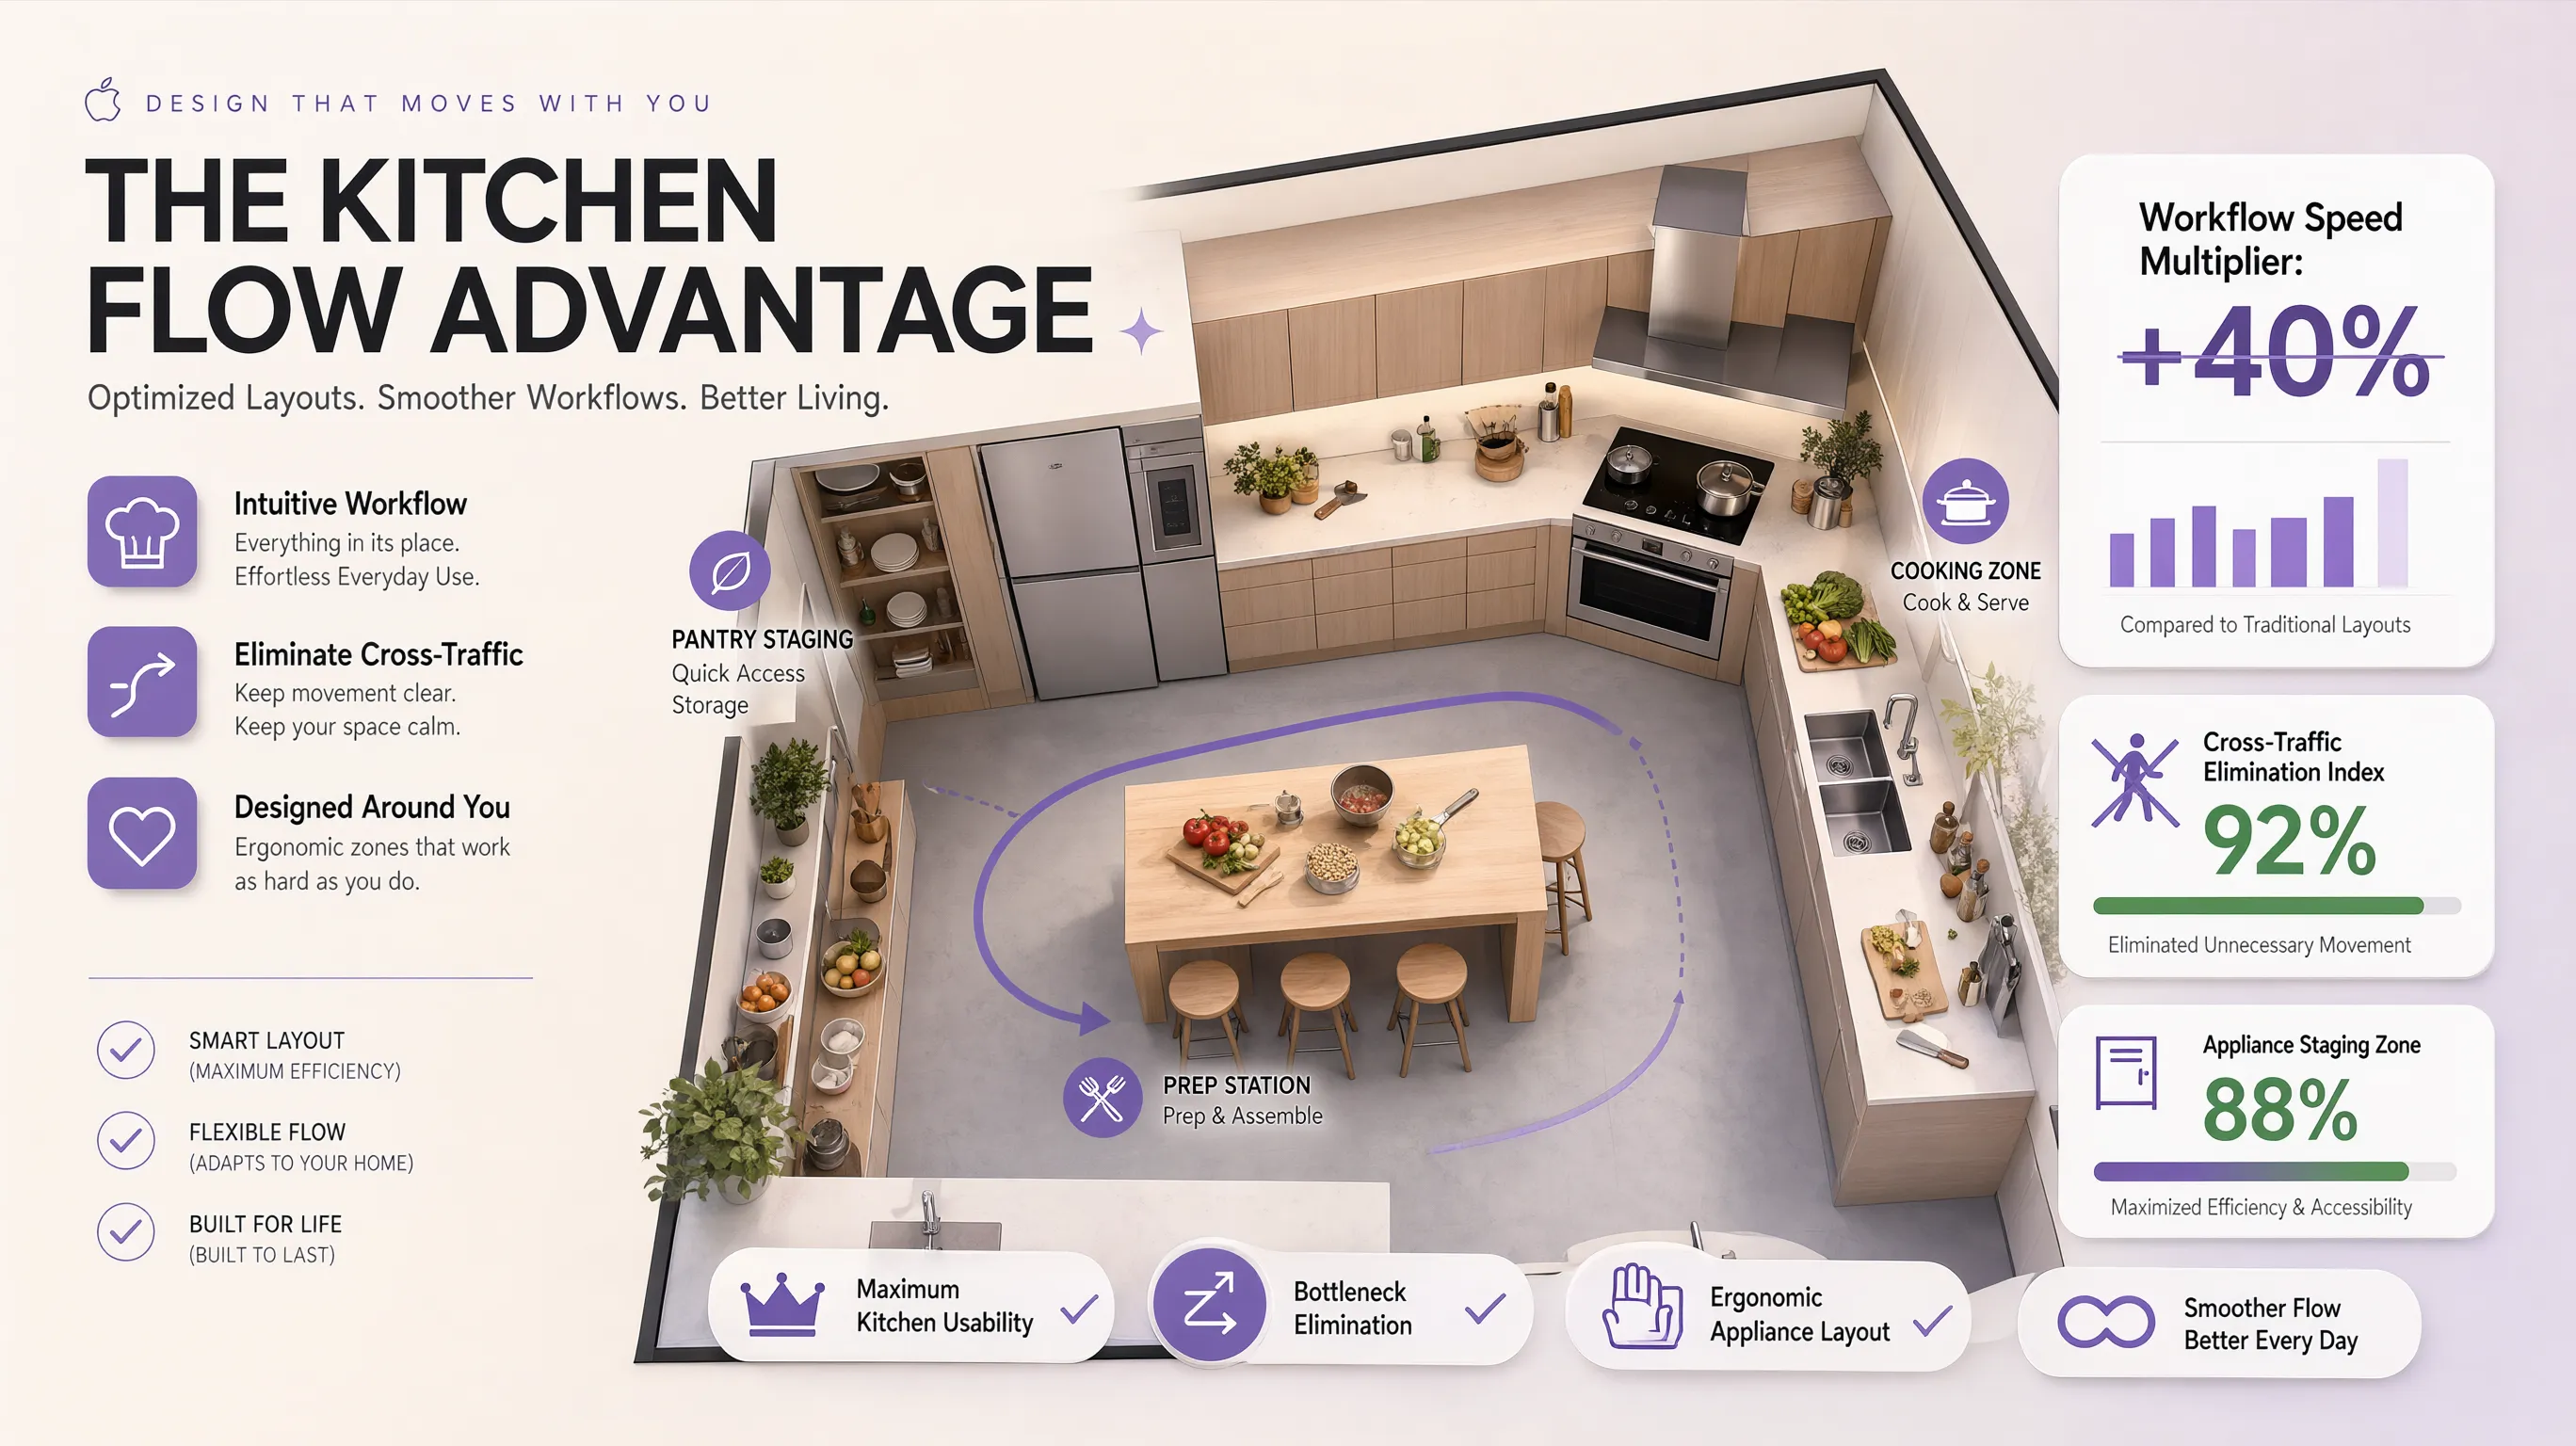
1. Living Room Home Office Ideas That Make Working From Home Easier
Before buying a new desk or moving heavy armchairs around, step back and analyze how your living area functions across a full 24-hour cycle.
Most living room office setups fail because homeowners treat the workstation as an isolated utility piece rather than an integrated component of their primary living space.
Tangled Cable Nest
Exposed Files
= Continuous Stress
Hidden Power Trays
Cohesive Finishes
= Total Unwinding
To execute successful living room home office ideas, structure your layout around three non-negotiable design rules:
- Protect the Room's Primary Focal Point: Position your desk so it never competes visually with your main seating layout, fireplace, or television wall.
- Establish Clear Environmental Boundaries: Use area rugs, decorative shelving, or lighting shifts to separate your "lounge zone" from your "focus zone."
- Decouple Storage from the Desktop Deck: Keep flat desk surfaces 90% clear by routing office supplies into vertical wall shelves, credenzas, or nearby cabinets.
Explore our comprehensive spatial strategies for concealing office gear inside shared living footprints to optimize your room without structural demolition.
2. Find the Best Spot for a Desk in Your Living Room
Where you position your workspace dictates how naturally traffic flows through your lounge and how well you concentrate during focus hours. Placing a desk randomly against the main sofa wall often blocks walking aisles or creates screen glare.
Finding the ideal position for a home office in living room layout relies on evaluating natural room light, power outlet access, and traffic patterns.
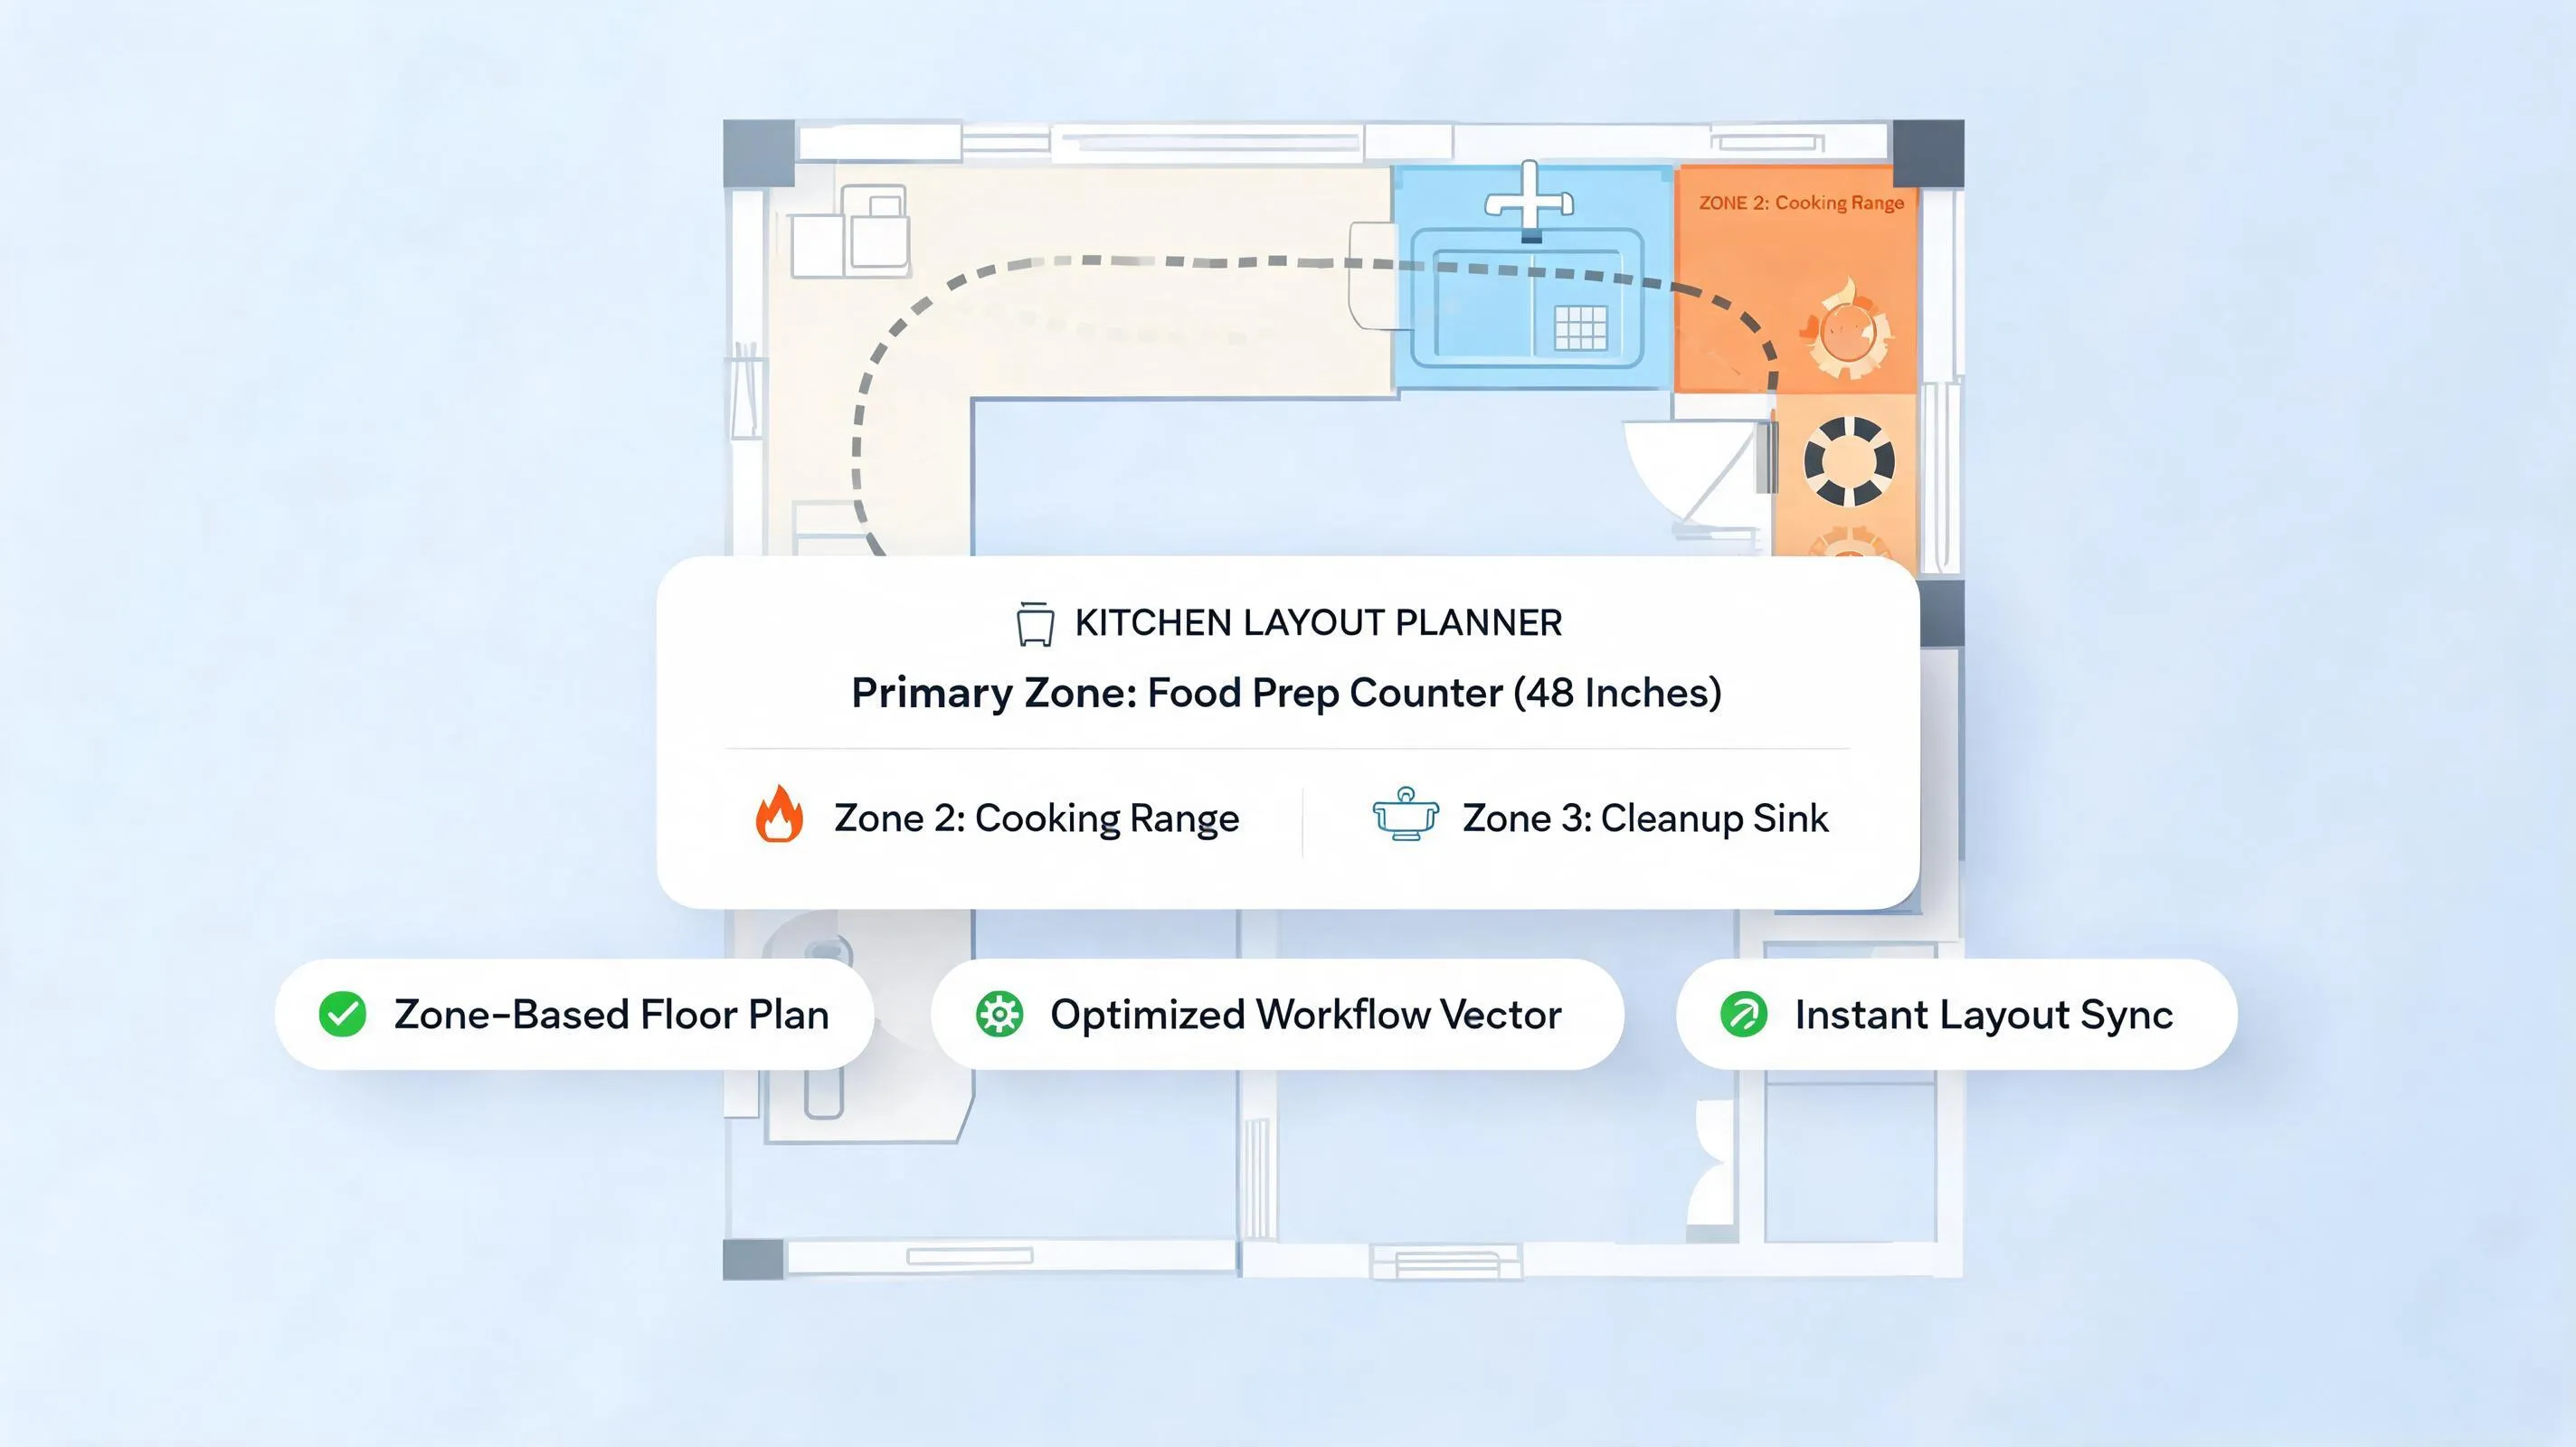
Follow this 3-step spatial audit to optimize your desk placement in living room configurations:
- Map Primary Traffic Corridors: Identify major walking paths between the entryway, seating area, and kitchen. Ensure your desk chair sits completely outside these main pathways.
- Evaluate the "Sofa-Back" Opportunity: If your sofa sits floated in the middle of the room, place a slender console desk directly behind it to turn dead floor space into an elegant workstation.
- Audit Outlet Locations: Choose a spot near existing wall power outlets to avoid running dangerous extension cords across main floorboards.
If you are balancing room dimensions across tight floor plans, review our step-by-step guide on fitting full workstations into compact apartment footprints.
3. Choose a Desk That Fits Your Living Room Without Taking Over
Selecting an overly bulky executive desk will dominate your living room, making your home feel like a corporate office building.
Achieving a harmonious living room office layout requires matching your desk scale and silhouette to your existing living room furniture. For matching furniture proportions to your floor plan, see our sizing guide for fitting furniture into tight traffic paths.
Selection rules for a small desk for living room setups:
- Select Slender Depths: Choose a compact home office desk measuring 20 to 24 inches deep. Shallow desks preserve walking space while providing ample room for laptops and paperwork.
- Match Furniture Legs: Choose desk legs that share the same metal, wood finish, or tapered silhouette as your coffee table and sofa legs.
- Prioritize Dual-Purpose Designs: Select a console desk that functions as an elegant display table for ceramic vases or books on weekends simply by tucking your laptop into a drawer.
Want to test this room layout with your own measurements?
Create an accurate floorplan in under 5 minutes—exportable to high-res PDF, PNG, or SVG.
4. Create a Separate Work Zone Without Building a Wall
When your lounge seating and workspace share the same room, your mind struggles to separate high-focus work from evening relaxation.
Executing smart living room office zoning builds recognizable visual boundaries, creating a separate home office space in living room layouts without blocking light or building permanent walls.
(Work stress bleeds into relaxation area)
|
[ Open Slotted Bookcase Screen ]
|
[ Focused Workspace Nook ]
High-impact visual separation strategies:
- Anchor with a Dedicated Area Rug: Place a distinct textured wool or jute rug underneath your desk and chair setup. The rug acts as a visual frame, isolating the workspace from surrounding lounge flooring.
- Use Open Slotted Bookshelves: Position a tall, open-backed bookshelf perpendicular to the wall between your sofa and desk. It filters natural light, holds decorative plants, and shields your work surface from view.
- Create an Architectural Wall Accent: Paint the wall nook behind your desk a deep, grounding color—such as warm taupe, muted sage green, or soft charcoal—to visually anchor the office corner as an intentional design feature.
For soft divider tactics that carve zones without drywall, see our open-shelf and area rug playbook for defining zones without walls.
5. Use Shelving and Cabinets to Make the Most of Vertical Space
A desk covered in loose paper, stray cords, and binders creates instant visual noise that ruins your living room's relaxing atmosphere.
Unlocking efficient living room office storage depends on utilizing open wall height through smart home office shelving ideas.
Vertical storage rules:
- Combine Open and Closed Storage: Use closed lower cabinet doors to conceal bulky items like printers and paper stacks, while reserving open upper shelves for framed art and decorative books.
- Incorporate Decorative Bins: Store active files, chargers, and supplies inside uniform woven linen or leather boxes on open shelves to eliminate visual clutter.
- Keep Countertop Decks Clear: Ensure only your laptop, a desk lamp, and a single stoneware coaster rest on the desk deck, routing everything else into vertical storage.
For tighter lounge footprints, read our vertical wall storage tactics for cluttered lounge areas.
6. Position Your Desk to Get the Best Natural Light
Working in a dark corner causes eye strain, while sitting with a bright window directly behind your screen creates severe reflections and contrast.
Optimizing a living room desk by window setup requires balancing natural daylight with screen visibility for effective home office natural lighting.
  [ INCORRECT: Window Behind Monitor ] ===> High Contrast & Glare = Eye Strain & Headaches
                                            |
  [ CORRECT:   Window Perpendicular  ] ===> Balanced Side Lighting = Optimal Clarity & Focus
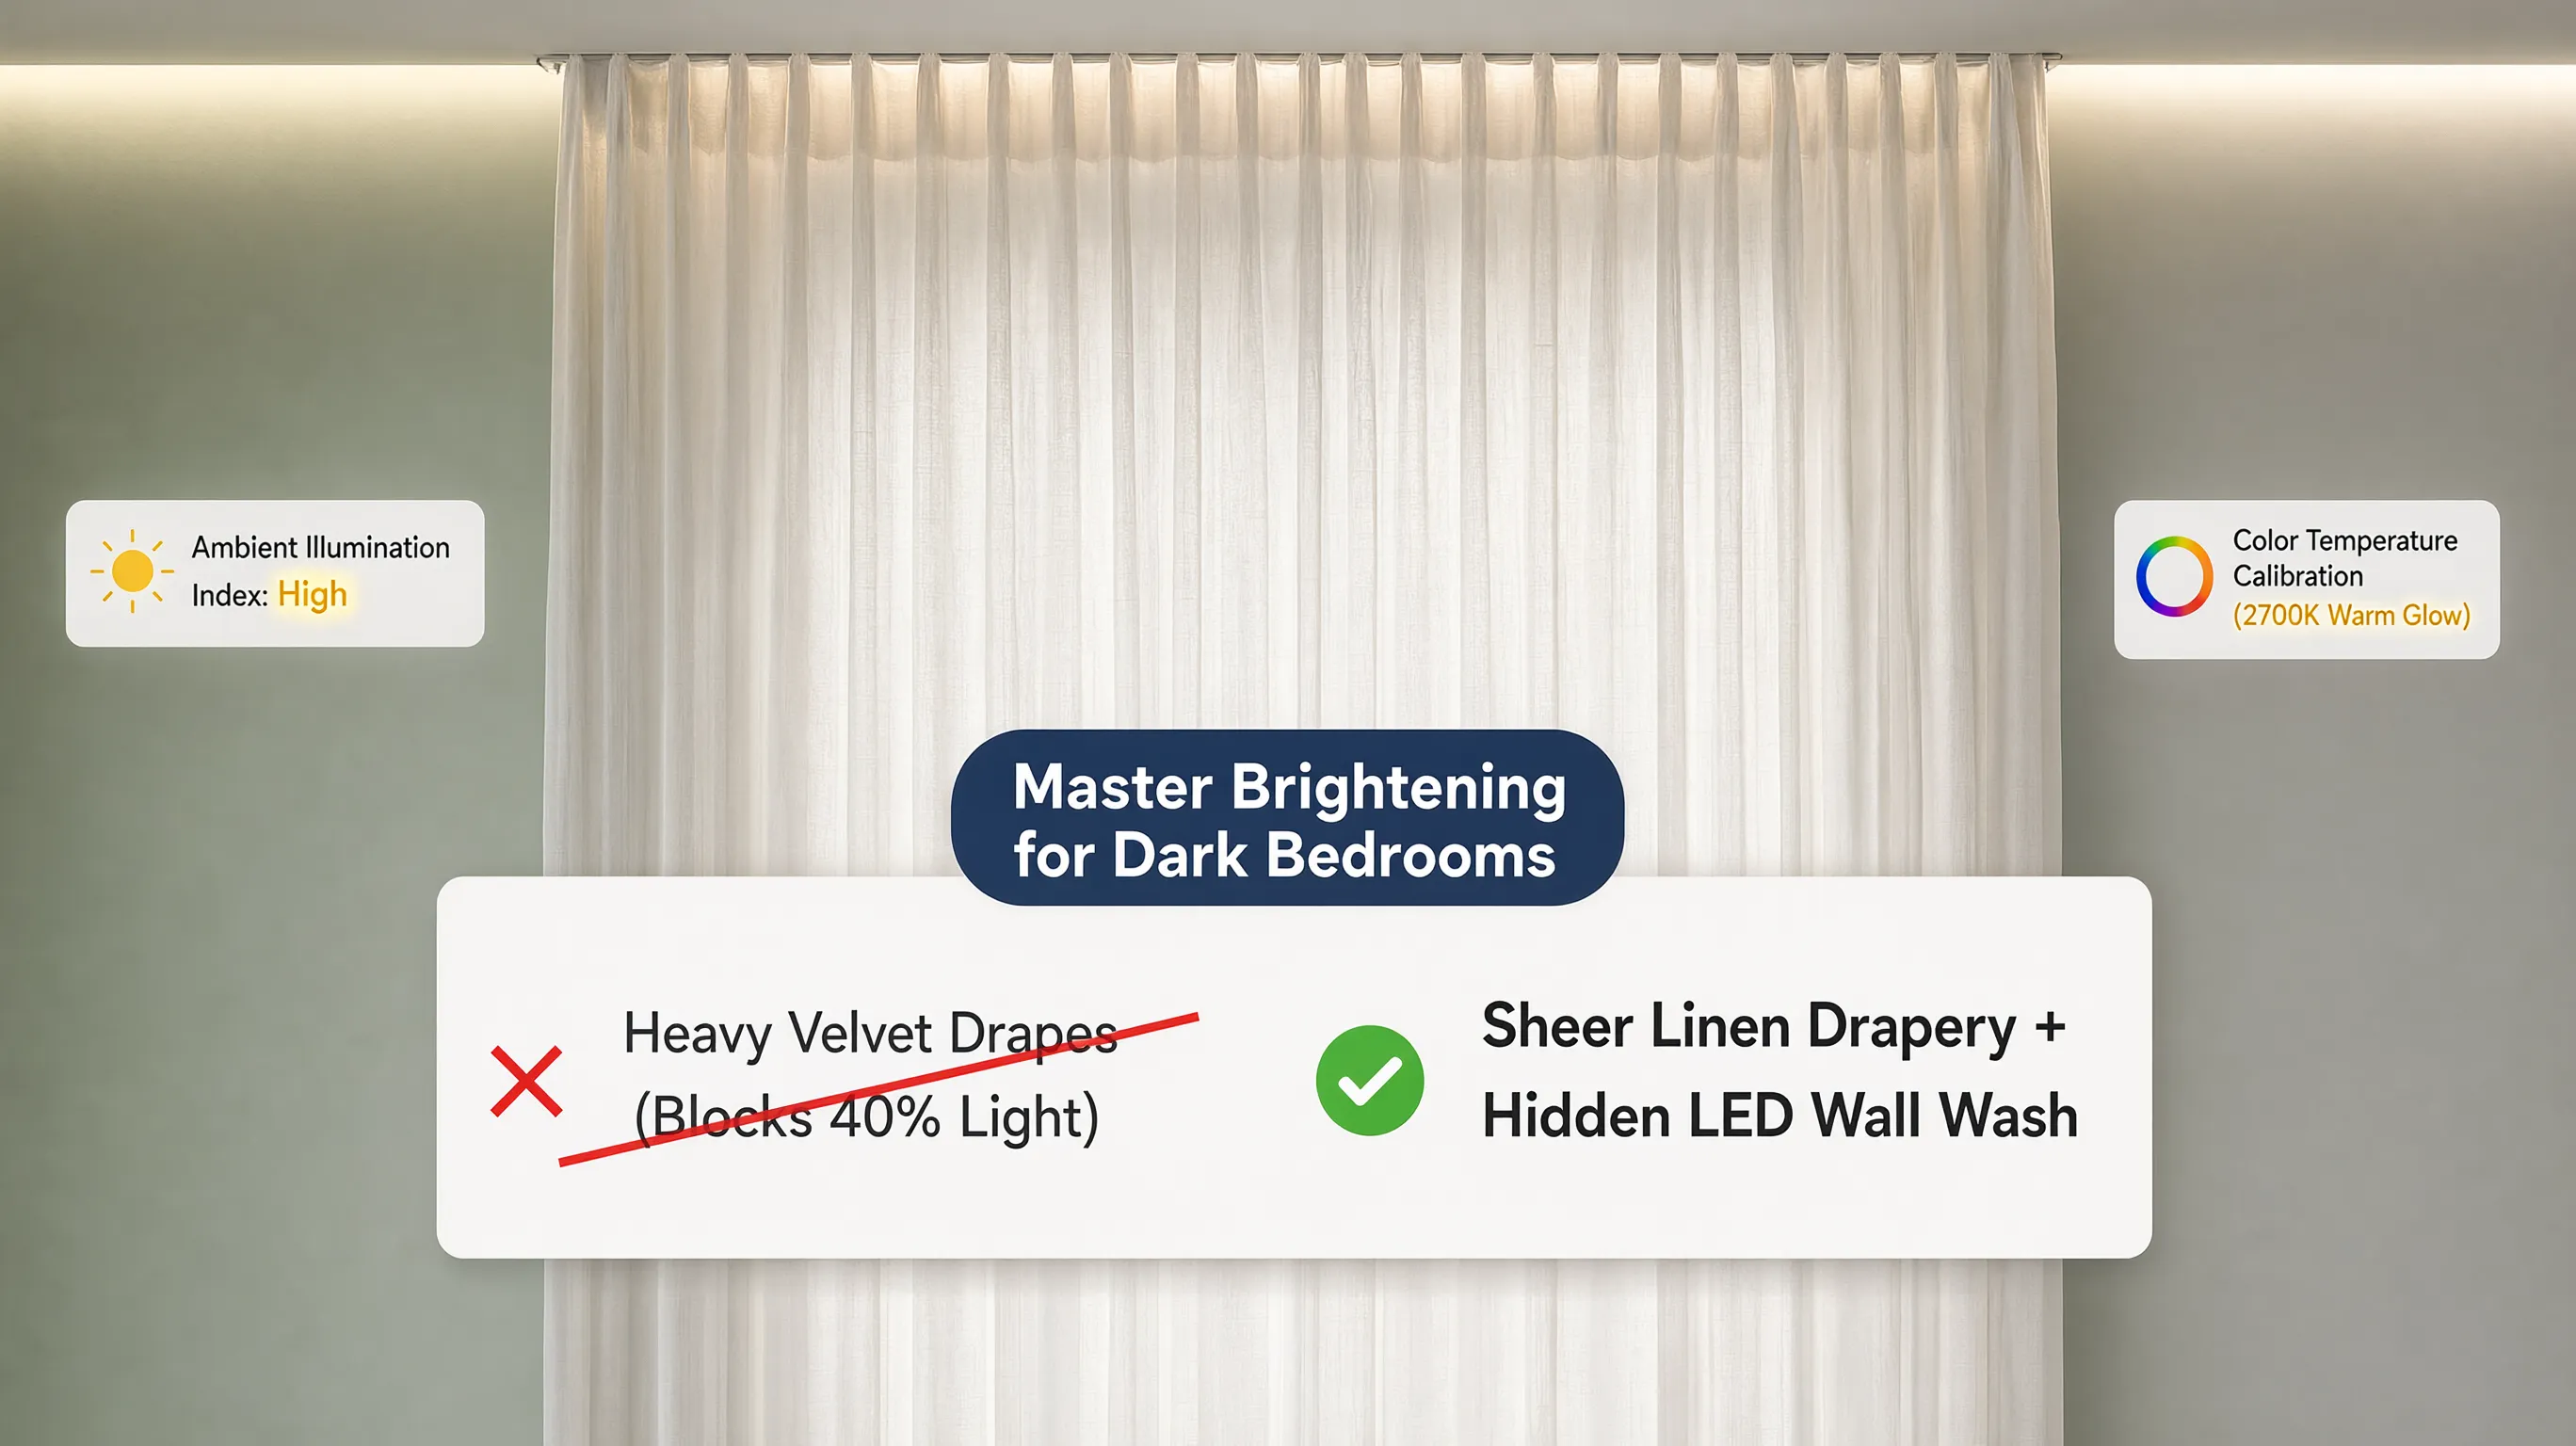
Daylight positioning rules:
- Position Your Desk Perpendicular to Windows: Place your desk at a 90-degree angle to major window walls. Side lighting illuminates your physical desk deck evenly without casting reflections on your monitor.
- Install Adjustable Window Treatments: Use light-filtering linen Roman shades or solar roller shades to diffuse direct sunlight during peak afternoon hours.
- Position for Video Call Backlighting: Ensure you face toward natural window light during video meetings, giving your camera a clean, evenly lit face without needing harsh artificial ring lights.
For dim corners that need supplemental light, see our lighting fixes for dark rooms with limited natural light.
7. Choose a Chair That Works for Both Comfort and Living Room Style
Nothing ruins a gorgeous living room interior faster than an industrial black plastic gaming chair rolling across your rug. However, sitting on a hard dining chair for eight hours will cause serious back pain.
Selecting a living room home office chair requires finding a stylish ergonomic office chair that delivers long-hour lumbar support while blending into your decor.
- Bulky 5-star plastic wheel base
- Dominates room visually
- Soft linen, velvet, or leather upholstery
- Warm brass or wood-wrapped wheel base
Criteria for choosing a comfortable living room office chair:
- Opt for Low-Profile Mid-Back Frames: Select mid-back chairs that sit below your sofa back line, preserving clear room sightlines across the lounge.
- Choose Residential Upholstery: Select chairs upholstered in textured tweed, soft linen, warm bouclé, or supple leather that complement your sofa fabrics.
- Look for Wood-Wrapped or Brass Bases: Choose chairs featuring warm brass, matte white, or wood-wrapped star bases rather than cold black industrial plastic rollers.
8. Make Your Home Office Blend With Your Living Room Decor
A successful living room workspace shouldn't look like an office squeezed into a home—it should look like an intentional, stylish extension of your living room's interior design.
Curating cohesive living room office decor and exploring stylish living room office ideas relies on coordinating materials, metals, and color palettes across both functional zones.
Design integration guidelines:
- Coordinate Wood Undertones: Match the wood grain and stain of your desk surface to your coffee table, media console, or hardwood floorboards.
- Incorporate Leather Desk Pads: Place a soft leather or wool felt desk mat across your workstation. It protects the wood surface, dampens typing noise, and elevates the room's aesthetic.
- Style Upper Shelves Intentionally: Intersperse work reference books with ceramic vases, potted air plants, and personal framed photos so the office corner feels inviting.
For guidance on non-toxic finish standards, low-VOC paint formulations, and eco-friendly furniture millwork, visit the Sustainable Furnishings Council (SFC).
9. Hide Office Equipment and Cables When the Workday Ends
The key to psychological relaxation after work is making your workspace disappear completely when your shift ends.
Learning how to hide office equipment in living room layouts and mastering cable management home office setups prevents work gear from invading your evening peace.
  [ Equipment Layer 1: Cables & Power Strips ] ===> Mount under-desk J-channel raceway & power strip
                  |
  [ Equipment Layer 2: Heavy Printer & Scanner ] => Store inside closed credenza lower cabinets
                  |
  [ Equipment Layer 3: Computer Monitor Screen ] => Place linen dust cover over screen or close laptop
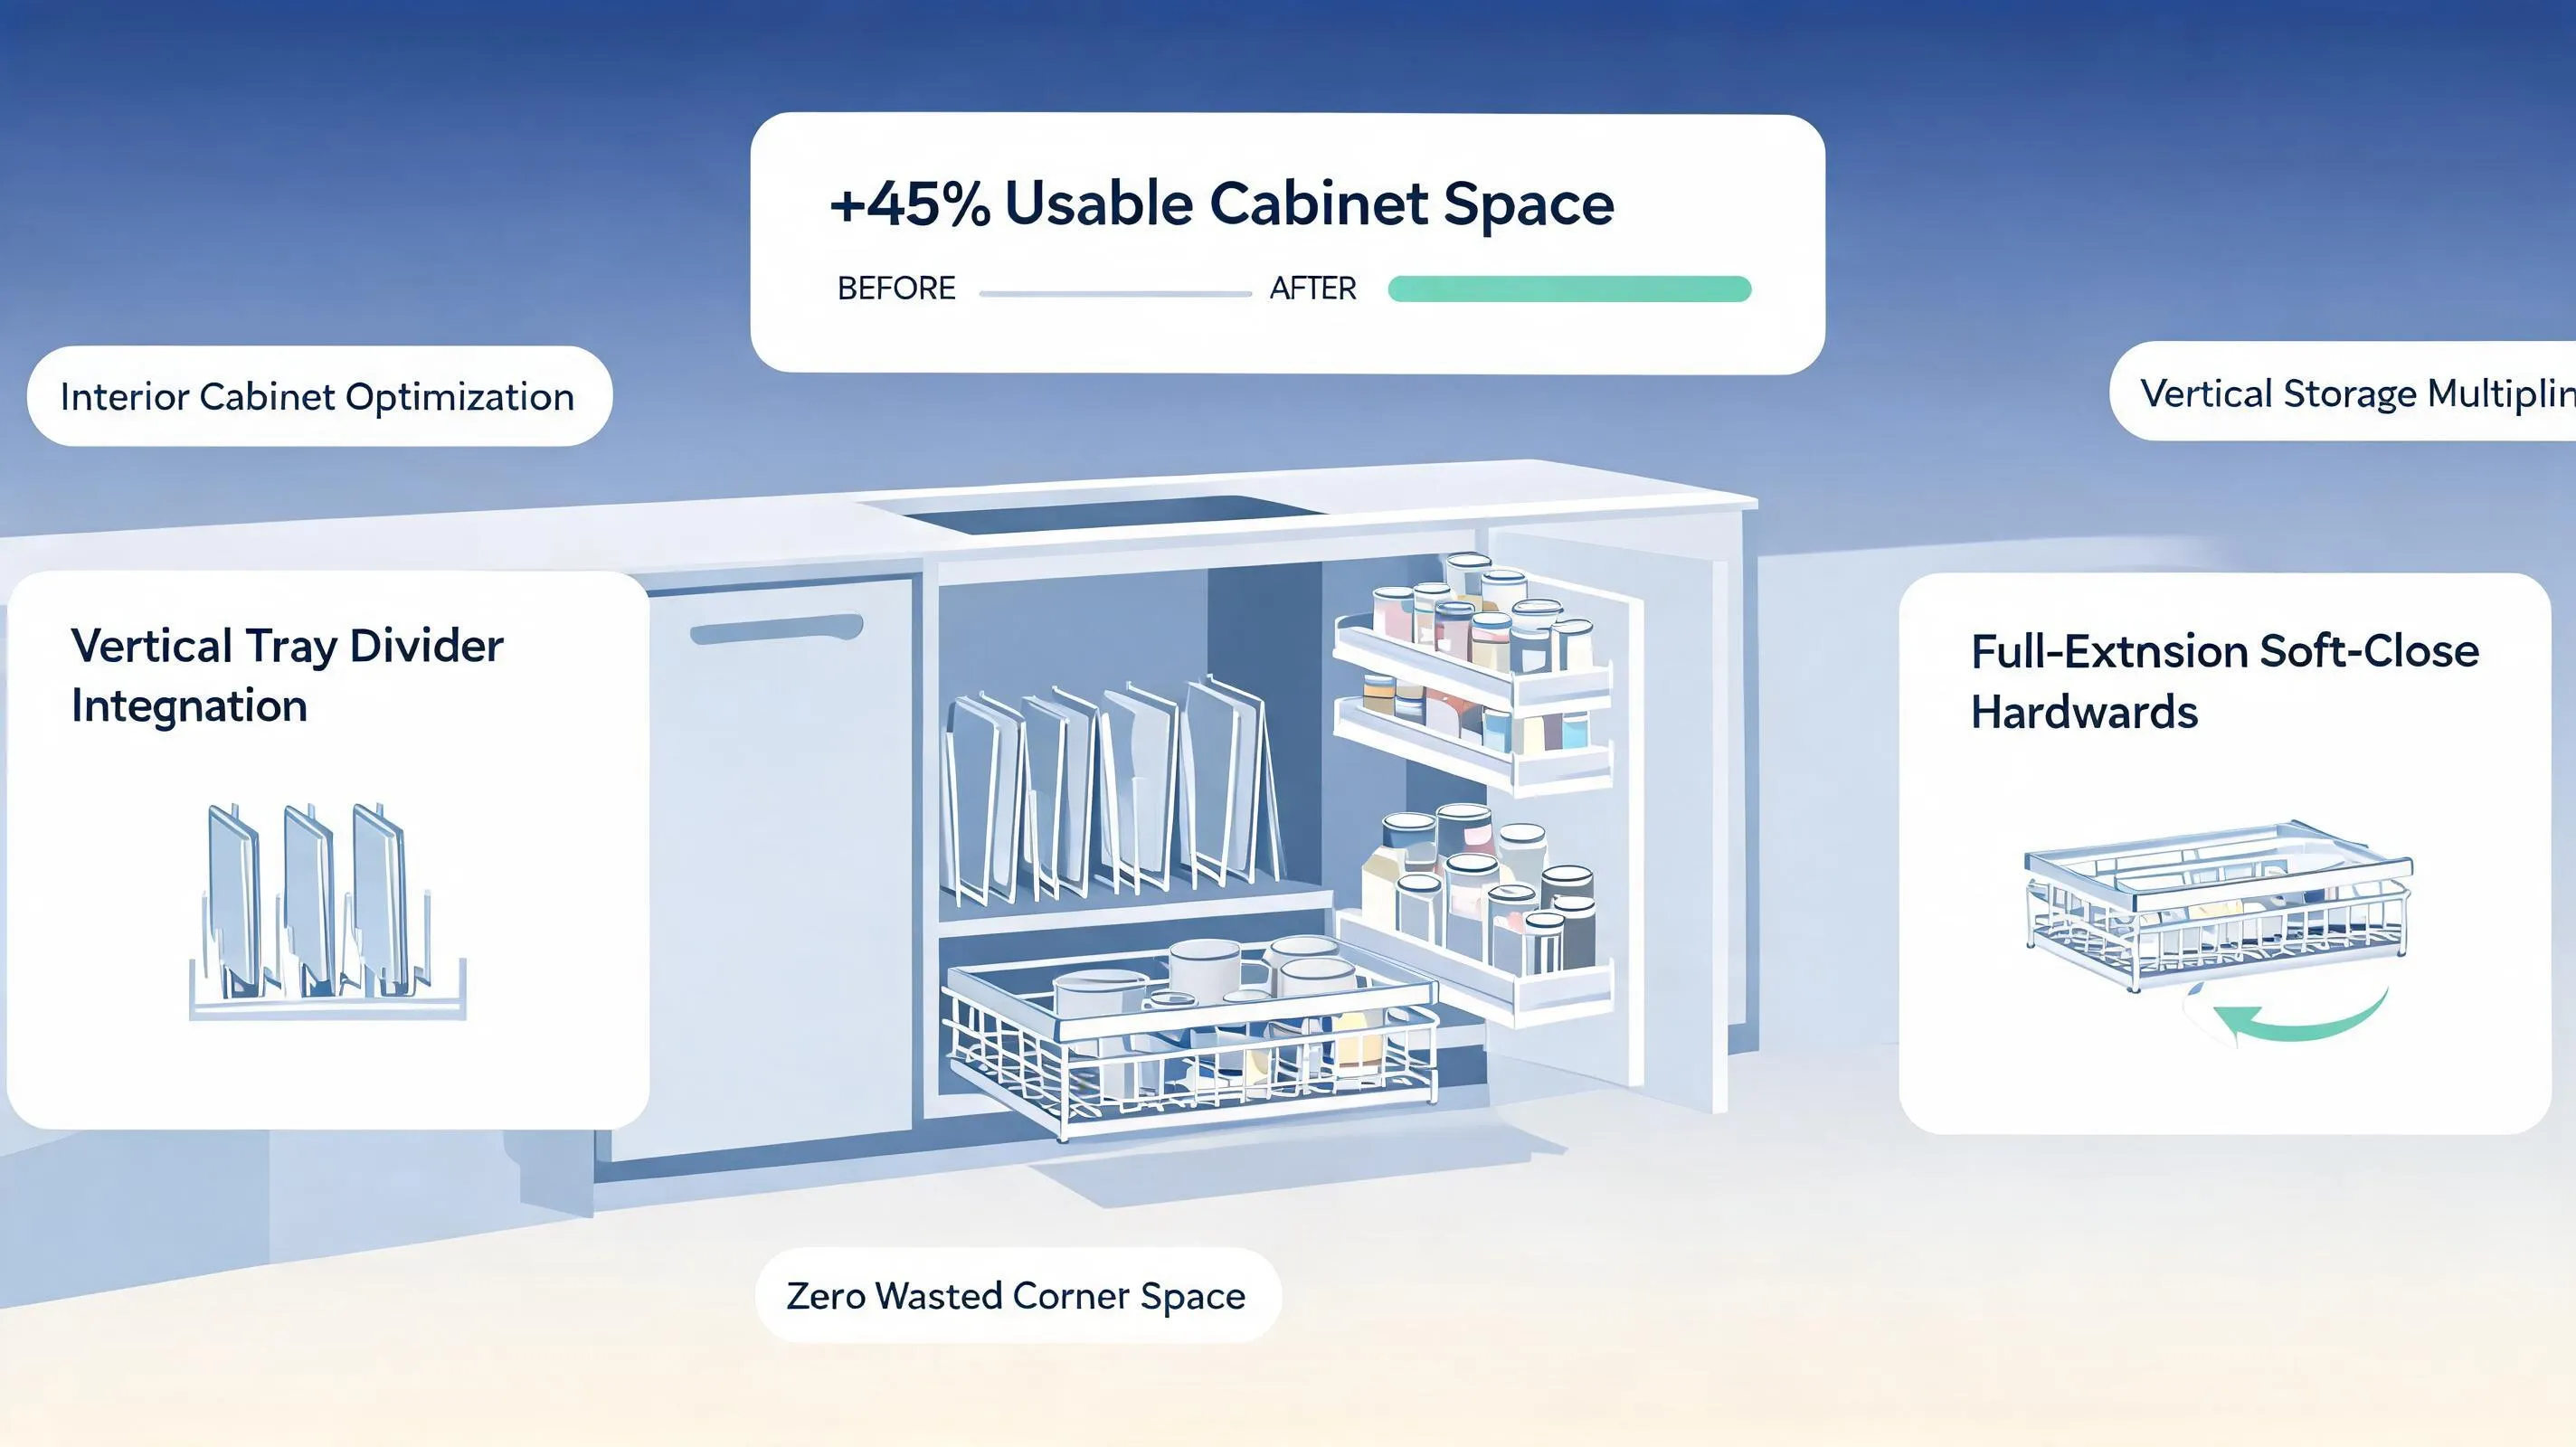
End-of-day concealment tactics:
- Mount Under-Desk Cable Trays: Screw a metal cable management basket or J-channel raceway underneath your desktop. Lift all power bricks, surge protectors, and cord bundles completely off the floor.
- Hide Printers in Lower Cabinets: Store heavy laser printers inside a nearby credenza or media cabinet fitted with a slide-out shelf, keeping them powered but completely out of sight.
- Cover Your Screen at Night: Fold down your laptop or place a decorative linen cover over your large desktop monitor at the end of the day to eliminate black plastic visual clutter.
For clearing visual clutter across the entire lounge, see our surface-clearing tactics for visually noisy living rooms.
10. Make a Small Living Room Work as Both an Office and a Lounge
If your room footprint is severely limited, fitting a full workspace alongside your sofa, coffee table, and media console can feel challenging.
Unlocking high-performance small living room home office ideas relies on using multi-functional furniture, narrow wall profiles, and flexible small living room office layout arrangements.
[ Deep Office Desk] (Blocks path)
[ Bulky Armchair ] (Crowds room)
| Wall Drop-Leaf Desk (Acts as Table)|
| Floating Wall Shelving (Built-in) |
+------------------------------------+
Space-saving strategies for compact living rooms:
- Replace an End Table with a Floating Desk: Position a slender 30-inch wall-mounted desk beside your sofa arm. During the day, it serves as your primary laptop workspace; at night, it holds your accent lamp and drink coaster.
- Use a Drop-Leaf Wall Workspace: Install a wall-hinged drop-leaf desk surface that folds completely flat against the drywall when your workday ends, instantly restoring floor space.
- Choose a Nesting Ottoman Desk Chair: Pair your desk with a padded ottoman stool that tucks completely beneath the desk frame when not in use.
For shared-footprint strategies, read our multi-function workspace playbook for rooms pulling double duty.
11. Create Privacy and Reduce Distractions in a Shared Living Room
Working in a shared family living area brings noise, visual distractions, and foot traffic that interrupt deep focus.
Building effective living room office privacy and utilizing smart home office room divider ideas helps establish clear work boundaries in a busy household.
Focus and privacy tactics:
- Position Your Chair Facing the Wall: Turn your desk so your back faces the rest of the room while working. Facing a wall or window keeps your eyes focused on your screen rather than household activity.
- Use a Freestanding Folding Privacy Screen: Place a 3-panel rattan or upholstered folding screen behind your chair during video calls. It shields your living room from view on camera and creates a cozy focus nook.
- Establish Household "Focus Signs": Use a simple visual cue—like wearing noise-canceling headphones or placing a small desk sign—to signal to family members when you are on critical calls.
For official technical specifications on residential safety standards, electrical code access, and building regulations, consult the International Code Council (ICC).
12. Plan a Living Room Home Office That Works Beyond the Workday
Ready to build a stylish, highly functional living room home office that vanishes completely when it's time to relax?
Before buying furniture, ordering lamps, or drilling wall anchors, bring all your spatial measurements, storage needs, and lighting controls together into a clear living room home office design. To preview everything before committing, read our digital preview workflow for testing layouts before spending a dollar.
  [ Step 1: Audit Living Room Traffic Corridors & Select Desk Spot ]
                                |
  [ Step 2: Establish 30"-36" Walking Aisles & Pick 20"-24" Deep Desk ]
                                |
  [ Step 3: Layer Dimmable 2700K Task LEDs & Mount Cable Raceways ]
                                |
  [ Step 4: Add Point-of-Use Storage Drawers & Cohesive Upholstery ]
                                |
  [ Step 5: Execute Living Room Office Layout with Total Confidence ]
The Ultimate Living Room Home Office Sign-Off Checklist:
- [ ] Validate Spatial Clearances: Confirm a 20-to-24-inch desk depth and at least 30 to 36 inches of clear walking aisle space behind your chair.
- [ ] Establish Visual Zoning: Use a dedicated area rug, open bookshelf screen, or accent wall paint to define the workspace.
- [ ] Mount Under-Desk Cable Storage: Screw J-channels and power strips underneath the desktop to lift all cords off the floor.
- [ ] Layer Dimmable Lighting: Install 2700K–3000K high-CRI LED task lamps on independent dimmer switches.
- [ ] Coordinate Furniture Style: Match desk wood finishes, leg silhouettes, and metal hardware to existing living room decor.
- [ ] Plan End-of-Day Concealment: Use closed lower credenza cabinets for printers and keep a dust cover or sleeve for your monitor screen.
Step Into Your Ideal Living Room Sanctuary Today
You deserve a home that supports your professional ambitions while preserving your personal relaxation and family time every single evening. Creating a comfortable, high-performance living room workspace doesn't require structural wall building or sacrificing your room's style.
By focusing on smart desk placement, visual zoning, concealed cable management, and cohesive interior styling, you can eliminate work-related stress and build a balanced retreat tailored to your exact lifestyle.
Map your space, refine your layout, and bring your complete living room office layout ideas to life today!
External Resources & Industry Standards
To explore deeper technical insights into residential space planning, electrical safety, and lighting metrics, consult these authoritative industry resources:
- National Kitchen & Bath Association (NKBA) – Official space planning guidelines, ergonomic clearances, and residential design standards.
- Illuminating Engineering Society (IES) – Technical lighting standards, glare prevention, and ergonomic task lighting metrics.
- International Code Council (ICC) – Residential building codes, electrical access regulations, and safety standards.
- Sustainable Furnishings Council (SFC) – Official guidelines for non-toxic finishes, low-VOC paints, and sustainable furniture.
Frequently Asked Questions About Living Room Home Office Ideas
How can I integrate a workspace into my living room without ruining the warm, relaxed atmosphere?
Preserving your living room's inviting atmosphere comes down to visual integration and strict sightline management. Instead of dropping an industrial office setup into your main lounge, select a console-style writing desk crafted from rich natural hardwoods that share the exact stain, leg profile, and metal hardware as your coffee table or media console. Pairing this with a low-profile residential chair and routing all office supplies into hidden vertical storage ensures your workspace functions as an intentional design accent during business hours and completely blends into your living space when work is over.
Where is the absolute best spot to place a desk in a shared living room layout?
The ideal desk placement balances traffic flow, natural light, and structural boundaries. Floating a slender console desk directly behind a central sofa transforms underutilized floor space into a high-performance workstation while keeping your work equipment out of the main room entrance. Alternatively, positioning a compact desk inside an awkward recessed wall alcove or placing it perpendicular to a window maximizes usable room footprint and natural light without disrupting primary conversation pathways.
Will adding a desk make my already small living room feel cluttered and cramped?
Not when you prioritize proportion and multi-functional design. Standard executive desks overwhelm compact living spaces because they swallow horizontal floorboards. Installing a narrow 20-to-24-inch deep floating wall-mounted desk or a wall-hinged drop-leaf workspace preserves vital floor space and walking aisles. Selecting a desk that doubles as an elegant entry console or vanity allows you to maintain open sightlines while enjoying full daily productivity.
How do I create a clear visual boundary between my lounge area and my workspace without building walls?
You can build recognizable spatial boundaries using textural framing and room orientation. Placing a distinct, high-texture woven wool or jute area rug exclusively underneath your desk frame establishes a physical boundary that isolates the office zone from your surrounding lounge flooring. Pairing this layout with an open-backed vertical bookshelf screen or painting a deep accent wall color inside a desk alcove creates clear psychological separation without blocking natural light or closing off the room.
How do I keep computer cables, printers, and monitors from overwhelming my living room decor?
Managing equipment noise requires a robust end-of-day concealment strategy. Screw a J-channel cable raceway and a multi-outlet surge protector directly beneath your desktop to lift all power bricks and cord bundles completely off your floorboards. Store heavy laser printers and scanners inside closed lower credenza cabinets fitted with slide-out shelf hardware, and place a decorative linen dust sleeve over your desktop monitor screen at 5:00 PM to eliminate black plastic visual clutter instantly.
What type of office chair provides ergonomic support without looking like a bulky corporate seat?
Choose a low-profile, mid-back residential desk chair upholstered in warm, textured fabrics—such as linen, velvet, bouclé, or supple leather—that mirror your sofa and lounge seating. Select frames featuring warm brass, matte white, or wood-wrapped star bases rather than industrial black plastic rollers. A mid-back silhouette sits neatly below your sofa's backline, providing essential lumbar support for long work sessions while maintaining unbroken visual sightlines across your living room.
How should I position my living room desk to get the best natural light without screen glare?
Place your workstation perpendicular (at a 90-degree angle) to major window walls. Directing natural daylight across your desk deck from the side illuminates your physical workspace evenly while eliminating direct sunlight reflections on your computer monitor. Pair your window placement with light-filtering linen Roman shades to diffuse harsh afternoon sunlight and ensure your face is evenly lit during video calls without requiring artificial ring lights.
How do I maximize storage for office supplies when I don't have space for extra filing cabinets?
Utilize vertical wall space and closed furniture bays rather than adding bulky floor cabinets. Mount floating wood shelves above your desk surface to display reference books alongside stoneware decor, and incorporate uniform linen or leather storage boxes to keep loose paperwork contained. Using deep pull-out vanity drawers fitted with modular acrylic dividers keeps high-frequency pens, chargers, and notebooks organized and immediately accessible at point-of-use.
How can I prevent my living room workspace from causing work-related stress during my evening relaxation?
Spatial separation drives psychological detachment. Keep your flat desk surface 90% clear of loose papers, hide power cords inside under-desk raceways, and shut down all glowing screens when your shift ends. Storing work supplies inside closed drawers and covering your screen breaks the visual association between your lounge space and professional deadlines, allowing your living room to transition seamlessly back into a peaceful sanctuary.
What is the most effective way to maintain privacy and focus during video calls in a shared space?
Control your background footprint and orientation. Position your desk so your back faces a clean, decorative wall rather than main room entry pathways. Position a stylish 3-panel rattan or upholstered folding screen behind your chair during meetings to shield your living area from camera view and dampen background household noise, ensuring you maintain a polished, professional backdrop.
How do I select finishes and accessories so my desk corner matches my interior style?
Harmonize your materials across both functional zones. Pair natural oak or walnut desk finishes with brushed brass or matte ceramic task lighting that echoes your living room sconces and side table hardware. Placing a rich leather or wool felt desk mat across your work surface dampens typing noise, protects the wood finish, and visually ties your workstation into your overall living room aesthetic.
How can I test my living room office layout to ensure everything fits before moving furniture?
Prevent spatial bottlenecks by mapping your exact furniture footprints, walkway clearances, and outlet locations virtually before moving heavy pieces. Verifying that you maintain at least 30 to 36 inches of clear walking space behind your desk chair and confirming screen sightlines in advance ensures your new workspace functions with complete precision from day one.


