

Working from home offers flexibility, but a haphazard workspace quickly tanks productivity, focus, and energy. A uncomfortable chair, poor lighting, or cluttered desk forces you to spend more energy fighting your environment than getting actual work done.
Creating a high-performing home office design isn't about buying expensive decor or copy-pasting a showroom setup—it's about building a practical, ergonomic workspace tailored to your daily workflow. (If you are also decorating adjacent rooms, explore our guide on how to mix design styles in your home).
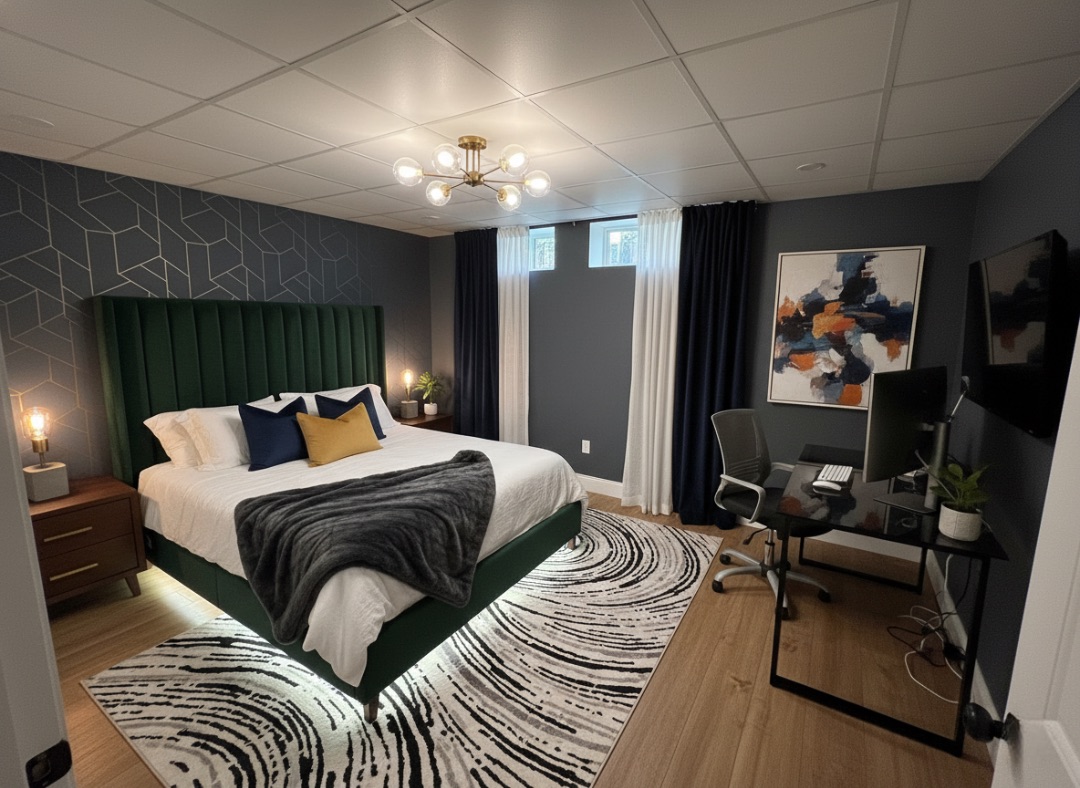
Start With How You Actually Work
Effective workspace setup tailored to your daily workflow starts by analyzing your daily routines rather than browsing furniture catalogs. A software developer, a graphic designer, and a consultant require completely different spatial setups.
Ask yourself these foundational operational questions before buying a single piece of furniture:
- Screen Count & Hardware: Do you use a single laptop, dual 27-inch monitors, or dedicated drawing tablets?
- Call Frequency: Do you spend 4+ hours a day on video calls requiring an uncluttered camera backdrop and acoustic control?
- Paper vs. Digital: Do you need physical filing drawers for legal documents, or is your workflow 100% cloud-based?
Map out your primary work tasks to determine how much physical desk real estate and privacy your space strictly demands.
Find the Right Layout for Your Home Office
The arrangement of your desk dictates spatial flow and mental focus. Choosing a functional home office layout prevents awkward movement and reduces visual fatigue during long workdays.
Evaluate these proven layout strategies:
- The Command Position: Place your desk facing toward the room entrance with your back anchored against a solid wall. This eliminates the subconscious startle reflex when someone enters and provides a controlled camera background for video calls.
- Window Fronting: Positioning your desk directly facing a window offers natural daylight and eye-relief micro-breaks, though you may need sheer blinds to combat mid-day glare.
- L-Shaped Corner Layout: Best for multitaskers who need to separate computer-focused tasks from paper reviews or drafting.
Make a Small Home Office Feel Bigger
A tight footprint doesn't have to feel claustrophobic. Executing a clean small home office design requires maximizing vertical real estate and maintaining visual lightness.
| Small Space Strategy | Tactical Implementation | Visual Impact |
|---|---|---|
| Floating Wall Desks | Wall-mounted fold-down surfaces or shallow desks (20–24" depth) | Keeps floor space open and uncluttered |
| Vertical Storage | Stacked wall shelves extending up to the ceiling | Shifts storage off the desk surface |
| Leggy Furniture | Slim steel frames and exposed chair legs | Allows light to pass through furniture |
| Light Color Palette | High-LRV whites, warm alabaster, or light oak | Reflects natural light to expand boundaries |
Read our specialized guide on tucking a workspace into tight or multifunctional rooms to optimize nooks, closets, and bedroom corners.
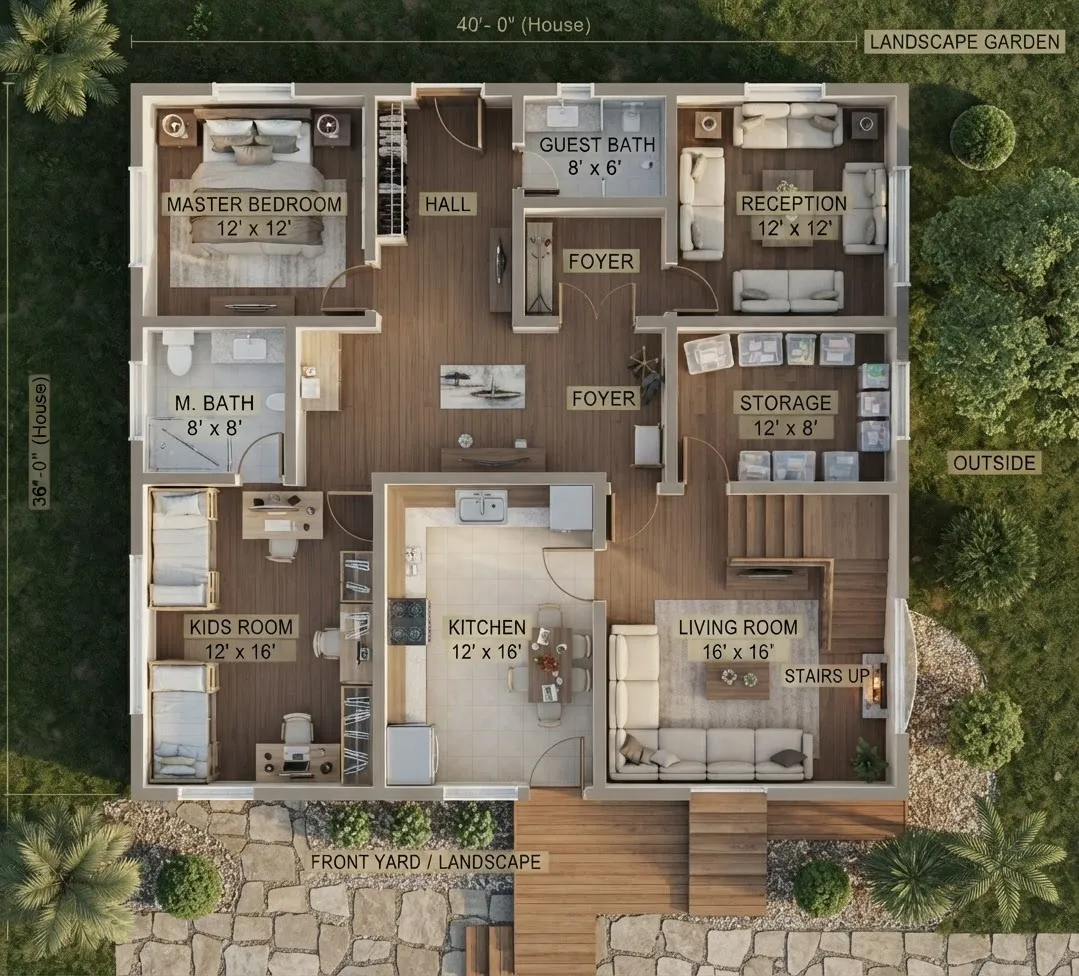
Create Storage Without Turning Your Desk Into a Mess
Visual clutter directly increases cognitive load and causes friction during work. Designing smart home office storage keeps daily tools within reach while hiding secondary supplies.
Implement a 3-tier organization framework:
- Active Zone (Desk Surface): Keep only your primary inputs—keyboard, mouse, monitor, laptop dock, and current notepad.
- Reachable Zone (Drawers & Mobile Caddies): Position pens, notebooks, headphones, and daily cables in a rolling pedestal under or beside the desk.
- Archive Zone (Upper Shelving & Cabinets): Store tax returns, reference books, backup hardware, and extra office supplies on wall-mounted shelving or behind closed cabinet doors.
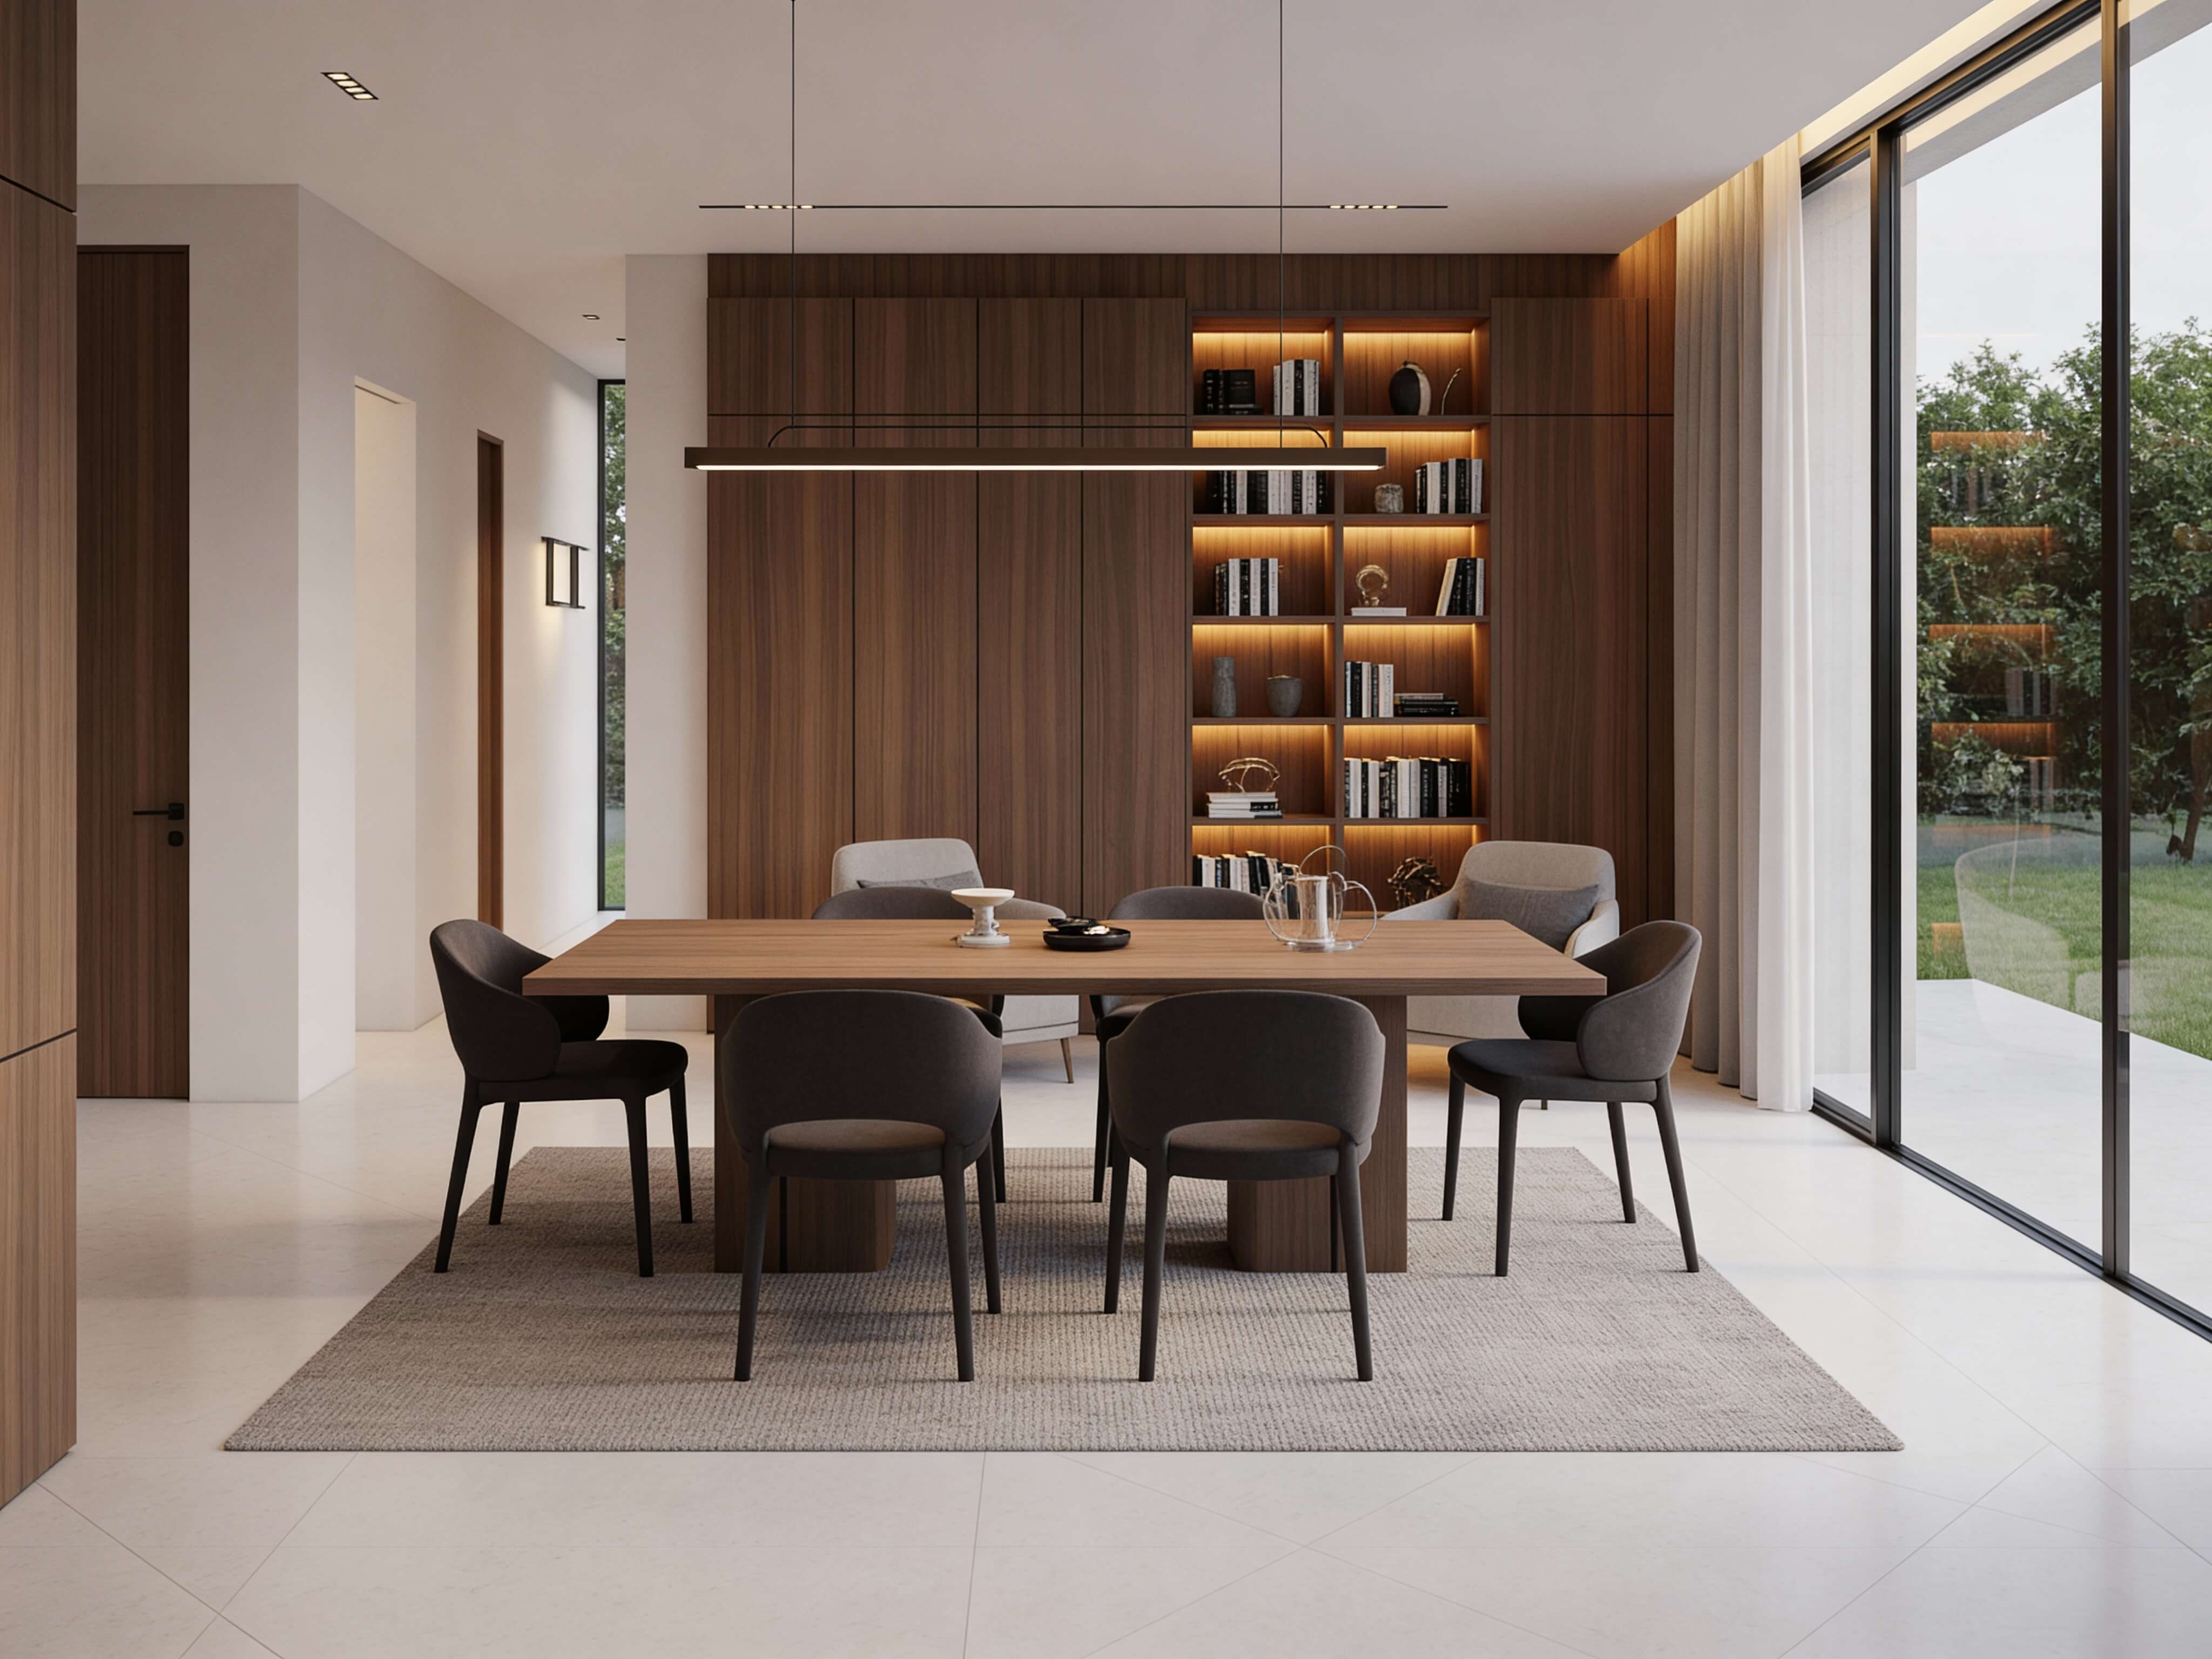
Choose a Desk Setup That Fits Your Work
Your desk is the central engine of your workspace. Matching your home office setup to your daily ergonomics prevents back strain and fatigue.
- Sit-Stand Electric Desks: Essential for workers sitting 6+ hours daily. Transitioning between sitting and standing boosts circulation and prevents lower back compression.
- Deep Executive Surfaces (30"+ Depth): Required if you use large external monitors to ensure proper eye-to-screen focal distance (20–30 inches away).
- Dual-Zone L-Desks: Provides distinct physical zones for screen work and analog tasks like sketching, signing documents, or equipment testing.
6. Choose a Home Office Style You’ll Enjoy Every Day
“If I'm going to work here every day, I want it to feel good.”
Your office aesthetic should balance personal taste with calm, low-distraction environments. Whether you prefer a clean minimalist home office or a rich traditional study, consistent styling reduces visual fatigue.
- Modern Organic: Warm oak wood, matte black accents, linen window shades, and indoor plants. (Pairs smoothly with Japandi and Scandinavian aesthetics).
- Minimalist Tech: Cable-managed floating surfaces, monitor arms, neutral monochrome tones, and clean LED task lighting.
- Transitional / Classic: Deep walnut woods, brass hardware, architectural molding, and built-in library shelves.
If your workspace shares an open footprint with adjacent rooms, explore blending your office aesthetics with the rest of your house seamlessly.
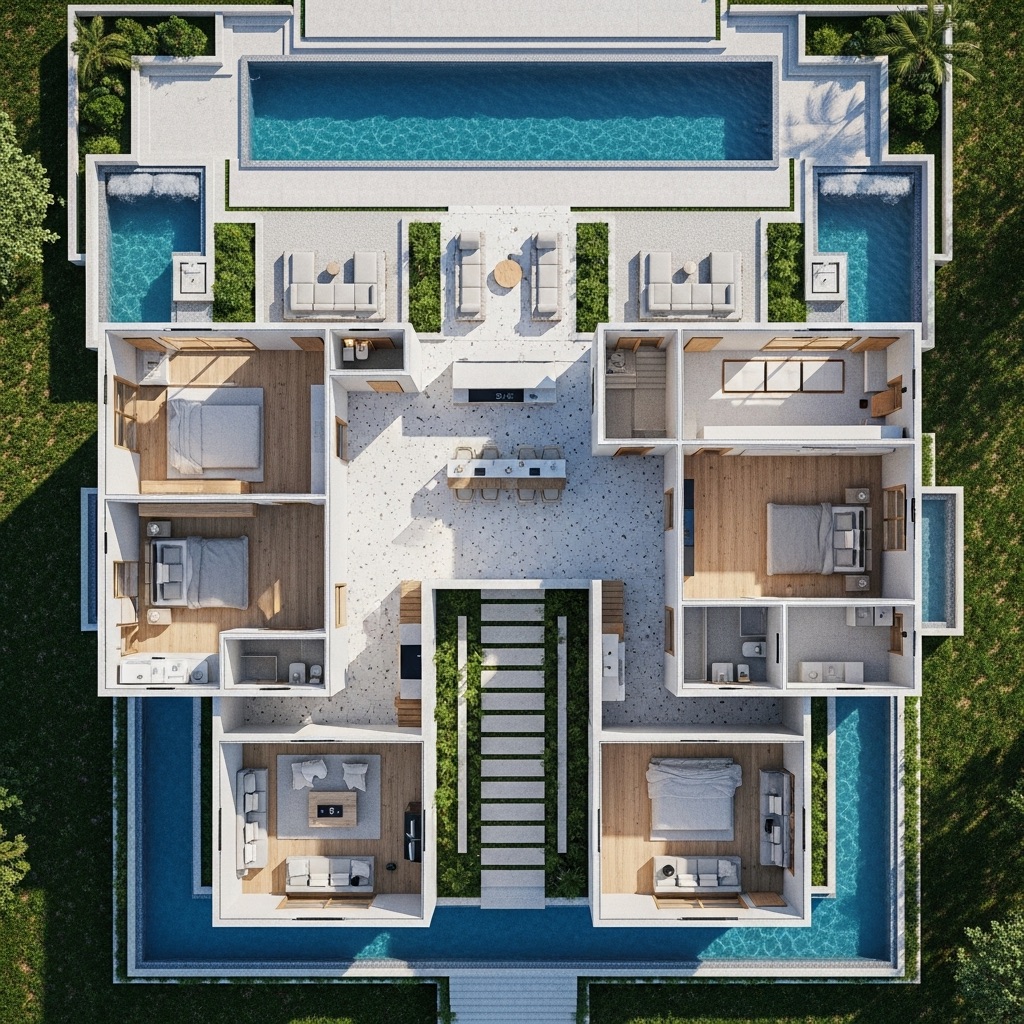
Get the Lighting Right for Long Workdays
Poor lighting causes eye strain, headaches, and low energy. Layering your home office lighting creates an adaptable workspace throughout the day.
[ Ambient Overhead Ceiling Light ] | v [ Task Lamp (3000K-4000K) ] ---> [ Desk Surface ] <--- [ Natural Side Daylight ] ^ | [ Monitor Light Bar / Backlight ]
- Natural Light Placement: Position your primary monitor perpendicular to windows to eliminate direct screen reflection and harsh backlighting.
- Task Lighting: Add a dimmable LED desk lamp or a monitor light bar with adjustable color temperatures (3000K for evening, 4000K for daytime focus).
- Bias Lighting: Place an LED strip behind your monitor to balance screen brightness with ambient room darkness, drastically cutting eye strain.
If your room lacks large windows, focus on layering light sources to reduce screen glare and eye fatigue.
Design a Home Office Around the Equipment You Already Own
Bulky hardware ruins an otherwise clean room layout if ignored during early planning.
- Monitor Arms: Clamp monitors onto desk edges to reclaim 20–30% of usable desk surface space lost to stock monitor stands.
- Under-Desk Cable Management: Use metal raceways, velcro straps, and power strip trays mounted beneath the desk to hide all cords from view.
- Dedicated Printer & NAS Stations: Place heavy, infrequently used hardware (printers, scanners, external servers) inside lower credenzas or adjacent closet shelves.
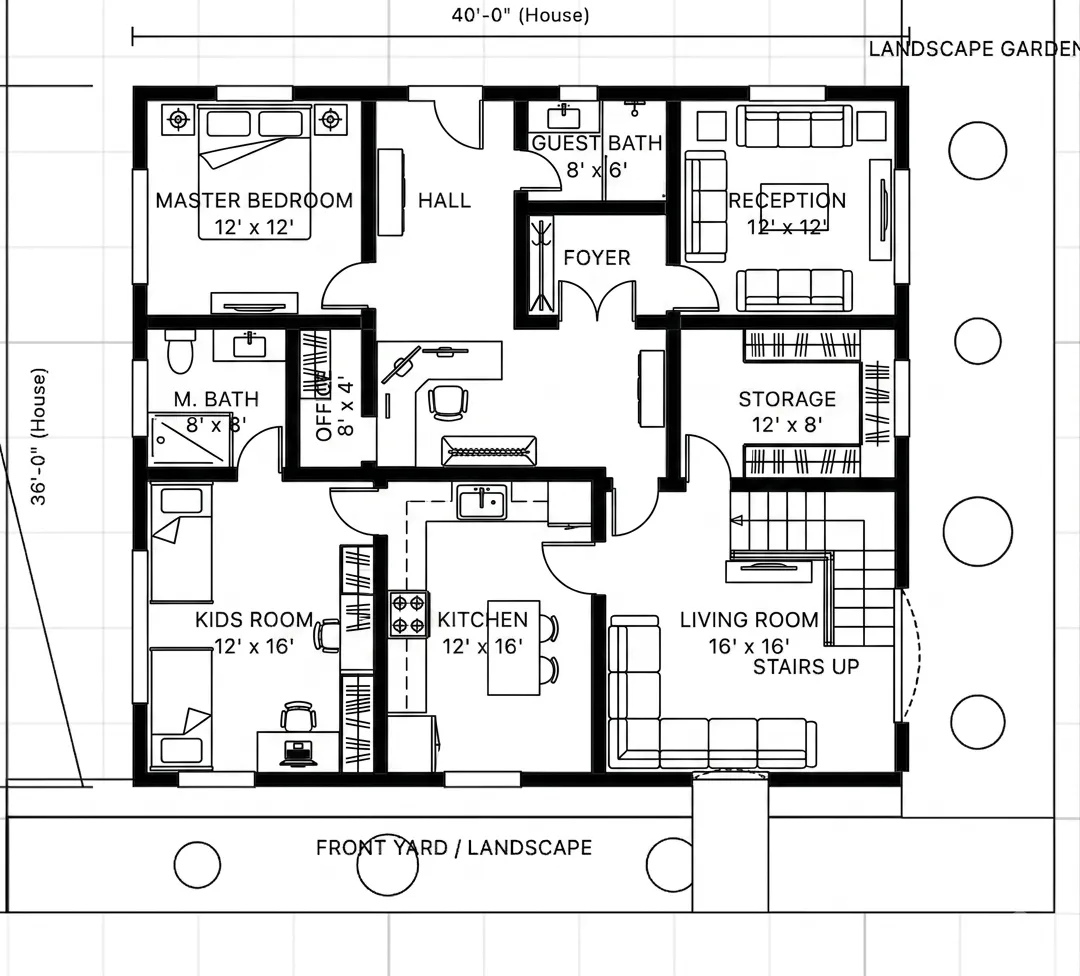
See Your Home Office Before You Rearrange the Room
Moving heavy desks, drawers, and monitors on trial-and-error intuition is exhausting. Utilizing a photorealistic 3D home office design tool allows you to test physical spatial constraints digitally.
The DesignHome Synthesis™ 3D workspace planner runs on architectural spatial intelligence to ensure buildable configurations:
- Input Dimensions: Upload a room photo or enter wall measurements and window locations.
- Set Hardware & Desk Needs: Specify desk sizes (e.g., 60x30 sit-stand), monitor placements, and door swing clearances.
- Generate Real-Time 3D Previews: Preview how light falls, check 36-inch walking lanes, and test layout flow before lifting any furniture.
Get started by generating scale-accurate floor plan layouts automatically to see what fits your room perfectly.

Try Different Home Office Designs Until One Feels Right
Choosing between facing the window or anchoring against the wall depends on your room's exact floor plan. Using a flexible home office planner helps you compare multiple layouts side-by-side.
- Option A (The Focus Layout): Desk facing the wall with floating shelving above and a quiet backdrop.
- Option B (The Meeting Layout): Desk facing the room with built-in cabinetry forming an executive camera backdrop.
- Option C (The Multi-Zone Layout): Main computer desk along one wall, with a secondary lounge chair or drafting table in the corner.
By visualizing layout options digitally side-by-side before buying heavy equipment, you can quickly spot clearance bottlenecks and pick the layout that keeps your room flowing smoothly.
Design Your Home Office Before You Spend Money
Ordering desks, ergonomic chairs, and shelving units without verifying physical clearance often leads to cramped walking lanes, blocked doorways, or awkward power outlet access.
By validating your layout in 3D using DesignHome Synthesis™, you ensure that:
- Desk depths leave at least 36 inches of chair clearance behind you.
- Monitor heights align naturally with eye level relative to your window positions.
- Storage units sit conveniently close to electrical outlets and network ports.
Planning your workspace before making purchases saves time, avoids return fees, and ensures a clean, highly functional environment from day one.
Frequently Asked Questions: Home Office Design
How do I choose the best layout for my home office?
Position your desk in the "command position"—facing toward the entrance of the room with a solid wall behind you. This prevents the subconscious reflex of being startled from behind and gives you a clean, controlled background for video calls. If space allows, keep your desk perpendicular to windows to maximize natural daylight without causing screen glare.
What is the minimum clearance space needed for a home office chair and walkway?
Maintain at least 36 inches (90 cm) of clear space behind your desk to pull out your chair and move around comfortably. Ensure primary walking paths through the room stay clear of furniture edges, power cords, and storage units to avoid a cramped environment.
How can I design a functional home office in a small room or bedroom corner?
Focus on vertical real estate and visual lightness. Use wall-mounted floating shelves that extend up to the ceiling, select a shallow desk (20–24 inches deep), and choose furniture with exposed leggy frames so light passes through. Keep your wall palette neutral to expand spatial perception visually.
How far should my monitor be positioned from my office chair for good ergonomics?
Place your main monitor at an arm's length distance—roughly 20 to 30 inches (50–75 cm) away from your eyes. The top third of the screen should sit directly at or slightly below eye level so your neck remains in a relaxed, neutral position throughout the workday.
What is the best lighting setup to prevent eye strain during long workdays?
Layer your light sources across three categories: natural daylight, ambient overhead lighting, and dedicated task lighting. Position your desk perpendicular to windows, use a dimmable LED task lamp (3000K–4000K color temperature), and mount an LED backlight or monitor light bar to balance screen brightness with ambient room darkness.
How do I keep my desk surface organized and free of visual clutter?
Apply a three-tier spatial framework:
- Active Zone (Desk Surface): Only keep your primary inputs—keyboard, mouse, laptop dock, monitor, and current notepad.
- Reachable Zone (Drawers & Pedestals): Store daily accessories, pens, and headphones in a rolling caddy directly beside or under the desk.
- Archive Zone (Shelving & Cabinets): Move secondary items, tax documents, reference books, and hardware boxes to upper wall shelves or closed cabinets.
How do I hide power strips and messy cables under my desk?
Mount a heavy-duty cable management tray or raceway directly to the underside of your desk frame. Plug your power strip into the tray, wrap excess cords using velcro cable ties, and run a single main power cable down one desk leg using magnetic or adhesive cable sleeves.
How do I blend my home office style with the rest of my house?
Maintain continuity by carrying the same flooring material and base color palette from adjacent rooms into your office space. Repeat consistent hardware metals (like matte black steel or brushed brass) and match wood undertones between your office desk and nearby hallway or living room furniture.
What desk depth do I need if I use dual monitors or large external displays?
Choose a desk depth of at least 30 inches (76 cm) if you run dual monitors or displays larger than 27 inches. Shallower desks (20–24 inches deep) force your screens too close to your eyes, leading to rapid eye strain and leaving no room for a keyboard and wrist rest.
Why do generic AI room design tools fail when planning a home office layout?
Generic AI image generators treat interior spaces like abstract art, producing visually appealing renders that fail in real life. They ignore structural spatial bounds, distort real furniture dimensions, render floating table legs, and ignore necessary walking clearances and outlet locations.
How does DesignHome Synthesis™ help me plan my home office before buying furniture?
DesignHome Synthesis™ uses architectural spatial intelligence to generate buildable 3D workspace layouts. You can upload a photo of your existing room or enter exact wall dimensions to test sit-stand desks, evaluate 36-inch walking clearances, check monitor focal distances, and preview lighting setups before spending money on furniture.
What is the quickest way to upgrade a mismatched or uncomfortable workspace?
Clear everything off your desk except your monitor, keyboard, and mouse. Attach your monitor to an adjustable desk arm to reclaim surface space, add an under-desk cable tray, and place a large neutral area rug under your desk setup to anchor the workspace visually.


