

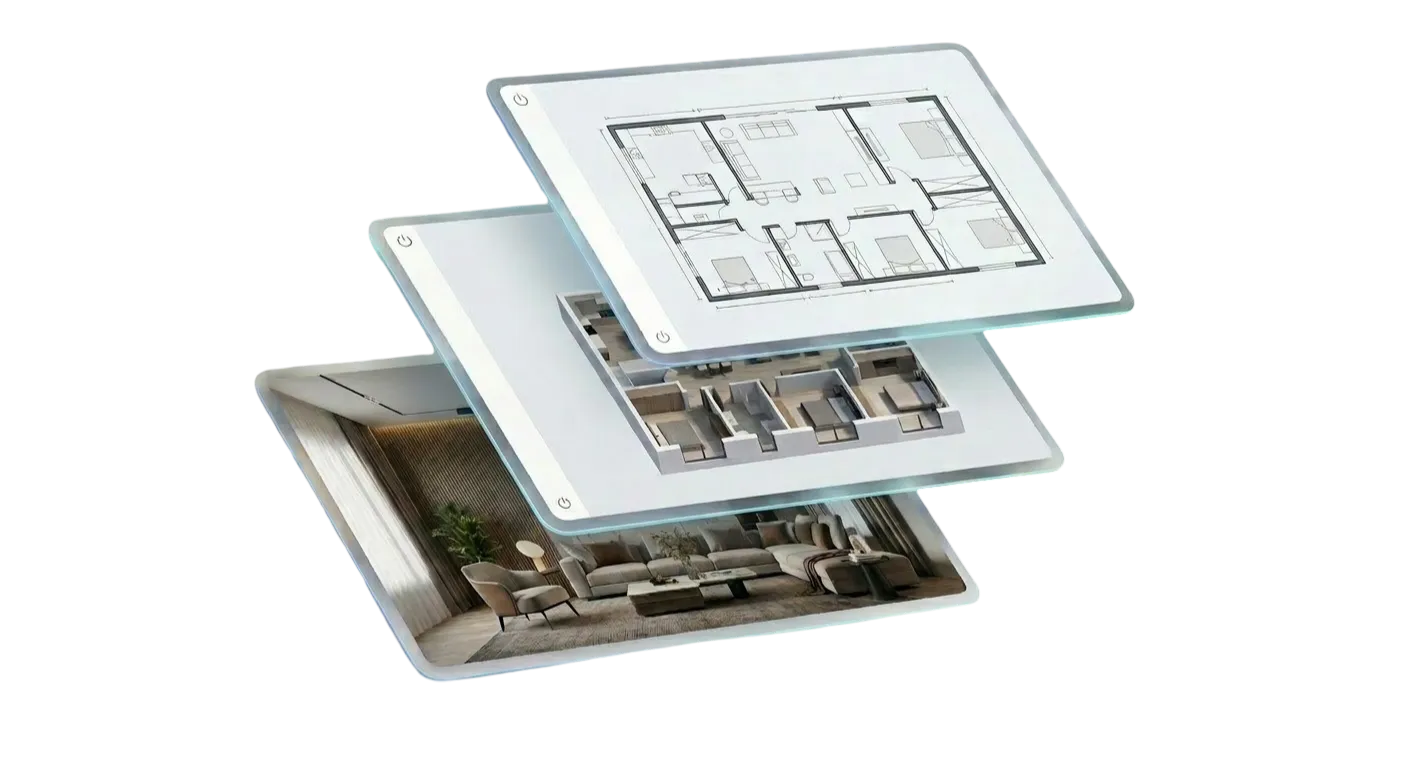
You won’t believe it, but with modern AI, you can now craft a complete home design—from a rough floor plan to photorealistic interiors and stunning exterior curb appeal—in just a few minutes.
Here is the truth:
We often wonder how to acquire a luxury home that gives us that fresh, custom feel every time we walk through the door. Instead of copying someone else’s layout, every extraordinary build starts with a unique idea. Maybe you want a contemporary four-bedroom home with a swimming pool right beside your master suite so you can wake up and jump straight in.
With DesignHome, you can design your complete dream space without paying high architect fees or wrestling with technical software.
Here is how to bring your vision to life in simple steps.
Step 1: DesignHome Floor Plan Creation
Creating a floor plan is the most critical starting point for any custom home. So, you have to sit down and draw complex architectural floor plans by hand...
Oh no, just kidding!
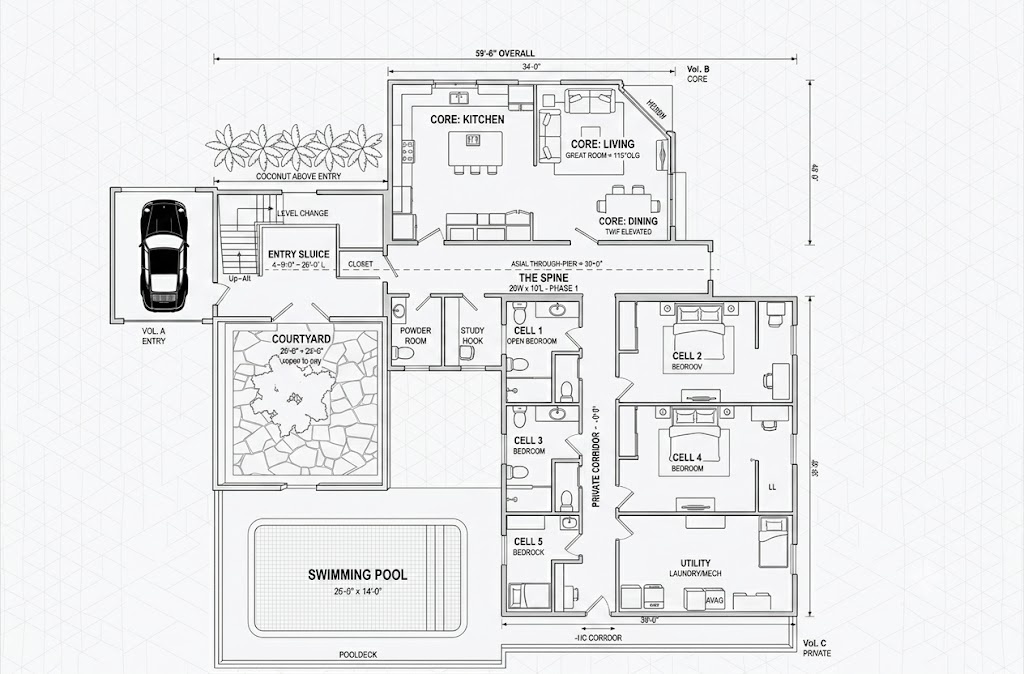
You don't need to draw a single line. Instead of wrestling with drafting tools, you simply share your ideas in plain words. Tell the system: "I want a modern 4-bedroom home with an open kitchen and a pool next to the master suite." DesignHome processes your prompt and generates a complete, functional 2D floor layout tailored strictly to your lifestyle.
Turn Your Floor Plan into 3D
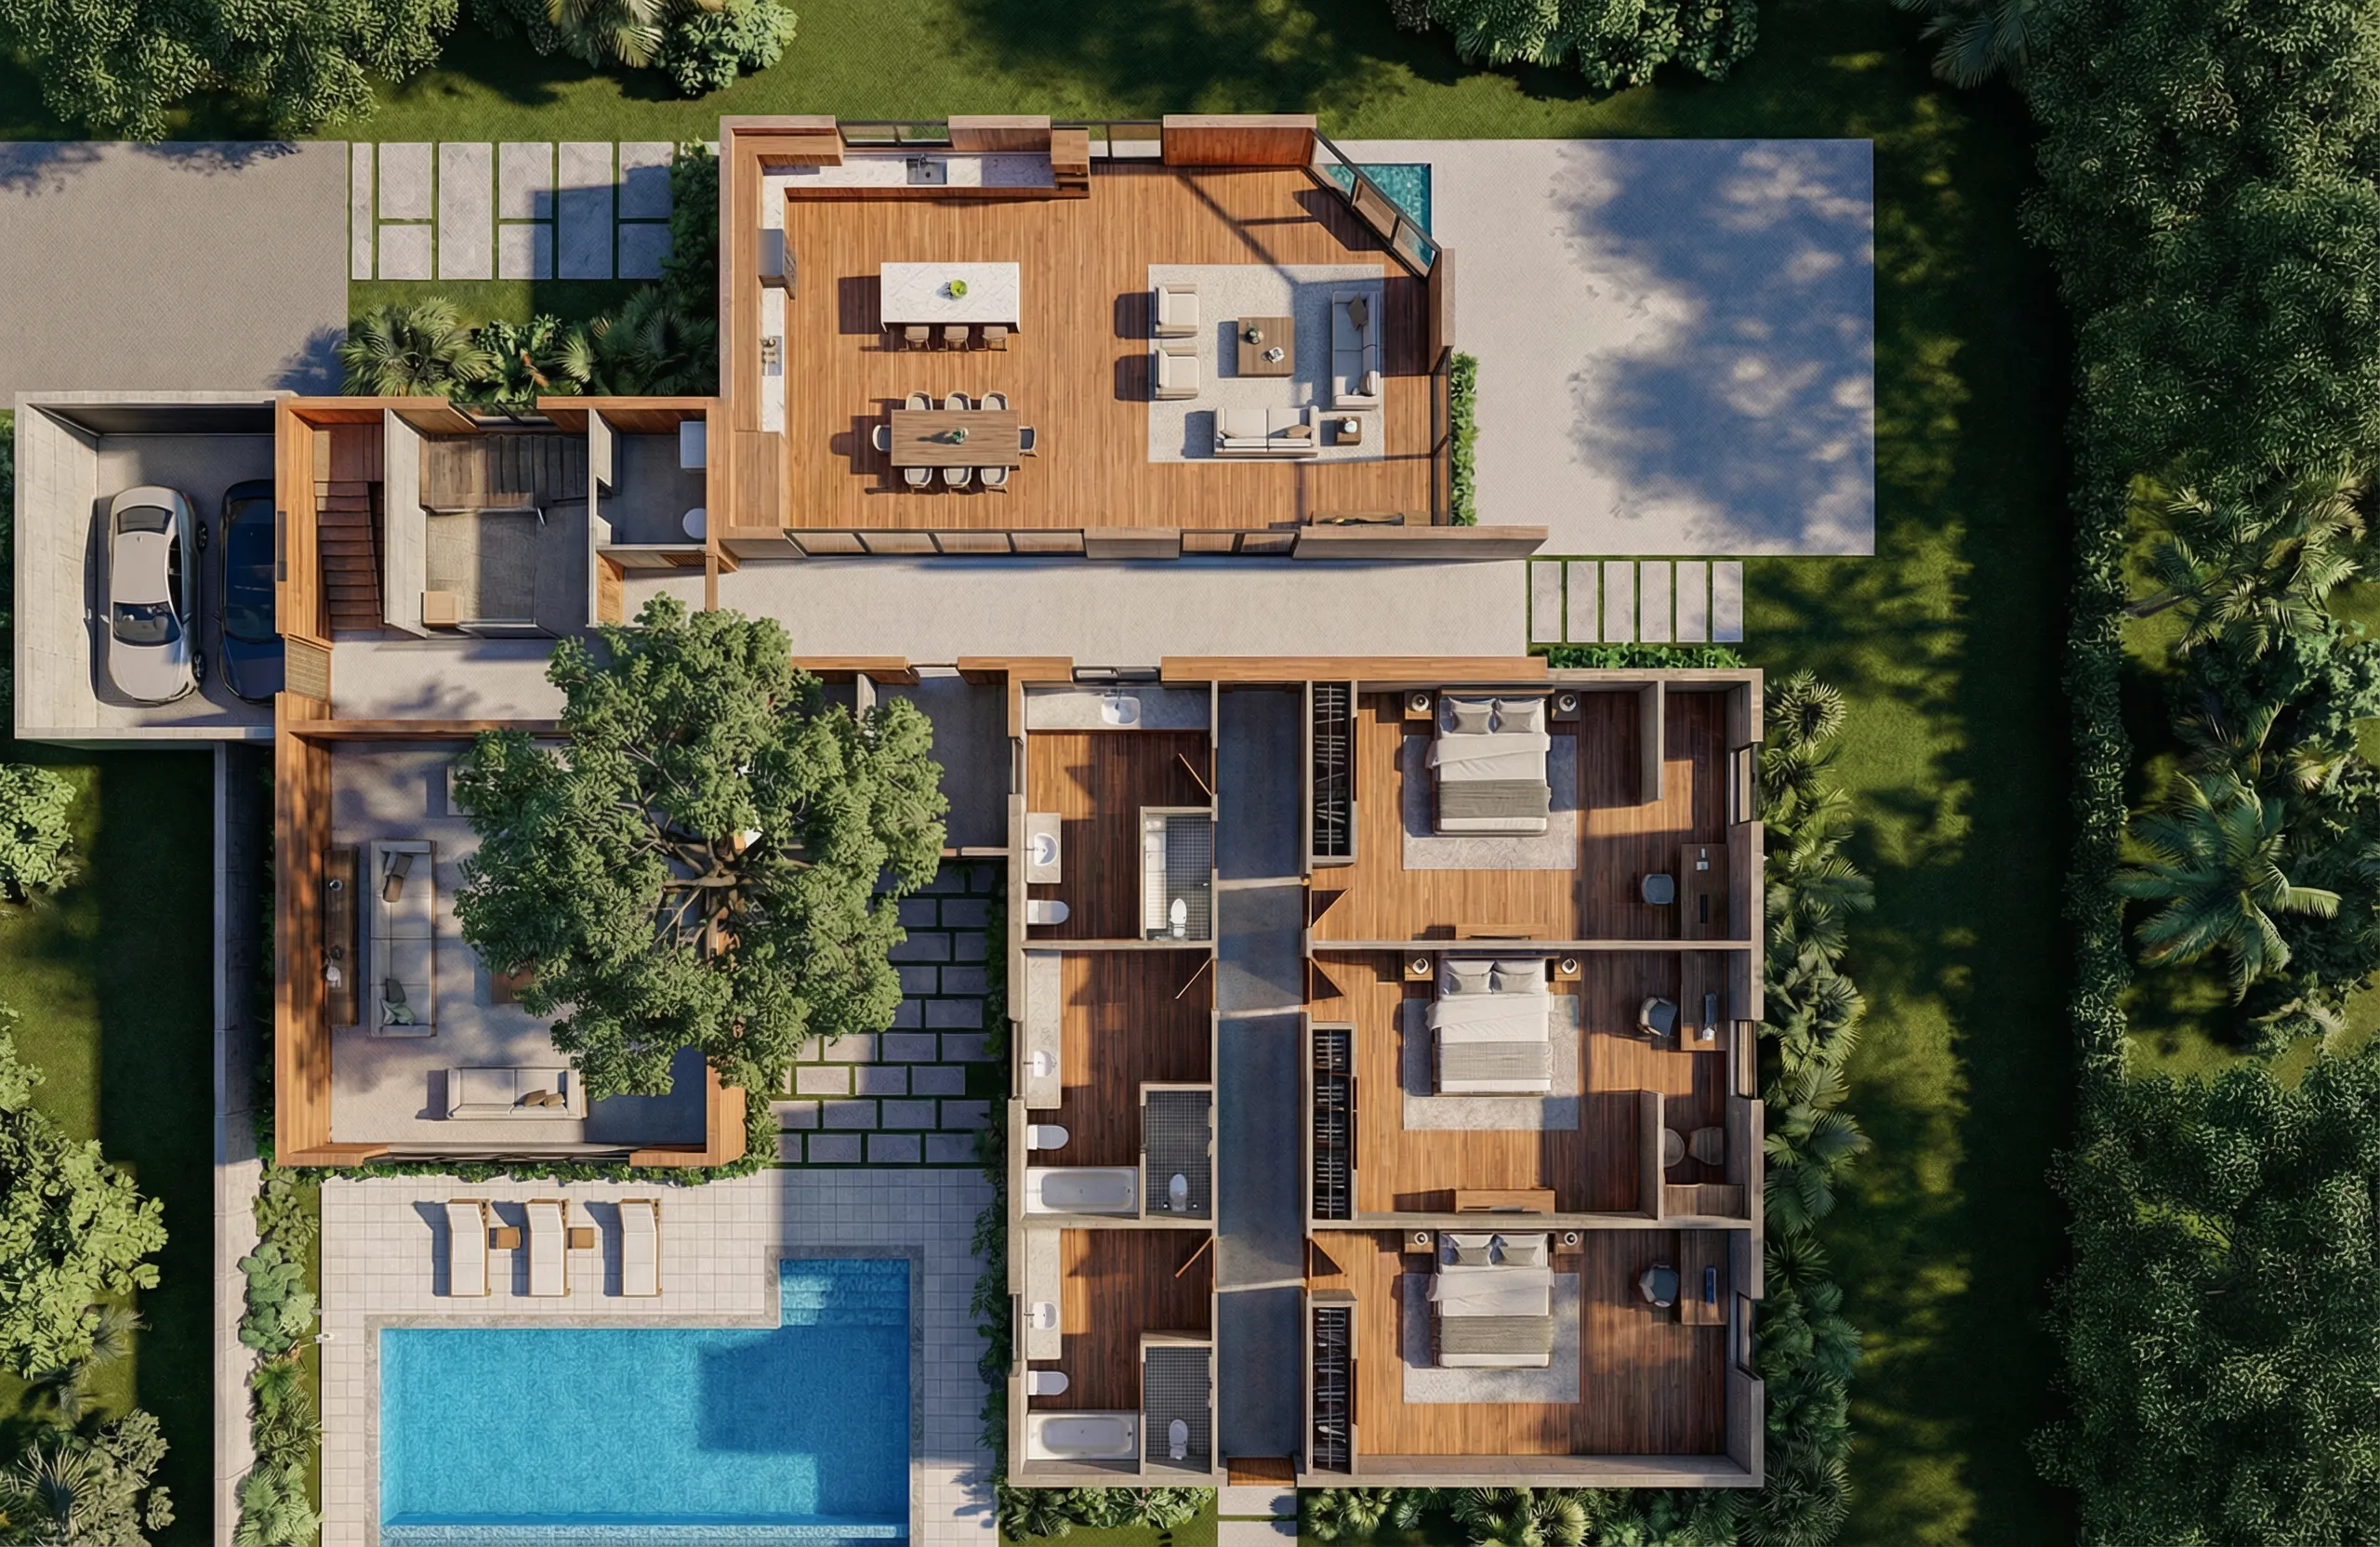
Once your 2D layout is ready, you will want to visualize how the space actually feels. Look at the left sidebar inside the editor and hit the Render button.
In seconds, the system extrudes your flat drawing into a workable 3D visualizer. You can inspect wall heights, door locations, and room flow in full spatial color. Re-render as many variations as you like until the layout feels exactly right.
Step 2: Craft Photorealistic Interior Designs
We all know how painful rendering interior views used to be. Working with traditional CAD programs takes weeks of learning, heavy computer hardware, and thousands of dollars in software passes.
DesignHome solves this in 3 to 4 minutes:
- Click the Interior tab on the sidebar.
- Hit Render.
- Watch AI craft full, photorealistic interior designs for every single room and corner of your floor plan.
You instantly get realistic lighting, floor textures, and furniture arrangements tailored to your layout—saving you up to $40,000 in professional interior design fees. Over 25,000 custom homes have already been created using this exact workflow.
Step 3: Generate Breathtaking Exterior Facades
Now that your floor plan and interior rooms are locked in, what about the exterior? Don't get overwhelmed—DesignHome handles the outside of your home with the exact same ease.
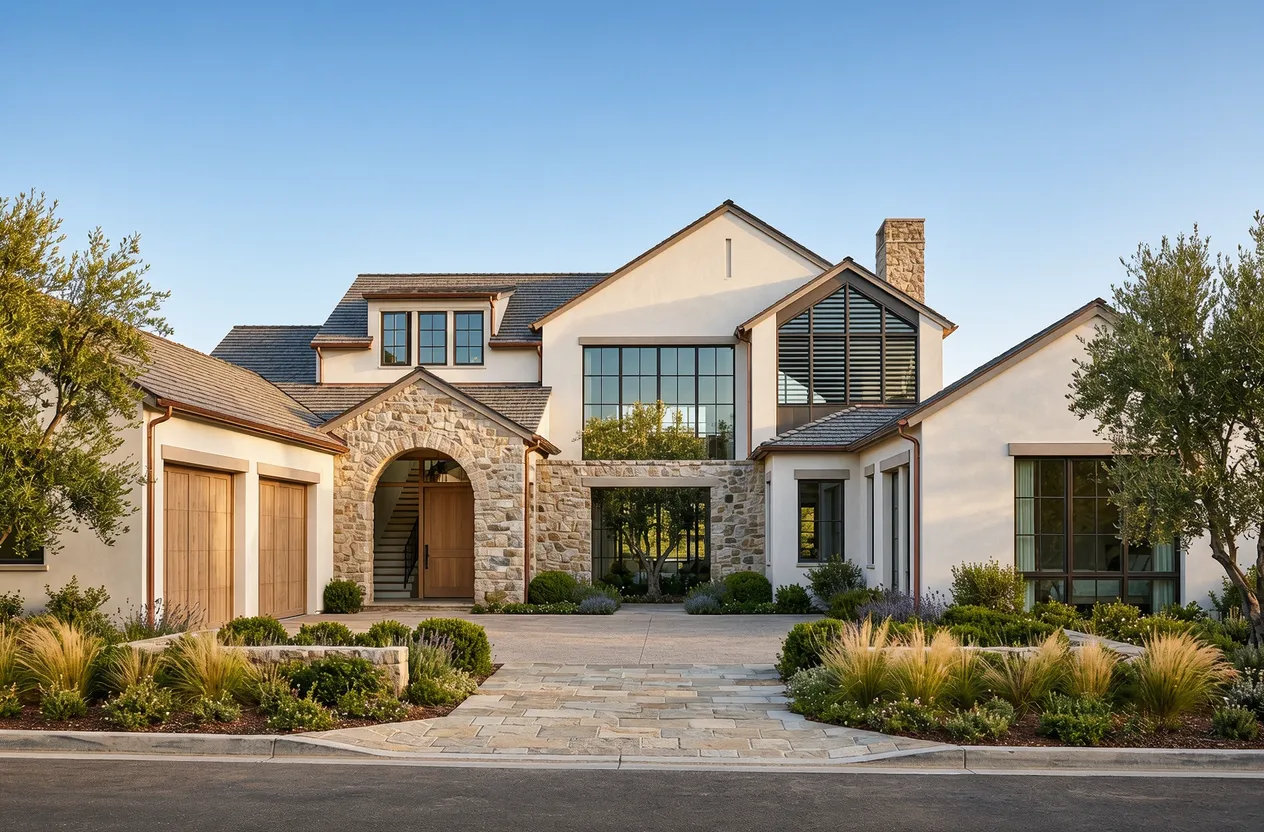
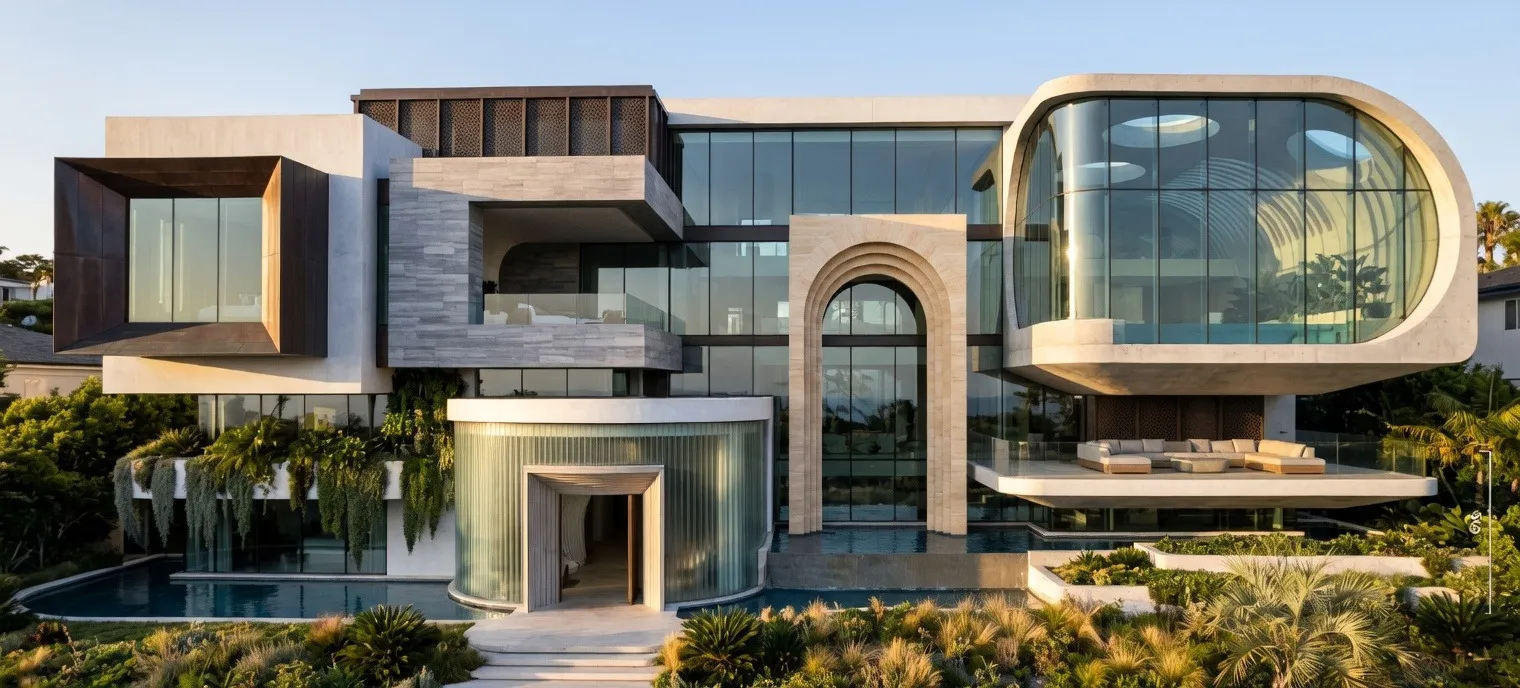
Right beside the interior controls, click the Exterior button. The system analyzes your floor plan geometry and renders a matching facade. Whether you love European mineral stone, modern board-and-batten siding, or black window trims, you can test different architectural styles with a single click until you find a look you love seeing every day.
One-Click Asset Download
You have created your floor plan, styled your interior rooms, and rendered a breathtaking exterior—all without technical training.
What's next? Just click the Download button beside the renderer. DesignHome packages all your 2D plans, high-resolution 3D renders, and material assets into a single ZIP file ready to share directly with your builder or contractor.
Start Designing Today
Creating a custom home no longer requires endless stress or massive budgets. If this guide helped you, please share it with friends or clients who are planning their next project!
Follow our YouTube channel for step-by-step video tutorials, and contact our team anytime to request new features or share what you are building next. Explore more possibilities in our design gallery today.
Frequently Asked Questions
How does DesignHome generate a floor plan from a simple text description?
The AI processes plain English prompts describing your lifestyle needs—such as room counts, layout flow, and special features—and translates them into spatially balanced 2D layouts. It calculates room proportions, door swings, and hallway connections automatically without manual drawing
Do I need prior architectural or CAD drafting experience to use the tool?
None at all. The platform is built for homeowners, decorators, and builders who want to skip complex software learning curves. You interact with the system using natural language prompts and single-click render controls.
Can I convert an existing hand-drawn sketch or photo into a 3D floor plan?
Yes. In addition to text prompts, you can upload a photo of a paper sketch or an existing floor plan image. The system reads the wall boundaries and converts the flat drawing into an editable 2D layout and 3D model in seconds.
Are the 3D interior and exterior renders realistic enough for contractors?
Yes. Renders calculate natural lighting, shadows, surface depth, and accurate material textures. While they aren't stamped structural blueprints, showing contractors photorealistic 3D views eliminates guesswork regarding cabinet heights, tile choices, and wall placements.
Will city permit offices accept AI-generated designs for construction?
No. Municipal building departments require stamped engineering calculations, local energy code documentation, and structural load details prepared by a licensed architect or engineer. You use DesignHome to finalize your vision and hand the complete asset package to your architect, saving thousands in initial drafting fees.
How much time does it take to create a complete home design?
The full 3-step process—from initial floor plan generation to 3D interior styling and exterior facade rendering—typically takes under 10 minutes.
How does using AI design software save money on a home build or remodel?
Most budget overruns stem from mid-project change orders when a finished room doesn't match what you envisioned. Testing room clearances, island layouts, and exterior siding digitally costs nothing, whereas moving plumbing lines or replacing installed cabinets in real life can cost tens of thousands of dollars.
Can I test different architectural styles without starting my layout over?
Yes. Your 2D floor plan acts as a permanent anchor. You can apply modern, contemporary, or luxury aesthetic styles to the exact same room dimensions with a single click to compare different design directions side-by-side
What file formats are included when I download my complete home design?
When you export your project, all assets are packaged into a single downloadable ZIP file containing high-resolution images, dimensioned 2D floor plans,Dxf,png,webp file and style references ready to send directly to your contractor or build team.
Do I need a high-end computer with a dedicated graphics card to run the software?
No. Graphics rendering takes place on cloud servers rather than on your local device. You can access the platform, render photorealistic views, and edit plans using a standard web browser on a laptop, tablet, or smartphone.
How does the software handle exterior facade design matching the floor plan?
The system analyzes your 2D wall layout, window placements, and rooflines to generate proportional exterior facades. You can test board-and-batten siding, stone veneer, or modern window trims that fit the exact footprint of your home.
How do I start designing my dream home right now?
Head over to DesignHome, type your layout ideas or room preferences into the prompt box, and let the system generate your initial floor plan in seconds.


